Save
Ask
Tour
Hide
Share
$895,000
2 Days On Site

8197 Centaur Drive
Evergreen, CO 80439

For Sale|Single Family Residence|Active
3
Beds
2
Total Baths
2
Full Baths
1,678
SqFt
$533
/SqFt
2023
Built
Subdivision:
Evergreen Meadows
County:
Jefferson

Due to the health concerns created by Coronavirus we are offering personal 1-1 online video walkthough tours where possible.
8197 Centaur Drive8197 Centaur Drive8197 Centaur Drive8197 Centaur Drive
Save
Ask
Tour
Hide
Share

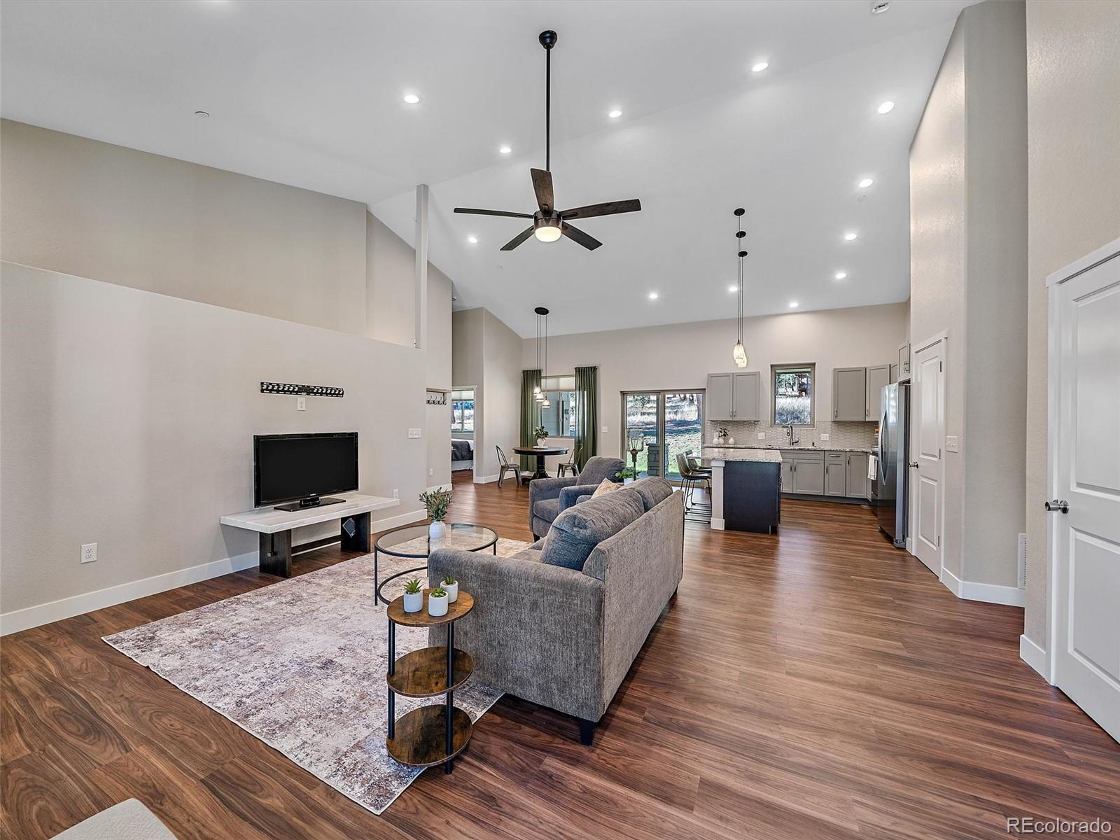
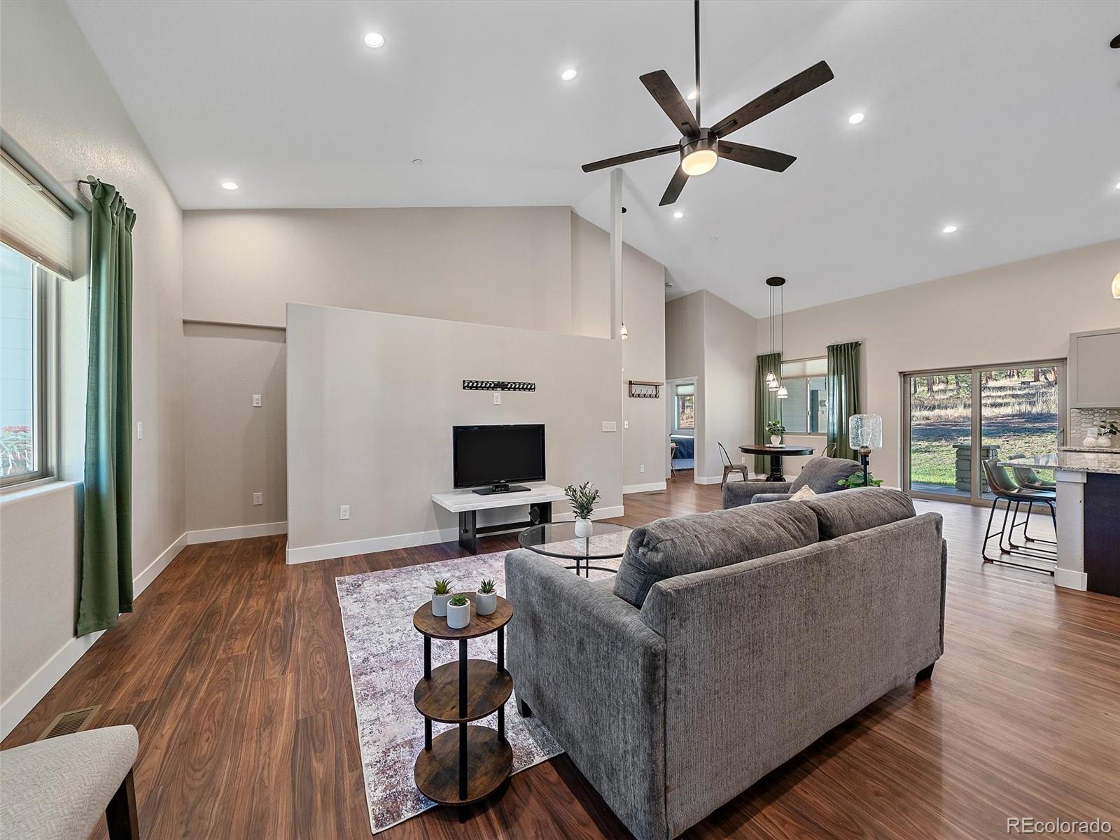
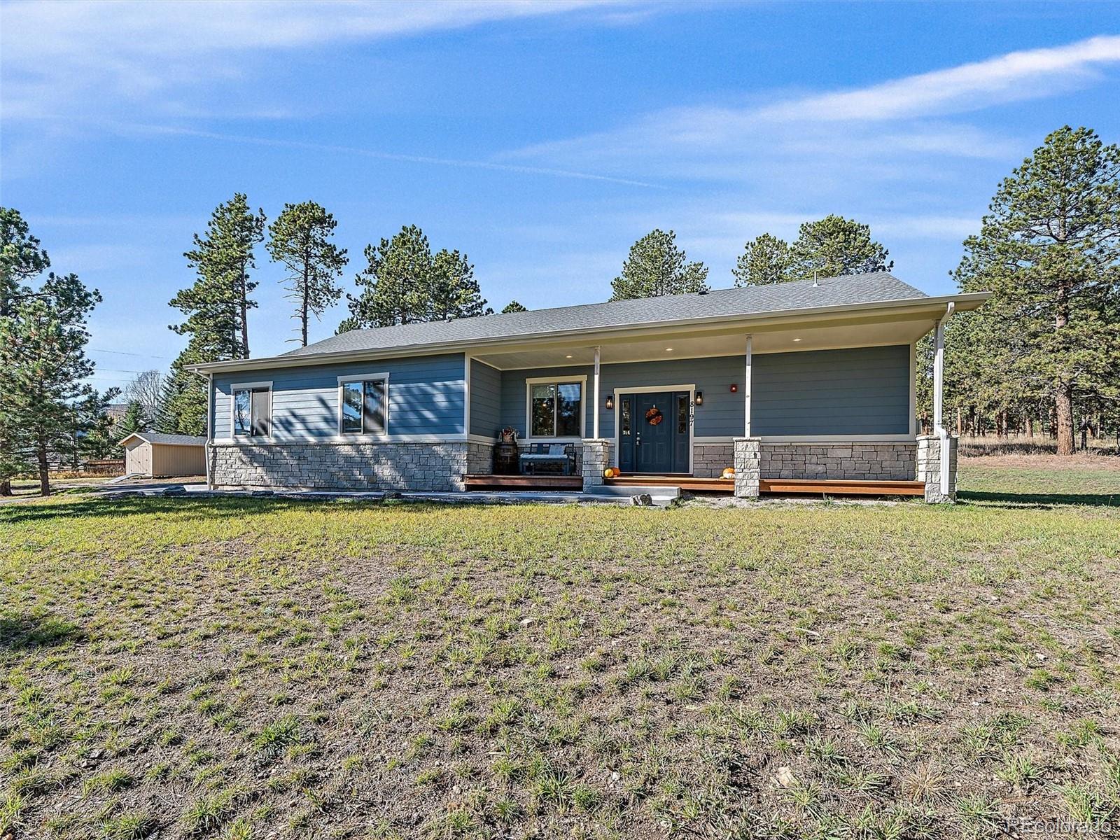
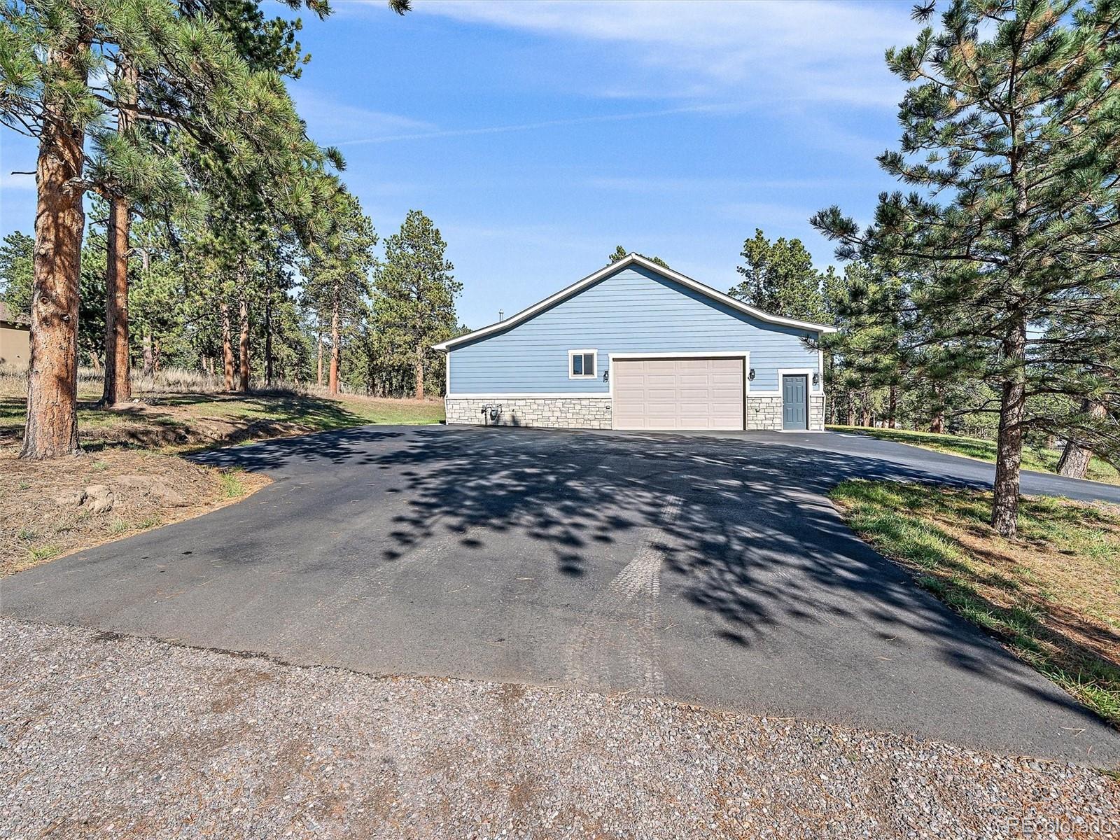
This pristine true ranch home sits on 2 park-like acres in sought after Evergreen Meadows. This is MAIN LEVEL LIVING! Built in 2023. One of the newest homes in the neighborhood. A welcoming covered front porch opens to the great room with vaulted ceilings, recessed lighting, luxury laminate flooring and large windows this fill this home with natural light. The open kitchen will delight. Featuring beautiful granite counter tops and custom tile backsplash. Quality cabinets with soft-close and stainless steel appliances. Pantry and island with a breakfast bar, plus the open dining area. On to the spacious primary suite with vaulted ceilings, walk-in closet and spa-like 5-piece bath. Beautiful! Two more bright bedrooms, another full bath and the laundry room complete the main level. Walk out the back patio door and enjoy a second covered porch, the perfect spot to relax or entertain. The basement is ready for you to finish as you desire. It's insulated, has high ceilings and plumbed for another bath. Endless possibilities and instant equity awaits! Other features include the over-sized, heated and finished 2-car garage with 16' ceilings, 220 electrical, windows and man-door. 15x9 shed for additional storage and big paved parking for all the extras. The modern construction includes Hardi Board Cement Siding and Stone exterior for zero maintenance. 2x6 construction. Superb insulation. Class IV Hail Resistant Roof. Fire suppression system and radon system. This one is TURN KEY! Excellent location. All paved and county maintained roads. 10 minutes to Safeway, Shopping, Staples, Schools, Flying J Park, Restaurants and more. Less than 15 minutes to Evergreen Lake and historic downtown Evergreen. This is the one you have been waiting for!

Save
Ask
Tour
Hide
Share
Listing Snapshot
Price 
$895,000
Days On Site 
2 Days
Bedrooms 
3
Inside Area (SqFt) 
1,678 sqft
Total Baths 
2
Full Baths 
2
Partial Baths 
N/A
Lot Size 
2 Acres
Year Built 
2023
MLS Number 
4683742
Status 
Active
Property Tax 
$6,085
HOA/Condo/Coop Fees 
$8.33 monthly
Sq Ft Source 
Public Records
Friends & Family
Recent Activity
2 days agoListing updated with changes from the MLS
2 days agoStatus changed to Active
3 days agoListing first seen on site
General Features
Acres 
2
Attached Garage 
Yes
Garage 
Yes
Garage Spaces 
2
Levels 
One
Parking 
AsphaltCircular DrivewayHeated GarageLightedOversizedAttached
Parking Spaces 
8
Property Sub Type 
Single Family Residence
Sewer 
Septic Tank
SqFt Above 
1678
SqFt Total 
3356
Style 
Mountain Contemporary
Water Source 
PrivateWell
Zoning 
SR-2
Interior Features
Appliances 
OvenDishwasherDisposalDryerMicrowaveRefrigeratorSelf Cleaning OvenWasher
Basement 
Sump PumpBath/StubbedFullUnfinished
Cooling 
Ceiling Fan(s)None
Flooring 
Laminate
Heating 
Forced AirNatural Gas
Interior 
Ceiling Fan(s)Granite CountersHigh CeilingsHigh Speed InternetKitchen IslandOpen FloorplanPantryVaulted Ceiling(s)Walk-In Closet(s)
Main Level Bedrooms 
3
Window Features 
Double Pane WindowsWindow CoveringsWindow Treatments
Bathroom Full 
Level - MainDescription - Spa Like 5-Piece Bath.
Bedroom 
Level - MainDescription - Spacious Primary. Vaulted. Walk-In Closet.
Bonus Room 
Level - BasementDescription - Unfinished. 9' ceilings. plumbed for bath.
Dining Room 
Level - MainDescription - Open dining area.
Great Room 
Level - MainDescription - Vaulted ceilings, big and bright!
Kitchen 
Level - MainDescription - Open. Granite, Stainless, Island. Pantry.
Laundry 
Level - MainDescription - Washer and Dryer included.
Save
Ask
Tour
Hide
Share
Exterior Features
Construction Details 
Cement SidingStone
Lot Features 
Corner LotLevel
Patio And Porch 
CoveredFront Porch
Roof 
Composition
View 
Mountain(s)
Waterview 
Mountain(s)
Windows/Doors 
Double Pane WindowsWindow CoveringsWindow Treatments
Community Features
Association Fee 
$100.0
Association Fee Frequency 
Annually
School District 
Jefferson County R-1
Financing Terms Available 
CashConventionalFHAVA Loan
Roads 
Paved
Schools
School District
Jefferson County R-1
Elementary School
Marshdale
Middle School
West Jefferson
High School
Conifer
Listing courtesy of Berkshire Hathaway HomeServices Elevated Living RE [email protected]


The content relating to real estate for sale in this Web site comes in part from the Internet Data eXchange ("IDX") program of METROLIST, INC., DBA RECOLORADO real estate listings held by brokers other than Berkshire Hathaway HomeServices Elevated Living RE are marked with the IDX Logo. This information is being provided for the consumers' personal, non-commercial use and may not be used for any other purpose. All information subject to change and should be independently verified.

Neighborhood & Commute
Source: Walkscore
Save
Ask
Tour
Hide
Share