





12421 W 9th PlaceGolden, CO 80401
Due to the health concerns created by Coronavirus we are offering personal 1-1 online video walkthough tours where possible.
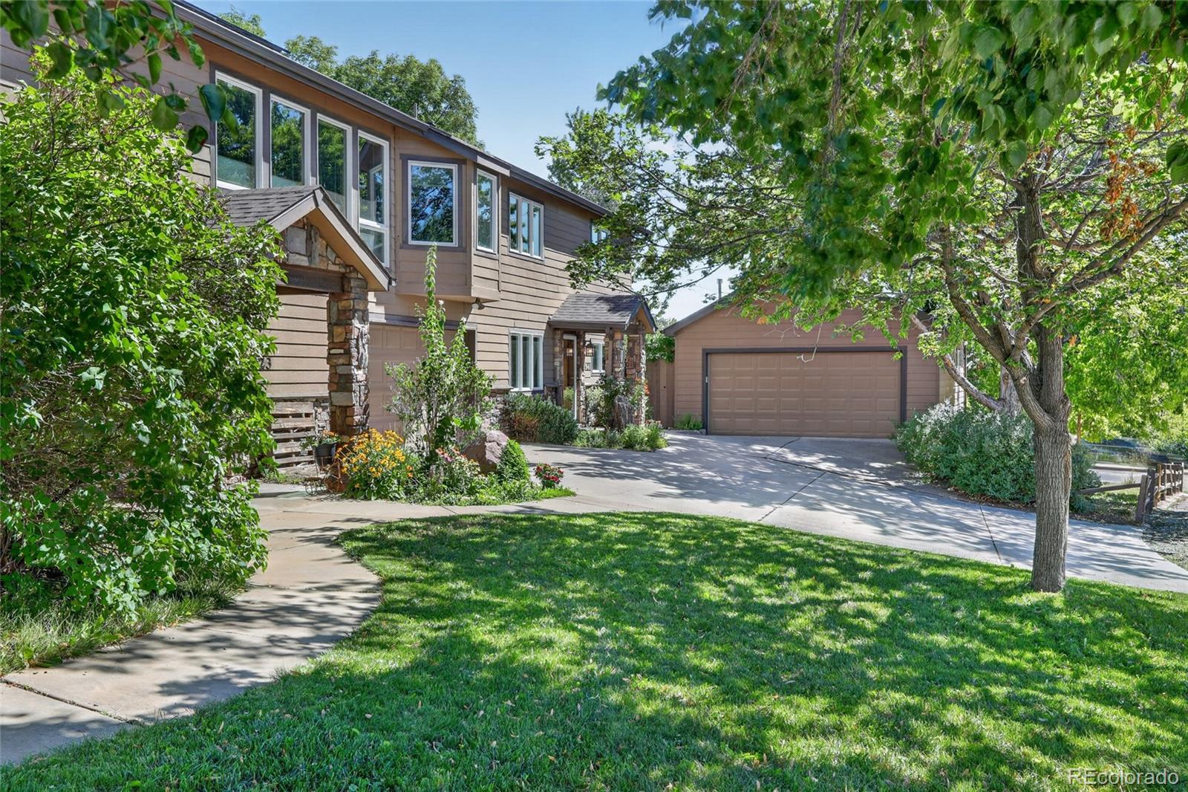
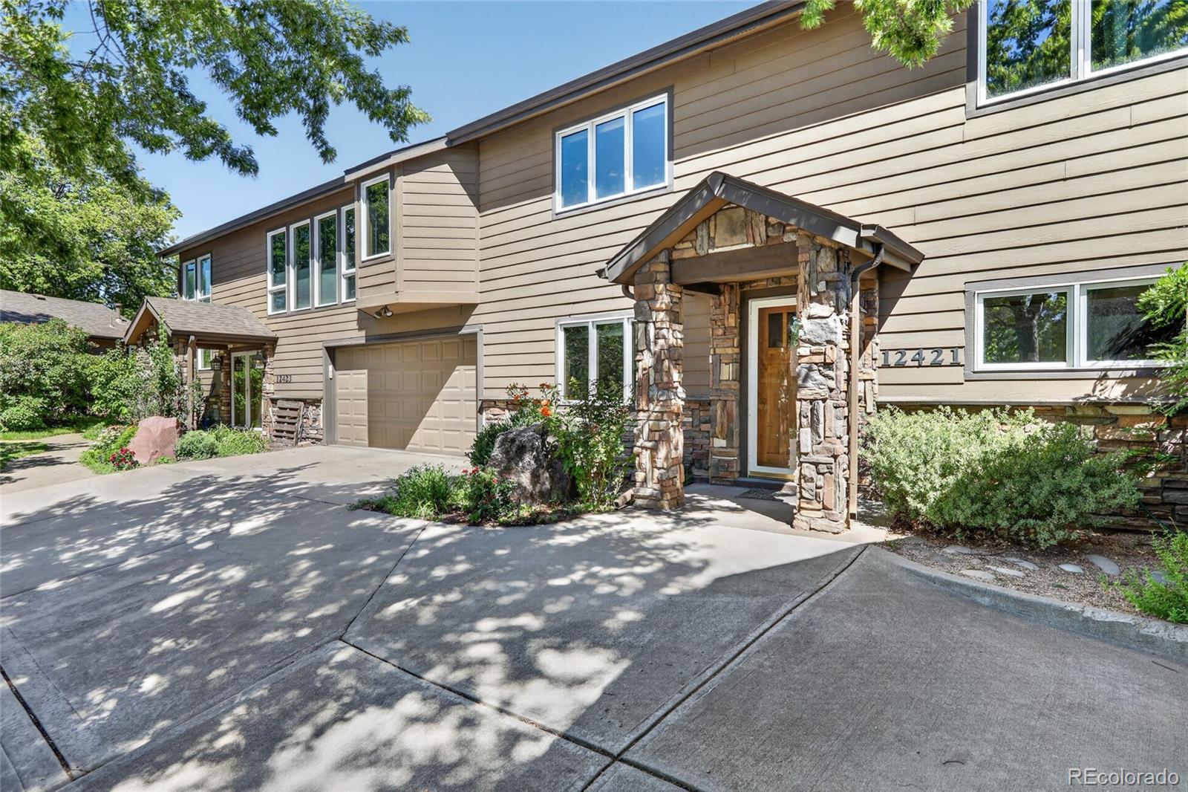
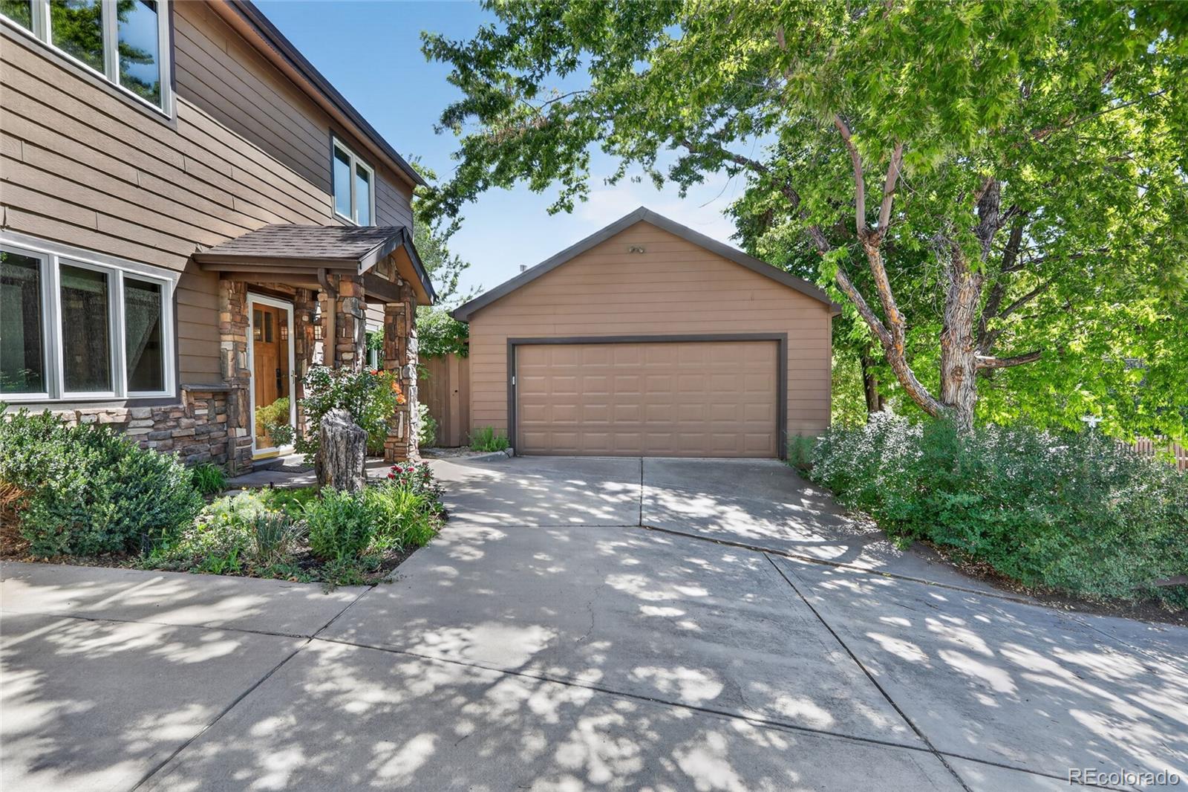
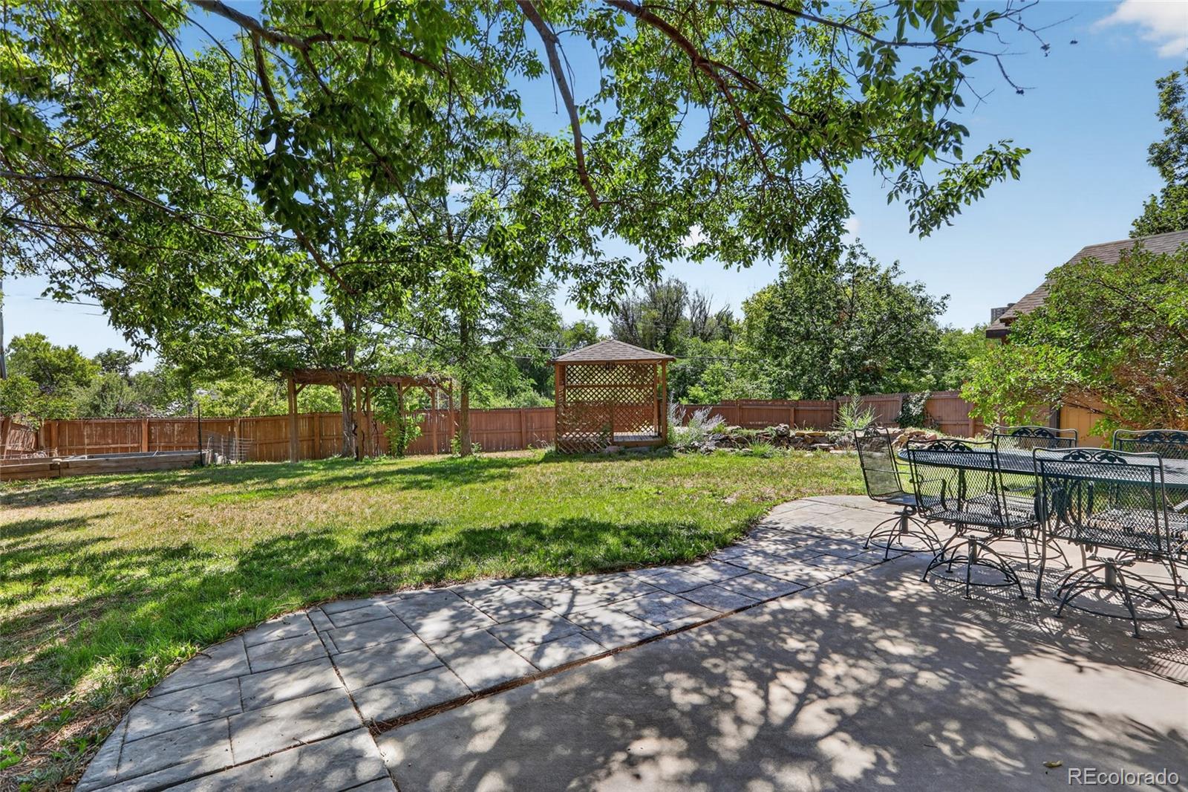
Peaceful, private, and unlike anything you'd expect from an attached home, this rare Golden property offers an extraordinary backyard retreat. Nestled on a quiet cul-de-sac, step into your own private garden sanctuary where mature trees, lush landscaping, and a picturesque koi pond dotted with blooming water lilies create a peaceful setting that's hard to find. Relax beneath the charming covered garden pavilion, the perfect place to enjoy morning coffee, dine al fresco, entertain friends, or unwind to the gentle sound of the water feature. With its expansive, park-like lawn, garden beds, and tranquil atmosphere, this backyard feels more like a private oasis than a typical attached-home yard. Inside, you'll find over 2,400 square feet of comfortable living space with multiple gathering areas designed for everyday living and flexibility. The spacious kitchen offers abundant cabinetry, generous counter space, and flows seamlessly into the dining and living areas, making entertaining effortless. Upstairs, a second living area with a wet bar provides the perfect space for guests, multi-gen/caretaker living, a home office, or recreation. The spacious primary suite features a large walk-in closet and private bath, while two additional bedrooms provide plenty of room for visitors. The exceptional outdoor living space truly sets this home apart from typical attached homes, offering a level of privacy and serenity that's rarely found. Conveniently located just minutes from I-70, downtown Golden, mountain recreation, shopping, and dining, this is a rare opportunity to enjoy the space and feel of a much larger property without sacrificing convenience. If you've been searching for a peaceful home with a yard that's nearly impossible to find in this price range, this is one you need to experience in person!
| yesterday | Listing updated with changes from the MLS® | |
| yesterday | Price changed to $600,000 | |
| 2 months ago | Status changed to Active | |
| 9 months ago | Listing first seen on site |

The content relating to real estate for sale in this Web site comes in part from the Internet Data eXchange ("IDX") program of METROLIST, INC., DBA RECOLORADO real estate listings held by brokers other than Compass - Denver are marked with the IDX Logo. This information is being provided for the consumers' personal, non-commercial use and may not be used for any other purpose. All information subject to change and should be independently verified.