Save
Ask
Tour
Hide
Share
$1,998,000
10 Days On Site

494 Thunder Road
Evergreen, CO 80439

For Sale|Single Family Residence|Active
4
Beds
6
Total Baths
3
Full Baths
3
Partial Baths
5,700
SqFt
$351
/SqFt
1999
Built
Subdivision:
Evergreen
County:
Jefferson

Due to the health concerns created by Coronavirus we are offering personal 1-1 online video walkthough tours where possible.
494 Thunder Road494 Thunder Road494 Thunder Road494 Thunder Road
Save
Ask
Tour
Hide
Share

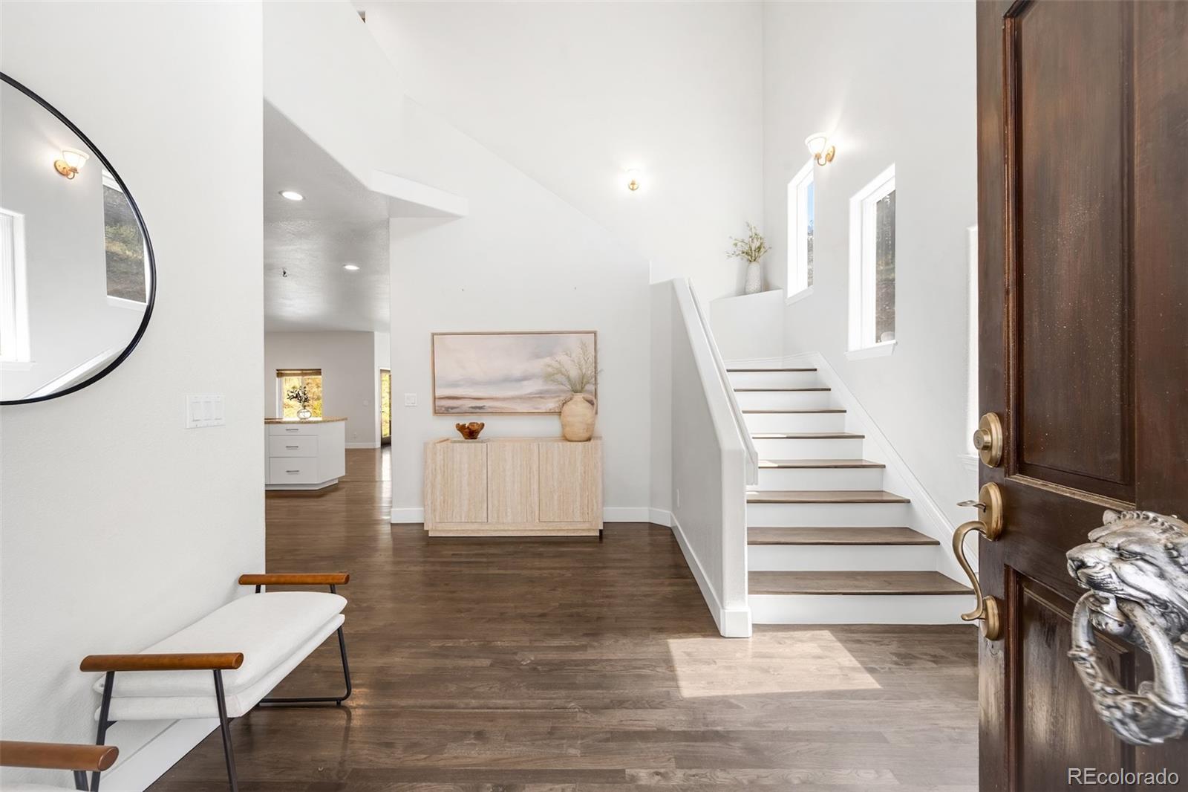
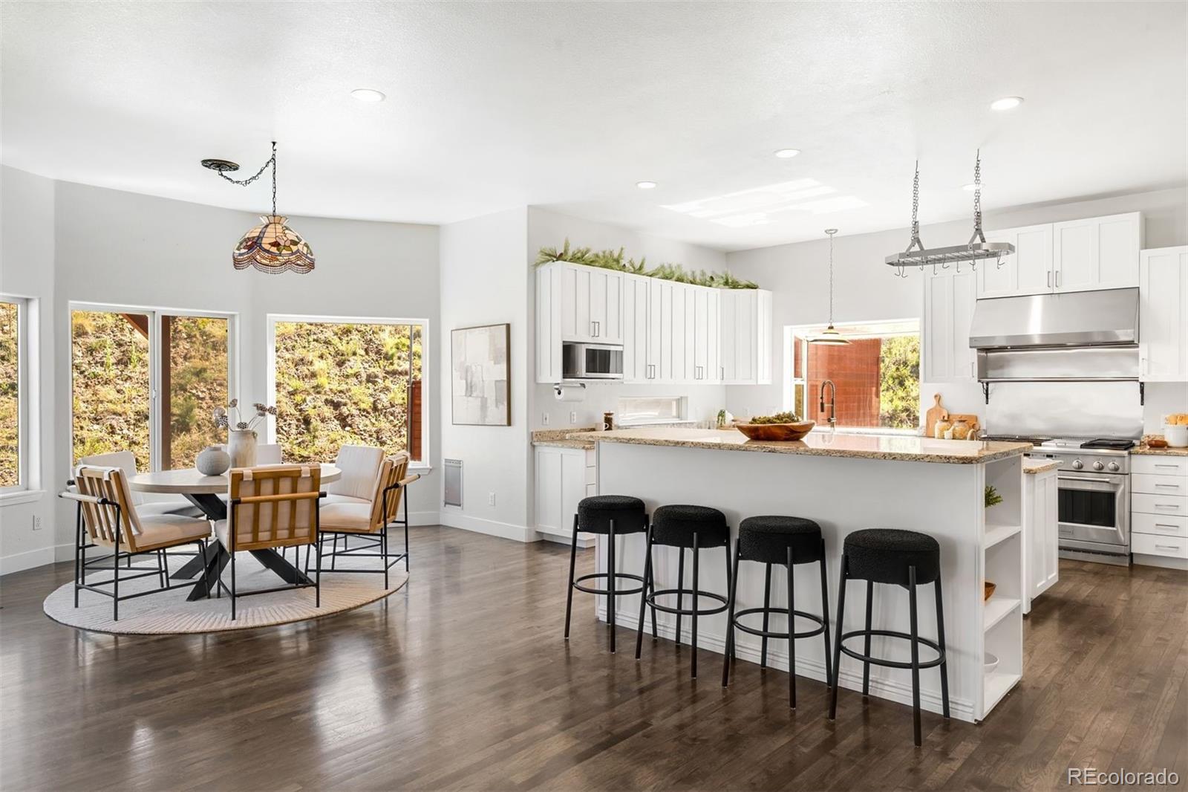
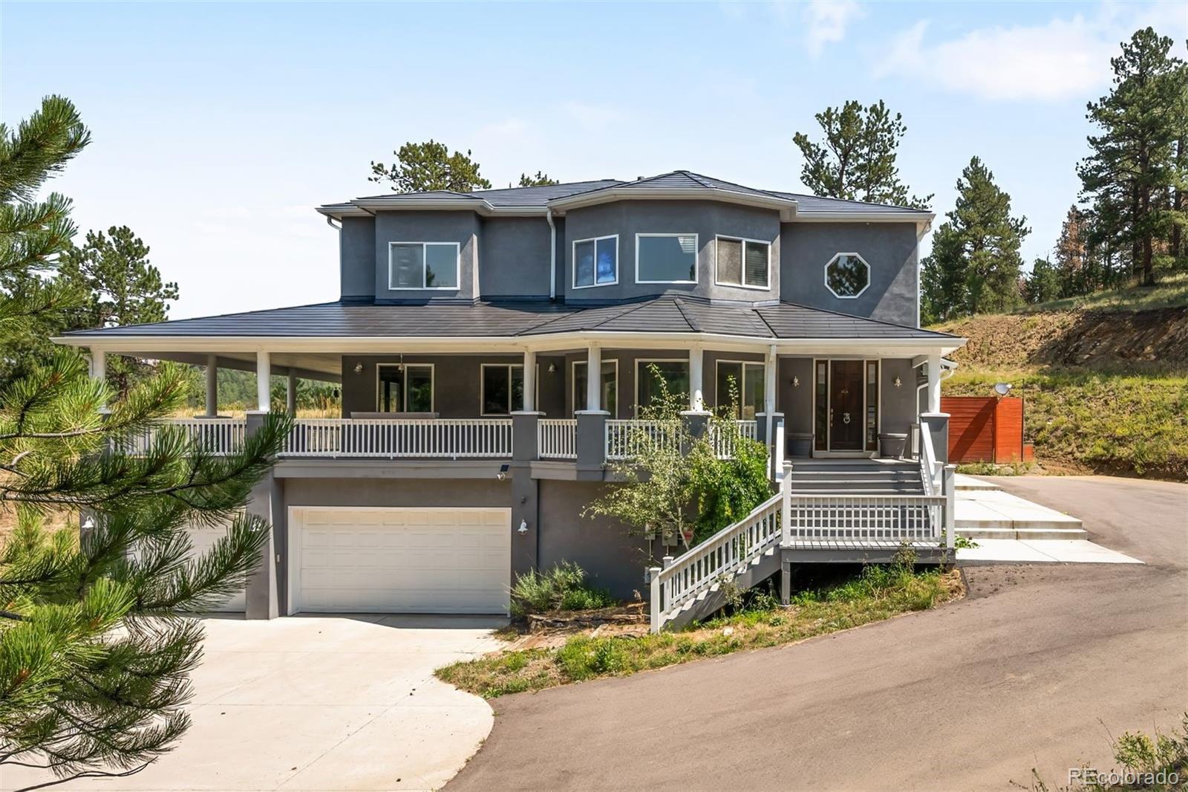
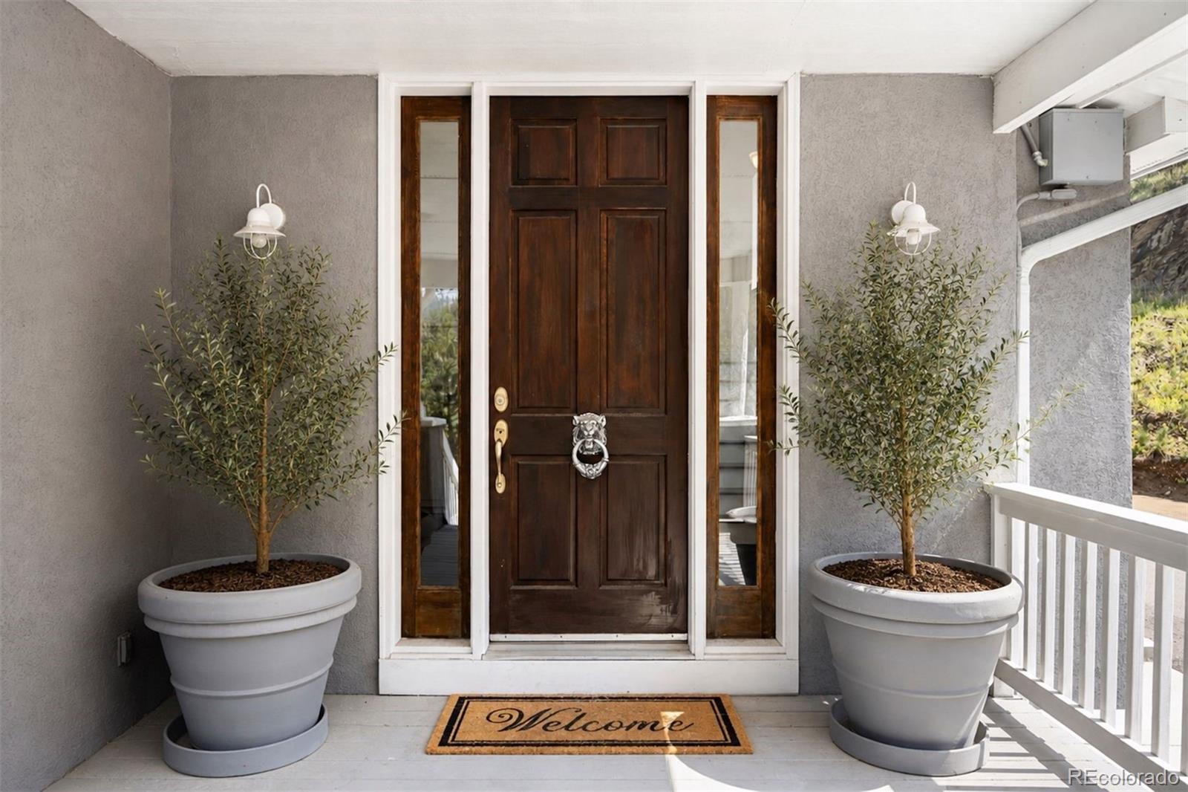
Set behind a gated entrance on more than 10 private acres in Evergreen, 494 Thunder Road offers an uncommon combination of privacy, space, and true self-sufficiency. Designed with the ability to operate 100% off-grid, the property pairs a private well drilled to approximately 600 feet with a 16kW Tesla solar tile roof and four Powerwall batteries, providing both independent water and power. An upgraded cistern, whole-home water filtration system and 1,000-gallon buried propane tank further support a remarkably self-contained approach to mountain living. The home offers 5,700 finished square feet across three levels, surrounded by mature trees, open meadows and mountain and valley views. At the center is an expansive kitchen with three oversized islands, a 48-inch Monogram range, Thermador hood and dual dishwashers. French doors connect the living spaces to multiple decks and patios, while a formal dining room, breakfast nook and private office provide distinct spaces for gathering, working and entertaining. Upstairs, the primary suite features a sitting area, private balcony, walk-in closet and five-piece bath, complemented by two additional en suite bedrooms and a spacious loft. The walk-out lower level is designed for entertaining with a full bar, custom 150+ bottle wine cellar and soundproof media room with a 168-inch 4K projection system and surround sound. Beyond the home, the expansive acreage includes a private hot tub, dog run and 14-foot-deep pond stocked with rainbow trout. An oversized heated three-car garage with dual Tesla chargers and Starlink connectivity add to the property's extensive infrastructure. Private, well-equipped, and capable of operating independently from the grid, 494 Thunder Road offers a rare degree of freedom and self-sufficiency in an exceptional Evergreen setting.

Save
Ask
Tour
Hide
Share
Listing Snapshot
Price 
$1,998,000
Days On Site 
10 Days
Bedrooms 
4
Inside Area (SqFt) 
5,700 sqft
Total Baths 
6
Full Baths 
3
Partial Baths 
3
Lot Size 
10.14 Acres
Year Built 
1999
MLS® Number 
4671398
Status 
Active
Property Tax 
$9,087
HOA/Condo/Coop Fees 
N/A
Sq Ft Source 
Public Records
Friends & Family
Recent Activity
a week agoListing updated with changes from the MLS®
a week agoListing first seen on site
General Features
Acres 
10.14
Attached Garage 
Yes
Direction Faces 
Northwest
Foundation 
Slab
Garage 
Yes
Garage Spaces 
3
Green Energy Efficient 
Insulation
Levels 
Two
Parking 
AsphaltConcreteGravelElectric Vehicle Charging Station(s)Heated GarageLightedOversizedAttached
Parking Spaces 
3
Property Condition 
Updated/Remodeled
Property Sub Type 
Single Family Residence
Security 
Carbon Monoxide Detector(s)Smoke Detector(s)
Sewer 
Septic Tank
SqFt Above 
4254
SqFt Below 
1446
SqFt Total 
6073
Style 
Traditional
Utilities 
Electricity ConnectedPropane
Water Source 
PrivateWell
Zoning 
A-2
Interior Features
Appliances 
OvenBar FridgeConvection OvenDishwasherDisposalDouble OvenDryerGas Water HeaterHumidifierMicrowaveRangeRange HoodRefrigeratorSelf Cleaning OvenWasherWater Purifier
Basement 
FinishedFullWalk-Out Access
Cooling 
Ceiling Fan(s)Attic FanCentral Air
Electric 
220 Volts
Flooring 
CarpetTileWood
Heating 
Forced AirPropane
Interior 
Breakfast BarBuilt-in FeaturesCeiling Fan(s)Eat-in KitchenEntrance FoyerGranite CountersHigh CeilingsHigh Speed InternetKitchen IslandOpen FloorplanPantryVaulted Ceiling(s)Walk-In Closet(s)Wet Bar
Spa 
Yes
Window Features 
Skylight(s)Window Coverings
Bathroom Full 
Level - UpperDescription - Full bath
Bathroom Half 
Level - MainDescription - Main floor powder bath
Bathroom Three Quarter 
Level - BasementDescription - 3/4 bath
Bedroom 
Dimensions - 20 x 16Level - UpperDescription - Additional secondary bedroom offers hardwood floors, abundant natural light, a window seat and private en suite bath
Bonus Room 
Level - BasementDescription - Finished lower-level bar area features cabinetry, sink, beverage refrigerator, counter seating and direct access to the wine cellar
Dining Room 
Dimensions - 17 x 16Level - MainDescription - Generously sized formal dining room framed by multiple windows overlooking the surrounding trees and outdoor setting
Kitchen 
Dimensions - 13 x 19Level - MainDescription - Spacious, light-filled kitchen featuring granite countertops, stainless steel appliances, a professional-style gas range, walk-in pantry, and generous prep and storage space
Laundry 
Level - BasementDescription - Additional lower-level laundry area with washer and dryer, open shelving and convenient proximity to the basement bedroom and living spaces
Living Room 
Dimensions - 35 x 20Level - MainDescription - Spacious living room with custom built-ins, hardwood floors and French doors opening to the outdoor living space
Loft 
Dimensions - 19 x 28Level - UpperDescription - Expansive second-floor loft offers flexible space for a family room, lounge, playroom or additional home office
Media Room 
Level - BasementDescription - Spacious lower-level sound proofed media room with 168" 4k projector and surround sound
Mud Room 
Level - Basement
Office 
Dimensions - 19 x 16Level - MainDescription - Light-filled private office with hardwood floors, built-in shelving and French doors opening to a private balcony
Utility Room 
Dimensions - 28 x 13Level - BasementDescription - Storage/utility
Wine Cellar 
Dimensions - 7 x 7Level - BasementDescription - Custom wine cellar with rustic wood-clad walls, built-in storage and capacity for more than 150 bottles
Save
Ask
Tour
Hide
Share
Exterior Features
Construction Details 
FrameStucco
Exterior 
BalconyLightingPrivate YardRain Gutters
Fencing 
Partial
Lot Features 
SlopedLandscapedLevelMany TreesSecluded
Patio And Porch 
CoveredDeckFront PorchPatioWrap Around
Road Frontage 
Easement
Roof 
Other
Spa 
Yes
Spa Features 
Bath
View 
MeadowMountain(s)ValleyWater
Waterfront Features 
Pond
Waterview 
MeadowMountain(s)ValleyWater
Windows/Doors 
Skylight(s)Window Coverings
Community Features
Financing Terms Available 
1031 ExchangeCashConventionalVA Loan
Roads 
Gravel
School District 
Jefferson County R-1
Schools
School District
Jefferson County R-1
Elementary School
Bergen
Middle School
Evergreen
High School
Evergreen
Listing courtesy of LIV Sotheby's International Realty [email protected]


The content relating to real estate for sale in this Web site comes in part from the Internet Data eXchange ("IDX") program of METROLIST, INC., DBA RECOLORADO real estate listings held by brokers other than LIV Sotheby's International Realty are marked with the IDX Logo. This information is being provided for the consumers' personal, non-commercial use and may not be used for any other purpose. All information subject to change and should be independently verified.

Neighborhood & Commute
Source: Walkscore
Save
Ask
Tour
Hide
Share