





8691 W 93rd PlaceWestminster, CO 80021
Due to the health concerns created by Coronavirus we are offering personal 1-1 online video walkthough tours where possible.
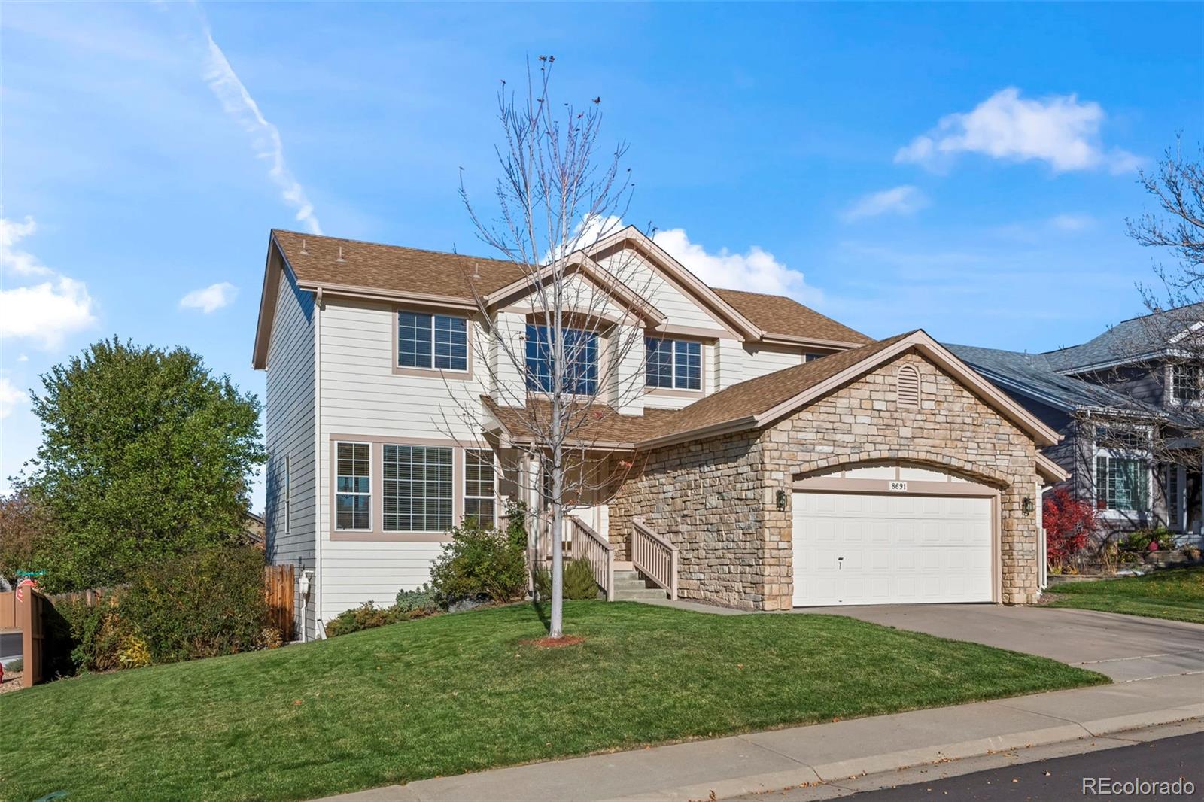
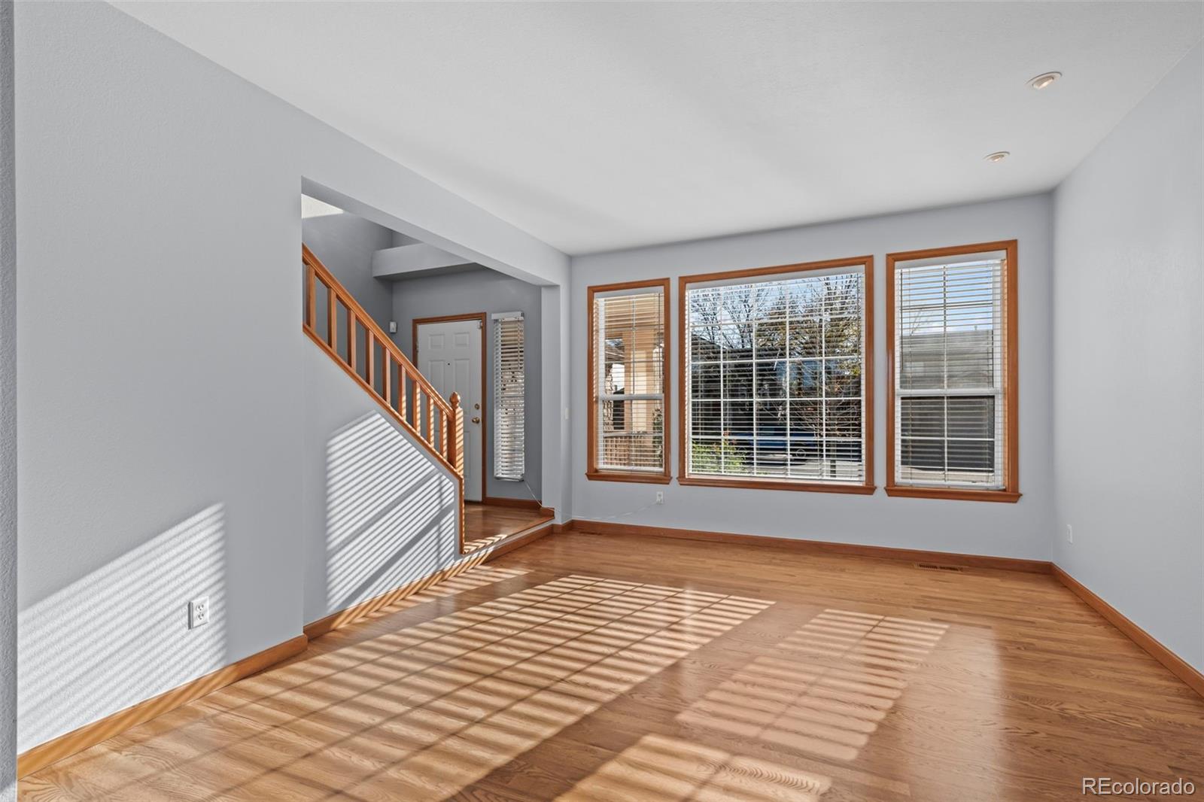
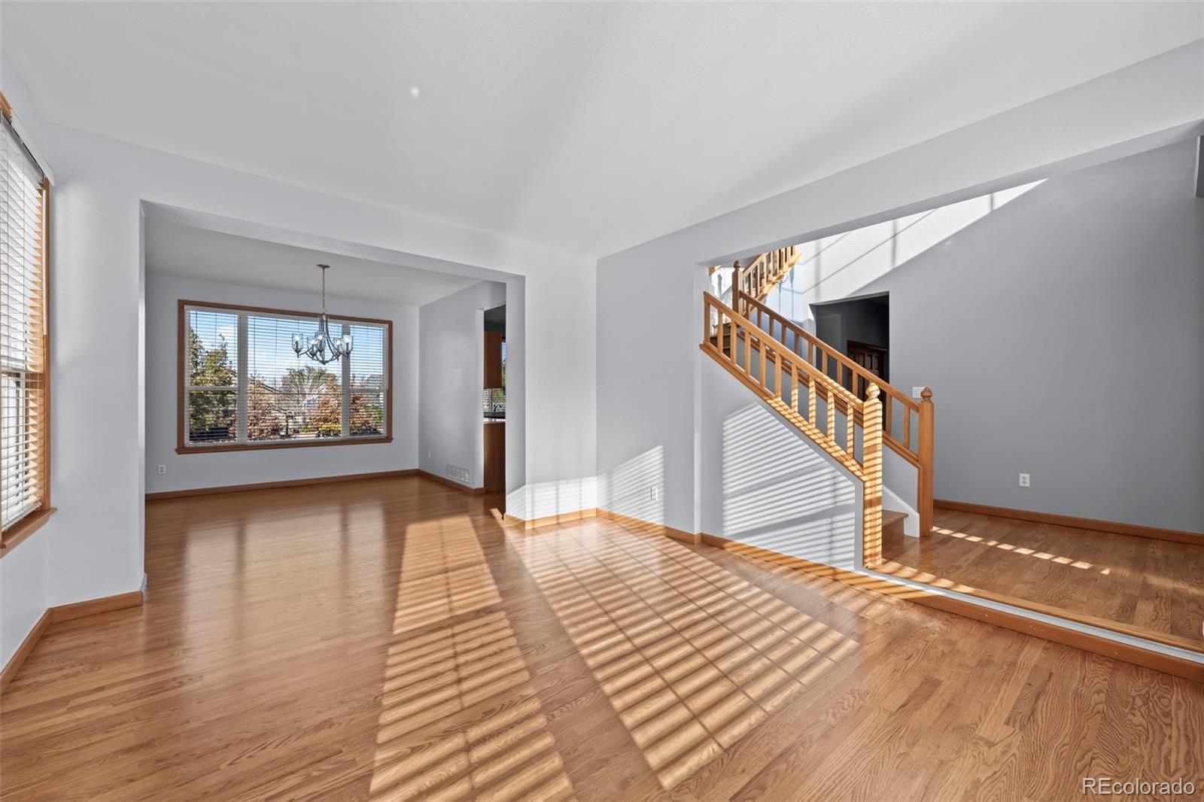
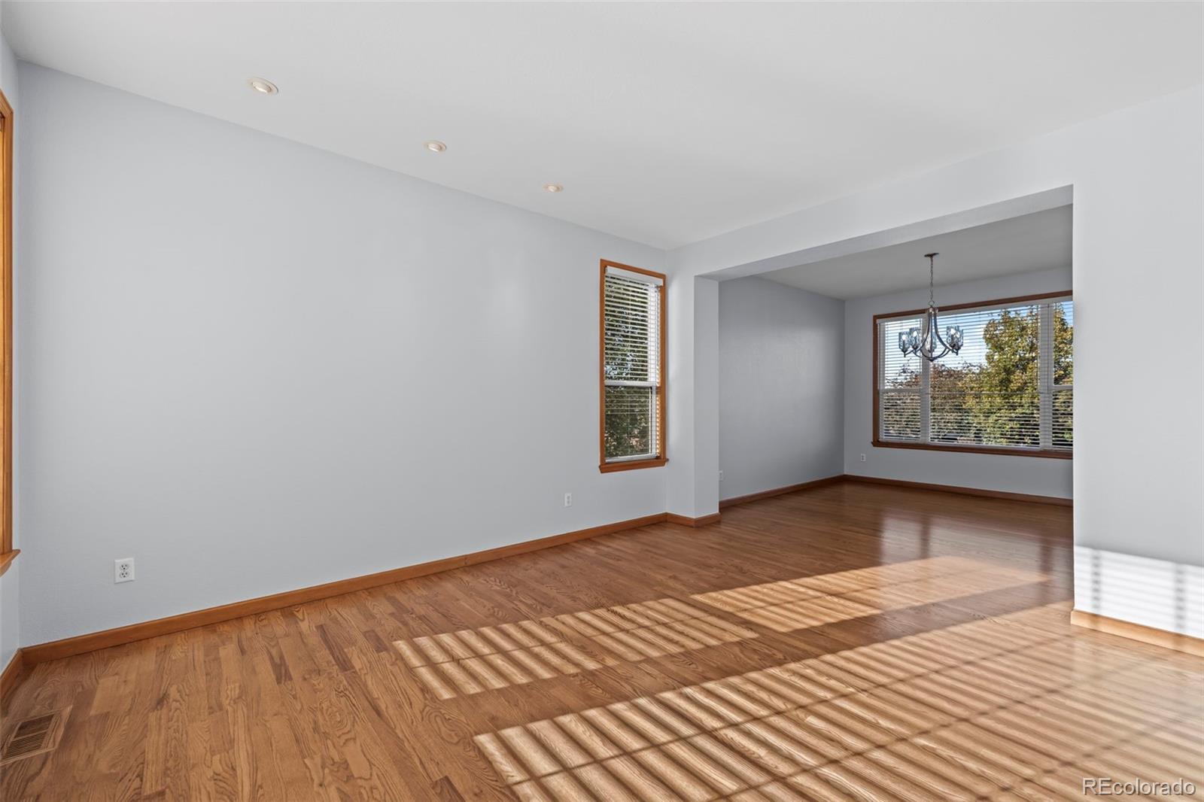
A hidden gem in the desirable Sunstream neighborhood that leaves nothing to be desired! This meticulously maintained 2-story is South facing, is located on a large corner lot in a cul-de-sac, and has a finished garden level basement! Gorgeous hardwood floors grace the main level, vaulted entry, solid wood doors throughout, updated fixtures, and an abundance of windows streaming in natural light. The formal living and dining flow into the updated kitchen that boasts quartz countertops, custom tile backsplash, a center island, an eating space with access to the backyard, and opens to the family room featuring a cozy gas fireplace with custom built-in shelving. The main level also includes a guest bedroom, a three-quarter bath, and the laundry room. Upstairs, find the primary suite with vaulted ceilings, a large walk-in closet and an updated 5pc bathroom that includes a raised vanity with quartz and double sinks. You will also find two spacious secondary bedrooms and a full bath. The finished garden level basement features a secondary entertainment room, a 5th bedroom and powder bath. You will love the outdoor oasis with updated Trex deck with a view of Longs Peak, a flagstone patio perfect for sitting around a firepit in the summer evenings, and beautiful, mature landscaping with numerous herb and fruit trees, bushes, and vines! The Sunstream community in Westminster offers residents numerous parks, Big Dry Creek Trail, open space, Standley Lake, wonderful Jefferson County schools, shopping, restaurants, entertainment, and is within minutes from highway 36! Other notable features throughout the home include a newer roof, newer furnace, a/c, hot water heater, and an oversized 2-car garage. Call for a showing today before you miss out! 3D Matterport Tour available here/online for viewing, measuring and exploring!
| 17 hours ago | Listing updated with changes from the MLS | |
| 18 hours ago | Listing first seen on site |

The content relating to real estate for sale in this Web site comes in part from the Internet Data eXchange ("IDX") program of METROLIST, INC., DBA RECOLORADO real estate listings held by brokers other than MB Team Lassen are marked with the IDX Logo. This information is being provided for the consumers' personal, non-commercial use and may not be used for any other purpose. All information subject to change and should be independently verified.
Did you know? You can invite friends and family to your search. They can join your search, rate and discuss listings with you.