Save
Ask
Tour
Hide
Share
$775,000
5 Days On Site

2090 Miller Street
Lakewood, CO 80215

For Sale|Single Family Residence|Active
4
Beds
3
Total Baths
1
Full Bath
2
Partial Baths
2,325
SqFt
$333
/SqFt
1973
Built
Subdivision:
Broadway Heights
County:
Jefferson

Due to the health concerns created by Coronavirus we are offering personal 1-1 online video walkthough tours where possible.
2090 Miller Street2090 Miller Street2090 Miller Street2090 Miller Street
Save
Ask
Tour
Hide
Share

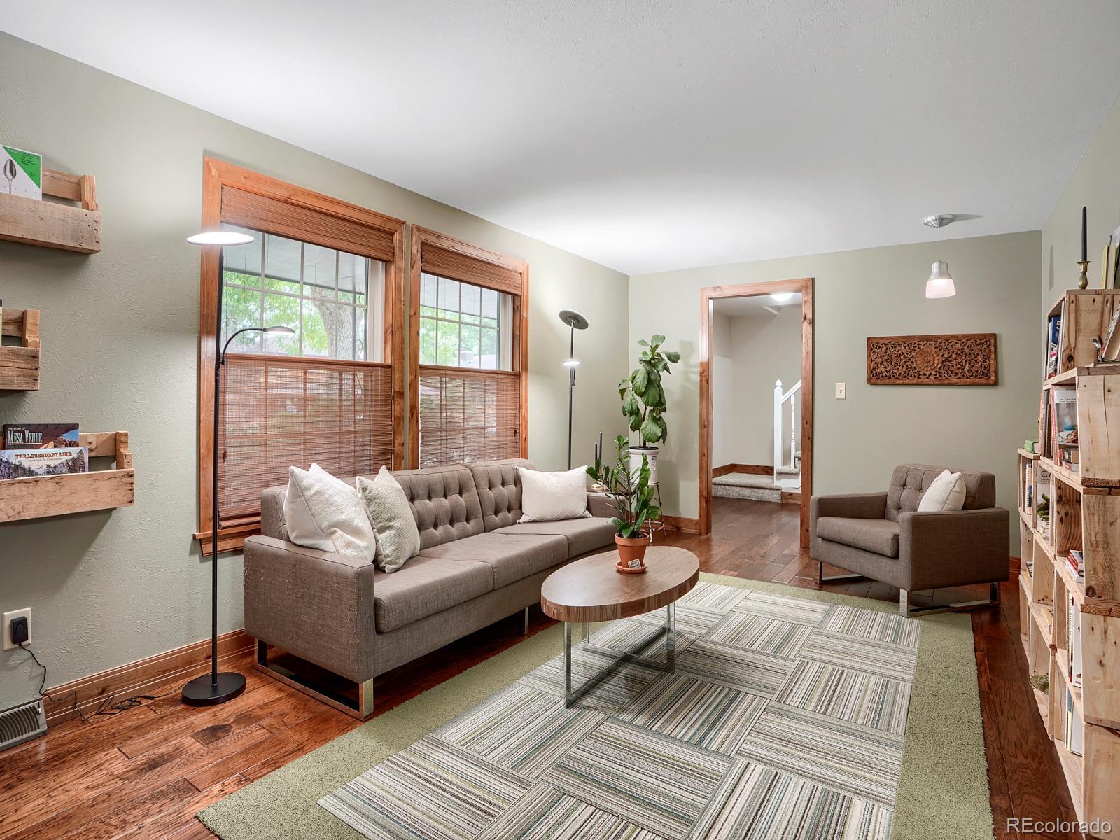
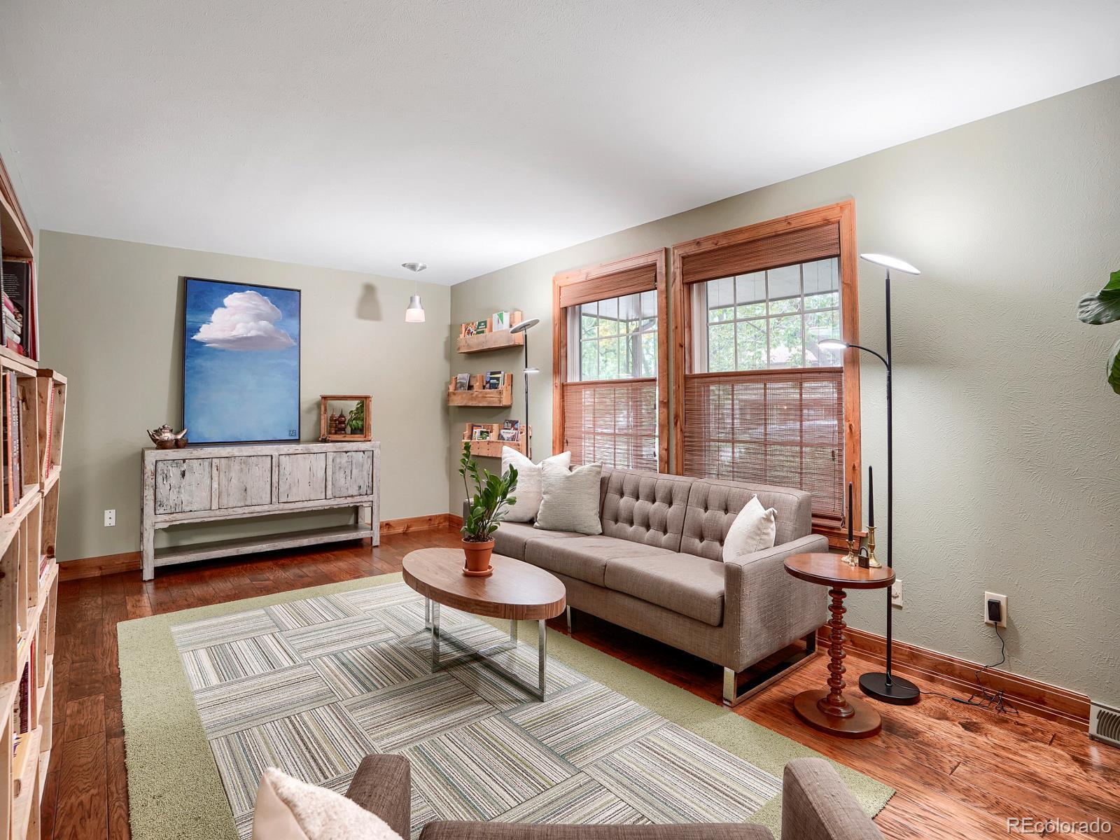
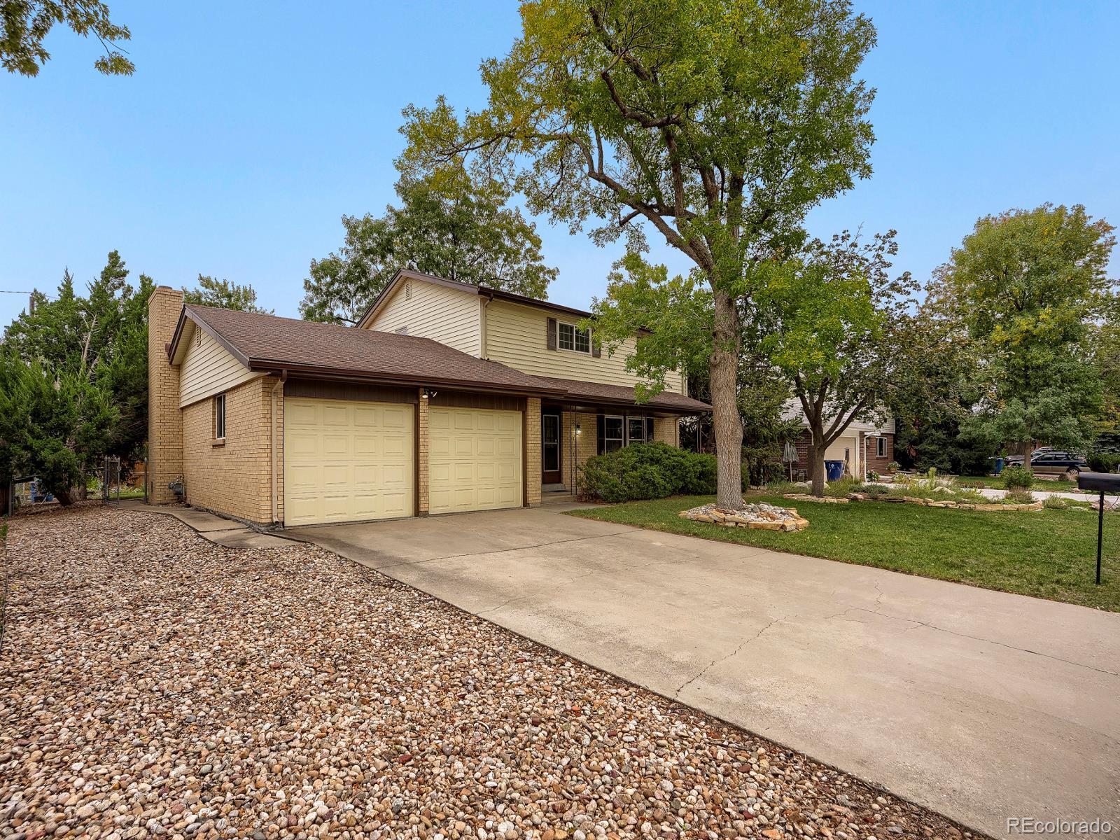
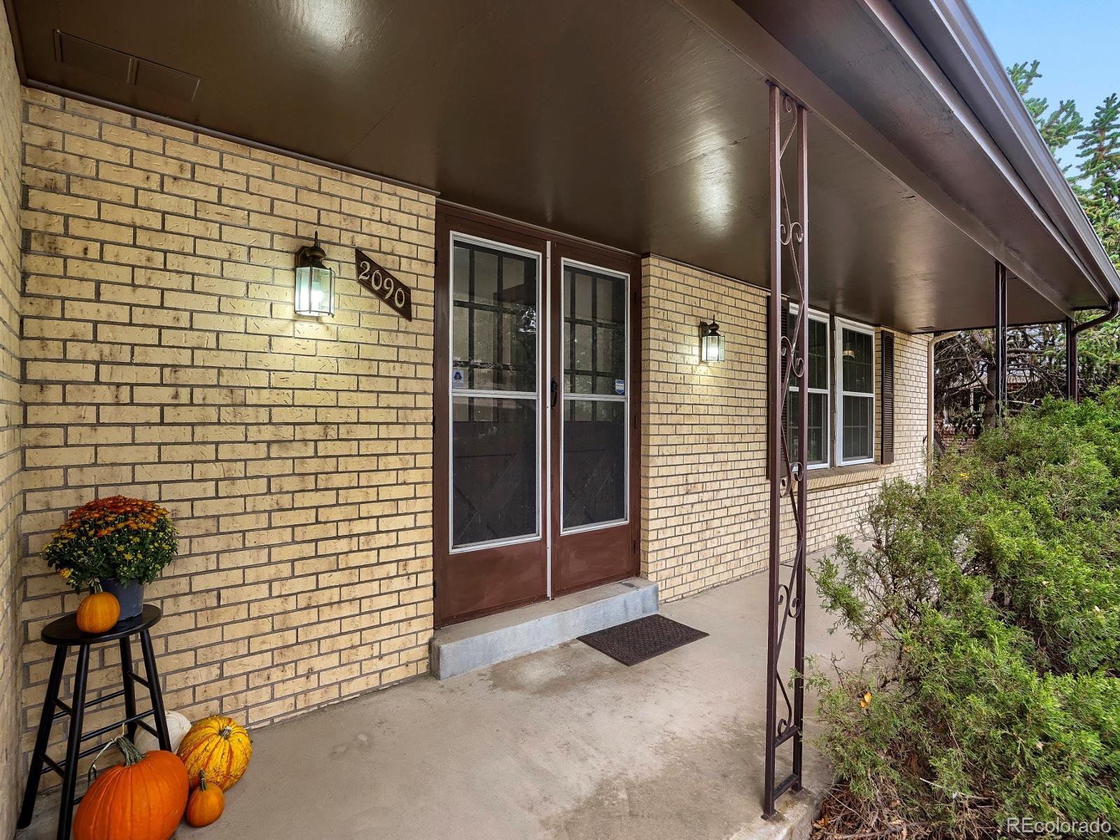
Welcome to this beautifully maintained two-story home with RV parking, ideally situated on a quiet, tree-lined street. Inside rich wood flooring, custom doors, California closets, and beautiful trim create a warm and inviting first impression. The main level offers two distinct living spaces: a formal living room suited for entertaining or relaxing, and a comfortable second living area featuring a wood-burning fireplace. The formal dining room provides an ideal setting for gatherings and flows into the kitchen, where gorgeous cabinetry, undermount sink, and granite countertops create a timeless look. A conveniently located laundry room and half bath complete the main floor. Upstairs you’ll find three generously sized bedrooms, two tastefully updated bathrooms with quality finishes, along with upgraded carpet that is less than a year old throughout. The basement expands the living space with a large recreation room, a fourth bedroom, ample storage, and rough-ins for an additional bathroom. The backyard features a covered patio, garden beds, and plenty of privacy to enjoy crisp fall evenings. Located just 15 minutes from downtown and 10 minutes from the foothills, with access to excellent schools, this home is ideally positioned to enjoy all the metro area has to offer.

Save
Ask
Tour
Hide
Share
Listing Snapshot
Price 
$775,000
Days On Site 
5 Days
Bedrooms 
4
Inside Area (SqFt) 
2,325 sqft
Total Baths 
3
Full Baths 
1
Partial Baths 
2
Lot Size 
0.21 Acres
Year Built 
1973
MLS® Number 
4594939
Status 
Active
Property Tax 
$4,494
HOA/Condo/Coop Fees 
N/A
Sq Ft Source 
Public Records
Friends & Family
Recent Activity
5 days agoListing updated with changes from the MLS®
5 days agoListing first seen on site
General Features
Acres 
0.21
Attached Garage 
Yes
Direction Faces 
West
Foundation 
Slab
Garage 
Yes
Garage Spaces 
2
Levels 
Two
Parking 
Attached
Parking Spaces 
3
Property Sub Type 
Single Family Residence
Sewer 
Public Sewer
SqFt Above 
1905
SqFt Below 
420
SqFt Total 
2701
Style 
Traditional
Water Source 
Public
Interior Features
Appliances 
DishwasherDisposalDryerOvenRefrigeratorWasher
Basement 
Bath/StubbedFull
Cooling 
Central Air
Fireplace 
Yes
Fireplace Features 
Family Room
Fireplaces 
1
Flooring 
CarpetTileWood
Heating 
Forced Air
Interior 
Pantry
Window Features 
Double Pane WindowsWindow Coverings
Bathroom Full 
Level - Upper
Bathroom Half 
Level - Main
Bathroom Three Quarter 
Level - Upper
Bedroom 
Level - Upper
Laundry 
Level - Main
Save
Ask
Tour
Hide
Share
Exterior Features
Construction Details 
Frame
Exterior 
BarbecueGarden
Fencing 
FencedFull
Lot Features 
LandscapedLevelMany Trees
Patio And Porch 
CoveredFront PorchPatio
Roof 
Composition
Windows/Doors 
Double Pane WindowsWindow Coverings
Community Features
School District 
Jefferson County R-1
Financing Terms Available 
CashConventionalFHAVA Loan
Roads 
Paved
Schools
School District
Jefferson County R-1
Elementary School
Stober
Middle School
Everitt
High School
Wheat Ridge
Listing courtesy of HomeSmart [email protected]


The content relating to real estate for sale in this Web site comes in part from the Internet Data eXchange ("IDX") program of METROLIST, INC., DBA RECOLORADO real estate listings held by brokers other than HomeSmart are marked with the IDX Logo. This information is being provided for the consumers' personal, non-commercial use and may not be used for any other purpose. All information subject to change and should be independently verified.

Neighborhood & Commute
Source: Walkscore
Save
Ask
Tour
Hide
Share