





112 Reiling RoadBreckenridge, CO 80424
Due to the health concerns created by Coronavirus we are offering personal 1-1 online video walkthough tours where possible.
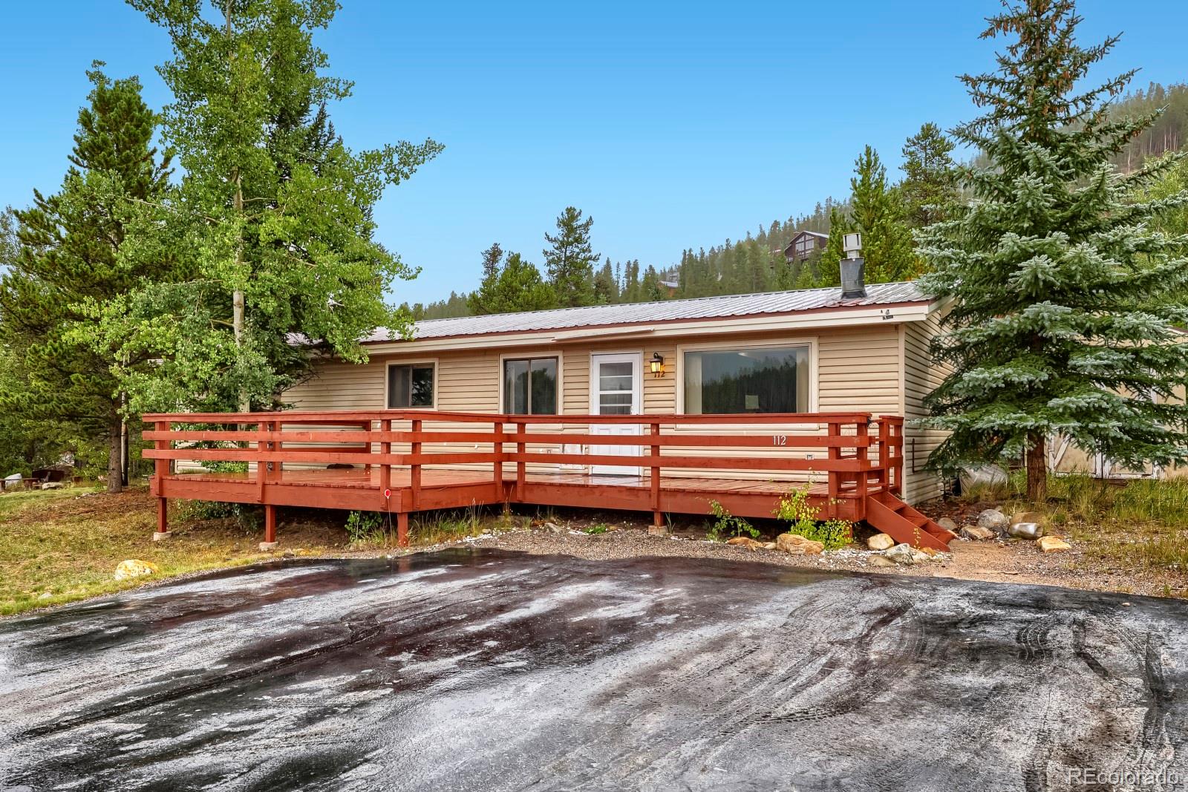
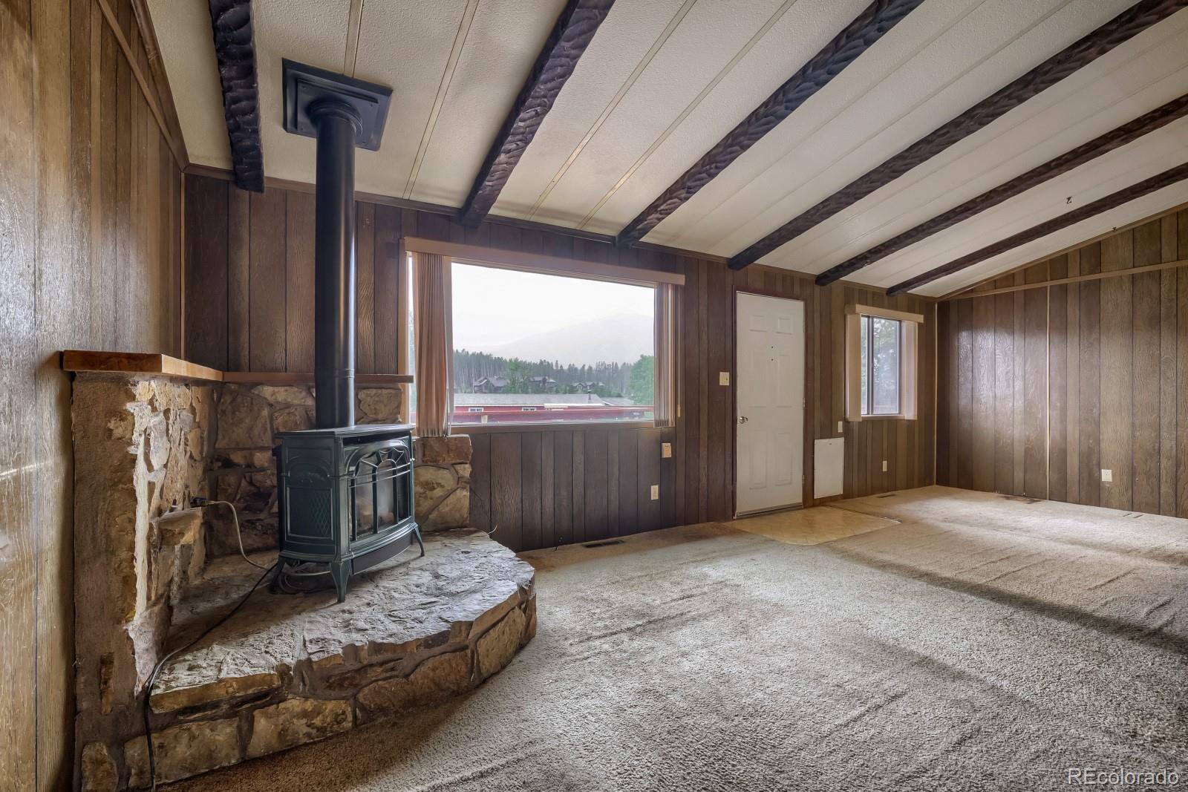
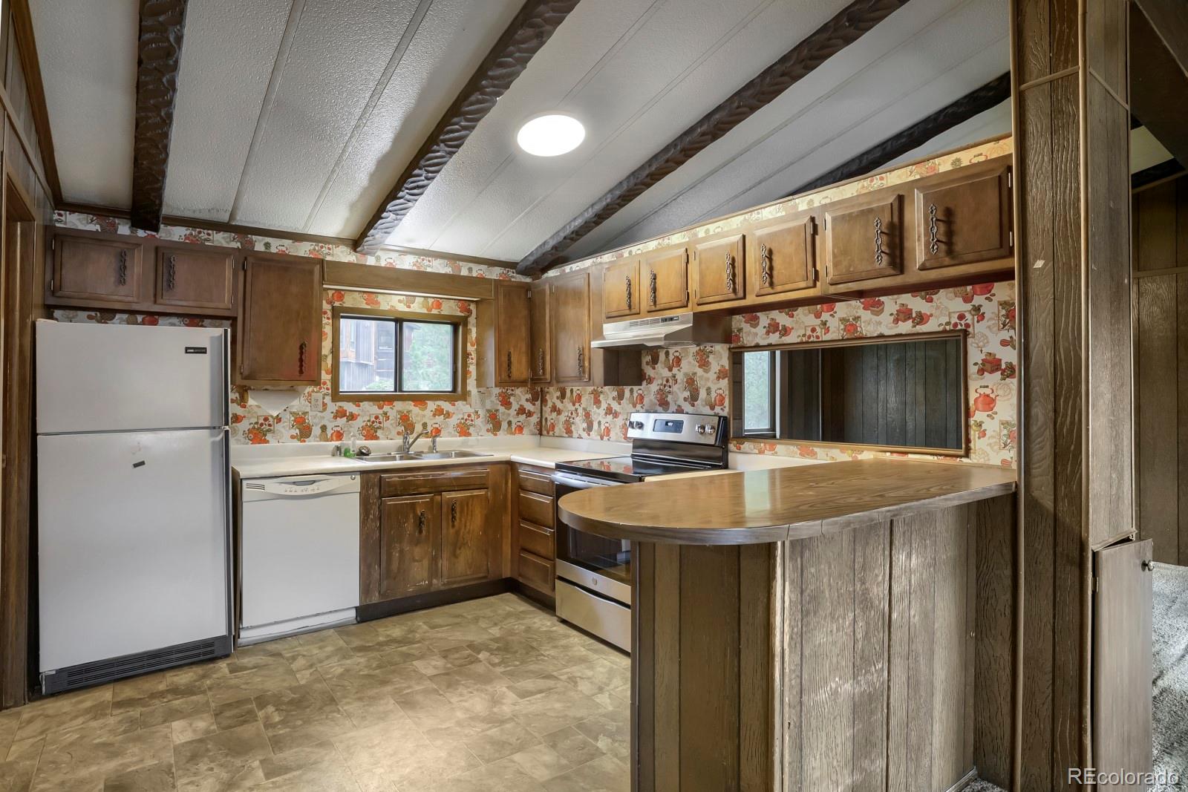
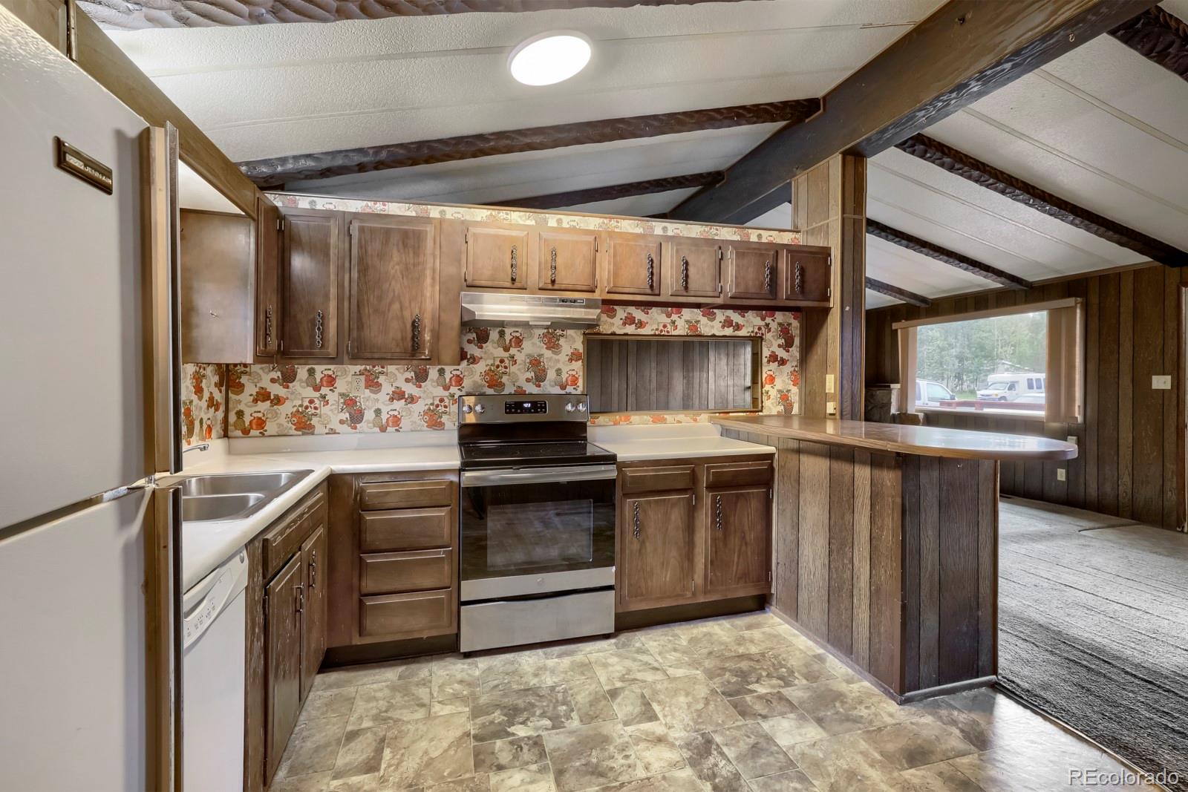
HUGE PRICE REDUCTION!! This property is an INVESTORS DREAM and is being sold AS IS! Get your creative juices flowing cause this property is just ripe for a remodel or rebuild. This home is situated on a corner lot and is the nicest location in the subdivision with a large front yard and a partially fenced backyard. With lots of sun exposure and HUGE VIEWS to the Breckenridge Ski Area you will thoroughly enjoy lounging in the evenings on the large west facing deck. Just a short walk or bike to Main Street Breckenridge you will thoroughly enjoy this convenient location. Great access to hiking and biking trails for the outdoor enthusiast with endless trails out your door so no need to drive you will enjoy this convenience immensely. Take the free bus to the Breckenridge Ski Resort or Transfer stations in the winter with stress free transportation to ski or board and no worries or cost of parking. This 3BD/2BA home is a one level ranch style in original condition with a gas fireplace, metal roof, natural gas forced air heat, city water and sewer, huge west facing deck and shed. Low dues in this wonderful community include lots of amenities: park, clubhouse, tennis courts, indoor swimming pool, hot tubs and sauna. This is a great opportunity to create your dream home! Nice Local neighborhood and NO DEED RESTRICTIONS! Take a look today before it gets snatched up...
| 5 days ago | Listing updated with changes from the MLS® | |
| 5 days ago | Price changed to $799,000 | |
| 2 weeks ago | Listing first seen on site |

The content relating to real estate for sale in this Web site comes in part from the Internet Data eXchange ("IDX") program of METROLIST, INC., DBA RECOLORADO real estate listings held by brokers other than Mary Brooks Real Estate are marked with the IDX Logo. This information is being provided for the consumers' personal, non-commercial use and may not be used for any other purpose. All information subject to change and should be independently verified.