Save
Ask
Tour
Hide
Share
$2,475,000
8 Days On Site

258 Castlemaine Court
Castle Rock, CO 80104

For Sale|Single Family Residence|Active
4
Beds
6
Total Baths
3
Full Baths
3
Partial Baths
5,762
SqFt
$430
/SqFt
2020
Built
Subdivision:
Heckendorf Ranch
County:
Douglas

Due to the health concerns created by Coronavirus we are offering personal 1-1 online video walkthough tours where possible.
258 Castlemaine Court258 Castlemaine Court258 Castlemaine Court258 Castlemaine Court
Save
Ask
Tour
Hide
Share

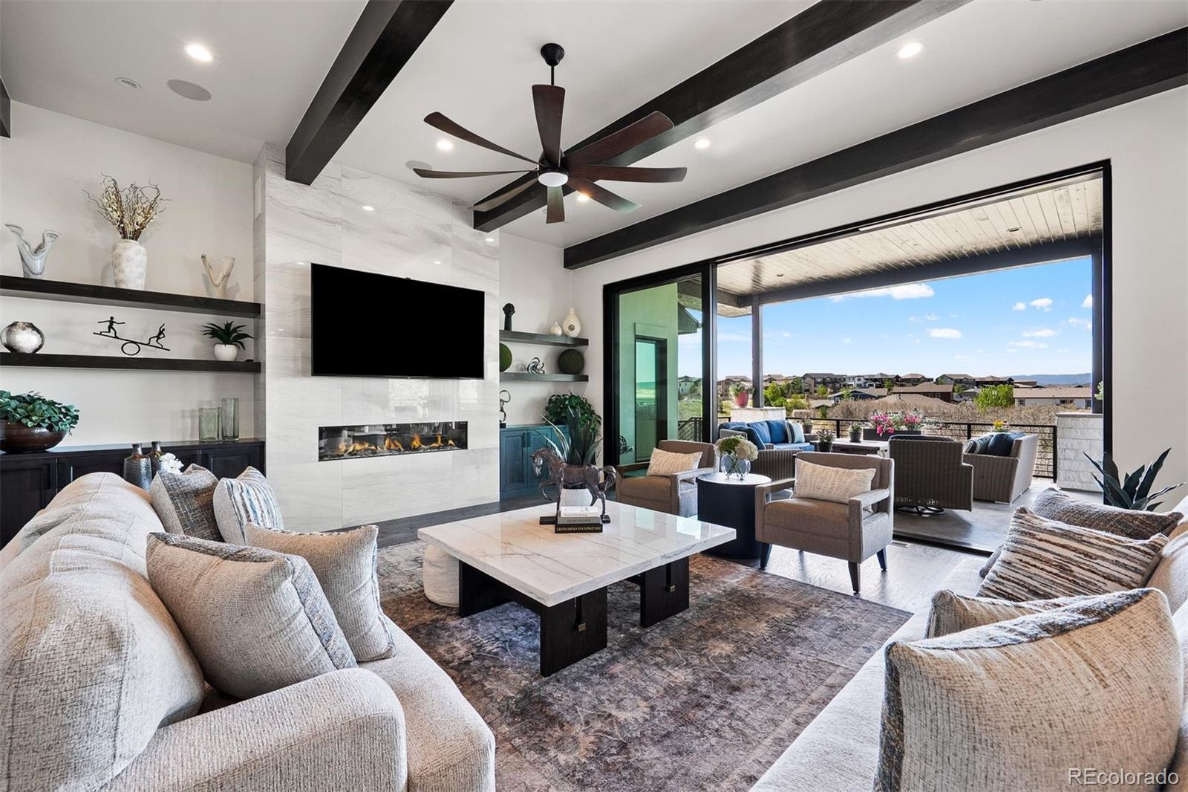
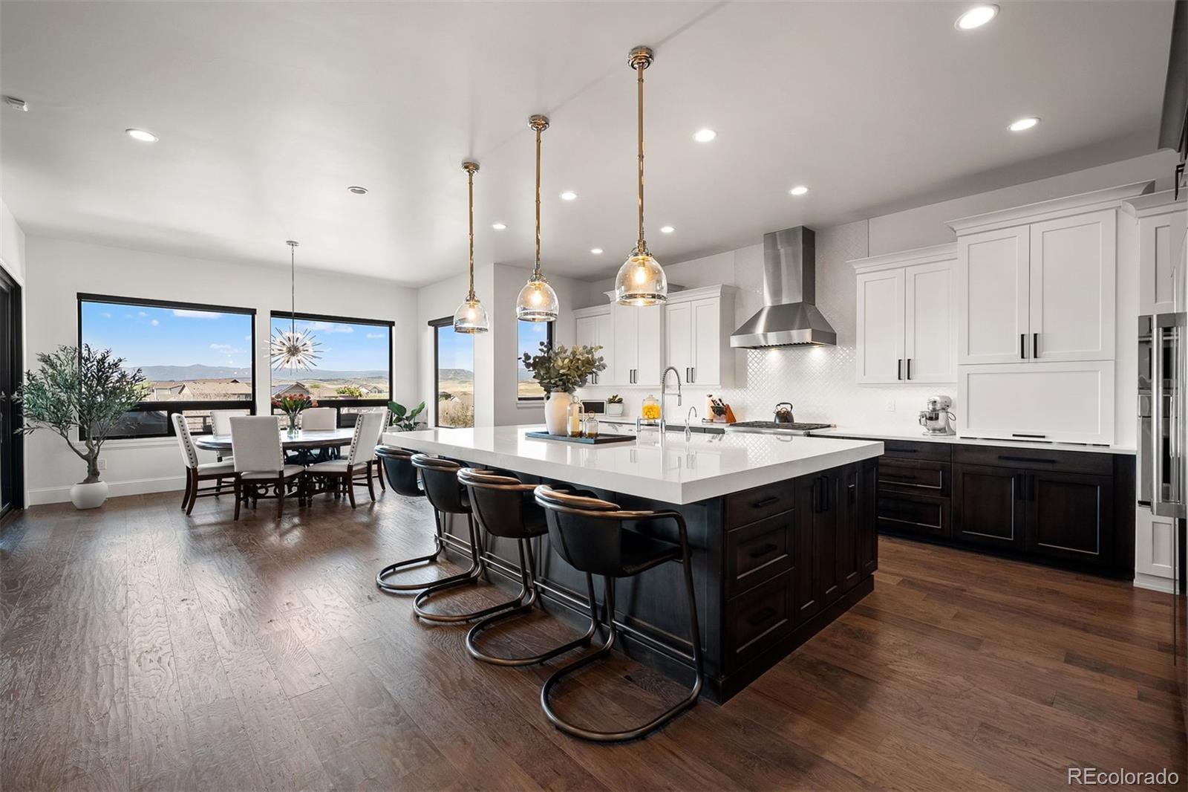
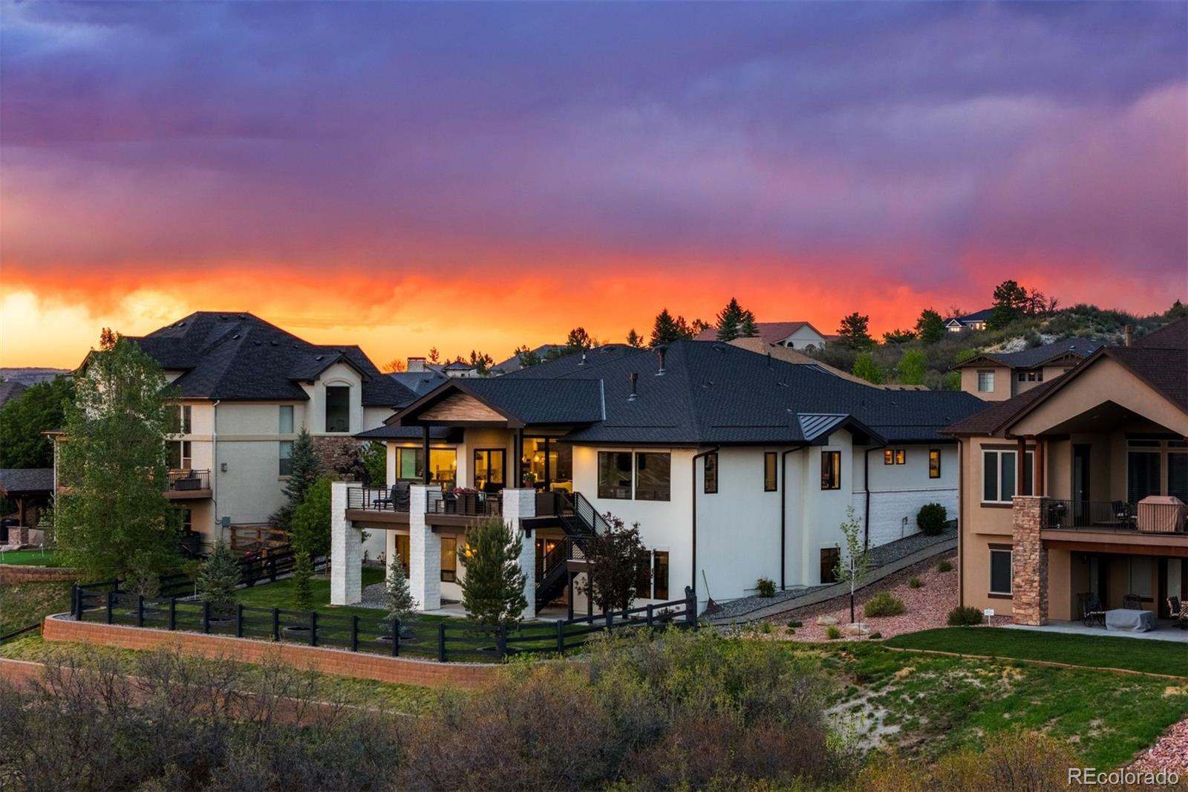
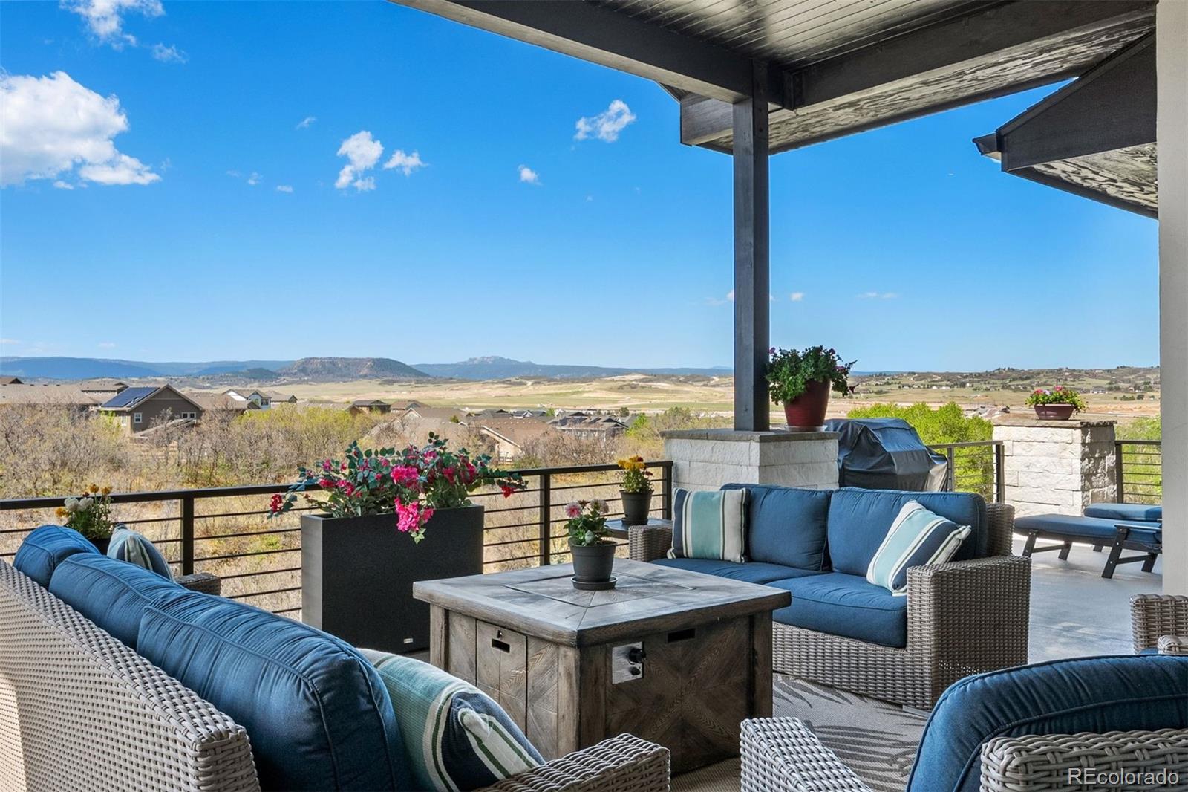
Absolutely spectacular custom ranch-style home, complete with RV garage, set on a quiet cul-de-sac backing to greenbelt with beautiful views. 2 bedrooms plus an office on the main level; the residence is conveniently located in the hidden gem neighborhood, Heckendorf Ranch. Beyond the one-of-a-kind 4-car RV garage, the walkout basement will be completed for the Buyer featuring 10.5-ft ceilings, expansive recreation space, a full wet bar, 2 bedrooms and 3 bathrooms, and luxury finishes that match the construction of the main level. The first impression is striking. While the floor plan is comfortable, there is a sense of elegance. Beyond the entry foyer and office—equally suited as a formal dining room—the space is expanded by 10-ft-tall x 17-ft-wide sliding glass doors that bring in mountain views and open to spacious indoor-outdoor living on the deck. The great room features 12-ft ceilings, and dramatic wood beams, centered by a floor-to-ceiling porcelain tile fireplace. The kitchen is bright and open, sharing light and mountain views around the massive quartz island with seating and countertops over two inches thick. From the eat-in dining area to the walk-in pantry, stainless steel appliances and soft-close cabinetry come together to deliver stylish, modern functionality. The primary suite is a light-filled retreat with private deck access, a porcelain tile fireplace, and a spa-caliber ensuite. Luxury arrives in the details: heated tile floors, glass-enclosed dual-head steam shower, soaking tub, and huge walk-in closet with direct access to the laundry room. A guest suite with its own walk-in closet completes the main level. The insulated and heated four-car tandem RV garage is a showstopper: three 14-ft doors open to 16-ft ceilings primed for car racks, a dedicated dog run, and a mudroom just inside. Walkable to a neighborhood coffee shop and the Plum Creek Trail, and minutes from I-25 and downtown Castle Rock, this custom oasis is right around the corner.

Save
Ask
Tour
Hide
Share
Listing Snapshot
Price 
$2,475,000
Days On Site 
8 Days
Bedrooms 
4
Inside Area (SqFt) 
5,762 sqft
Total Baths 
6
Full Baths 
3
Partial Baths 
3
Lot Size 
0.42 Acres
Year Built 
2020
MLS® Number 
4513847
Status 
Active
Property Tax 
$12,105
HOA/Condo/Coop Fees 
N/A
Sq Ft Source 
Builder
Friends & Family
Recent Activity
yesterdayListing updated with changes from the MLS®
2 days agoStatus changed to Active
a week agoListing first seen on site
General Features
Acres 
0.42
Attached Garage 
Yes
Garage 
Yes
Garage Spaces 
4
Levels 
One
Parking 
Heated GarageLightedOversizedRV GarageStorageTandemAttached
Parking Spaces 
4
Property Sub Type 
Single Family Residence
Sewer 
Public Sewer
SqFt Above 
3195
SqFt Below 
2567
SqFt Total 
6580
Style 
Mountain Contemporary
Utilities 
Natural Gas AvailableElectricity ConnectedNatural Gas Connected
Water Source 
Public
Zoning 
R1
Interior Features
Appliances 
OvenConvection OvenCooktopDishwasherDisposalDouble OvenDryerHumidifierMicrowaveRangeRange HoodRefrigeratorSelf Cleaning OvenTankless Water HeaterWasher
Basement 
DaylightFinishedFullWalk-Out Access
Cooling 
Ceiling Fan(s)Central Air
Fireplace 
Yes
Fireplace Features 
Master BedroomBasementGasGreat Room
Fireplaces 
3
Flooring 
CarpetTileWood
Heating 
Forced Air
Interior 
Breakfast BarBuilt-in FeaturesCeiling Fan(s)Eat-in KitchenEntrance FoyerHigh CeilingsKitchen IslandStone CountersWalk-In Closet(s)Wet Bar
Laundry Features 
Sink
Main Level Bedrooms 
2
Bathroom Full 
Level - MainDescription - Sliding barn door entry, heated porcelain tile floors, glass-enclosed tiled walk-in steam shower with dual heads and bench, dual vanities + a seated vanity with quartz countertops and soft-close storage, freestanding tub, private water closet with Toto toilet, huge walk-in closet with built-in storage, center island and laundry room access.
Bathroom Half 
Level - MainDescription - Porcelain tile floors and accent wall with wood grain veining, sleek floating vanity with trough-style porcelain sink.
Bathroom Three Quarter 
Level - BasementDescription - Vanity with quartz countertop, tile floors, soft-close storage, tiled glass enclosed walk-in shower, private water closet.
Bedroom 
Level - BasementDescription - Walk-in closet, and private ensuite.
Game Room 
Level - BasementDescription - Bonus flex space with a closet for storage.
Great Room 
Level - MainDescription - 12 ft ceilings, oversized Marvin® sliding glass door, mountain views, statement wood beams, floor to ceiling porcelain tile fireplace, built-in floating shelves, surround sound speakers.
Kitchen 
Level - MainDescription - Stunning mountain views, huge quartz island with seating, casual eat-in dining area, stainless steel appliances including Miele® coffee maker, wine fridge, and smart microwave and French door oven, cabinet faced dishwasher, tile backsplash, undermounted farmhouse sink, soft-close cabinetry with underlighting, walk-in pantry.
Laundry 
Level - MainDescription - Decorative tile floor matches the fun blue cabinetry, large quartz workstation, undermounted utility sink, drying space above front-loading LG® washer and dryer.
Living Room 
Level - BasementDescription - Expansive walk-out recreation space will be finished for the Buyer, 10.5 ft ceilings, floor to ceiling tile fireplace, fully equipped wet bar featuring large quartz island with seating, stainless steel appliances and walk-in pantry.
Mud Room 
Level - MainDescription - Just off the garage with built-in quartz bench, shoe and coat storage, planning nook with quartz countertop, and coat closet.
Office 
Level - MainDescription - Off the foyer and equally suited as a formal dining room, sliding glass pocket doors, beautiful wainscoting, large windows overlook front yard.
Save
Ask
Tour
Hide
Share
Exterior Features
Construction Details 
FrameStoneStucco
Exterior 
Dog RunPrivate YardRain Gutters
Fencing 
FencedFull
Lot Features 
Cul-De-SacGreenbeltLandscapedSprinklers In FrontSprinklers In Rear
Patio And Porch 
CoveredDeckFront PorchPatio
Roof 
CompositionMetal
View 
Mountain(s)
Waterview 
Mountain(s)
Community Features
Financing Terms Available 
CashConventional
Roads 
Paved
School District 
Douglas RE-1
Schools
School District
Douglas RE-1
Elementary School
Castle Rock
Middle School
Mesa
High School
Douglas County
Listing courtesy of LIV Sotheby's International Realty [email protected]


The content relating to real estate for sale in this Web site comes in part from the Internet Data eXchange ("IDX") program of METROLIST, INC., DBA RECOLORADO real estate listings held by brokers other than LIV Sotheby's International Realty are marked with the IDX Logo. This information is being provided for the consumers' personal, non-commercial use and may not be used for any other purpose. All information subject to change and should be independently verified.

Neighborhood & Commute
Source: Walkscore
Save
Ask
Tour
Hide
Share