Save
Ask
Tour
Hide
Share
$750,000
1 Day On Site

8118 W 69th Way
Arvada, CO 80004

For Sale|Single Family Residence|Active
3
Beds
3
Total Baths
2
Full Baths
1
Partial Bath
2,369
SqFt
$317
/SqFt
1971
Built
Subdivision:
Sky Vista
County:
Jefferson

Due to the health concerns created by Coronavirus we are offering personal 1-1 online video walkthough tours where possible.
8118 W 69th Way8118 W 69th Way8118 W 69th Way8118 W 69th Way
Save
Ask
Tour
Hide
Share

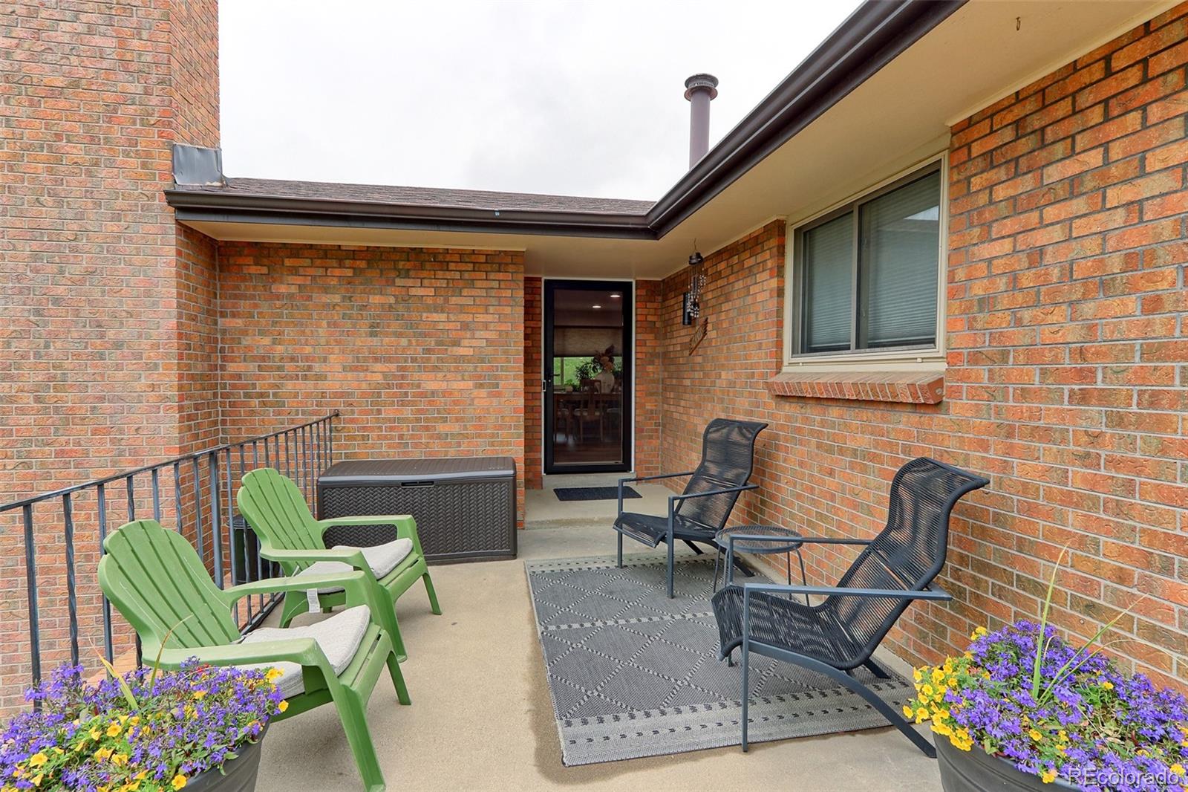
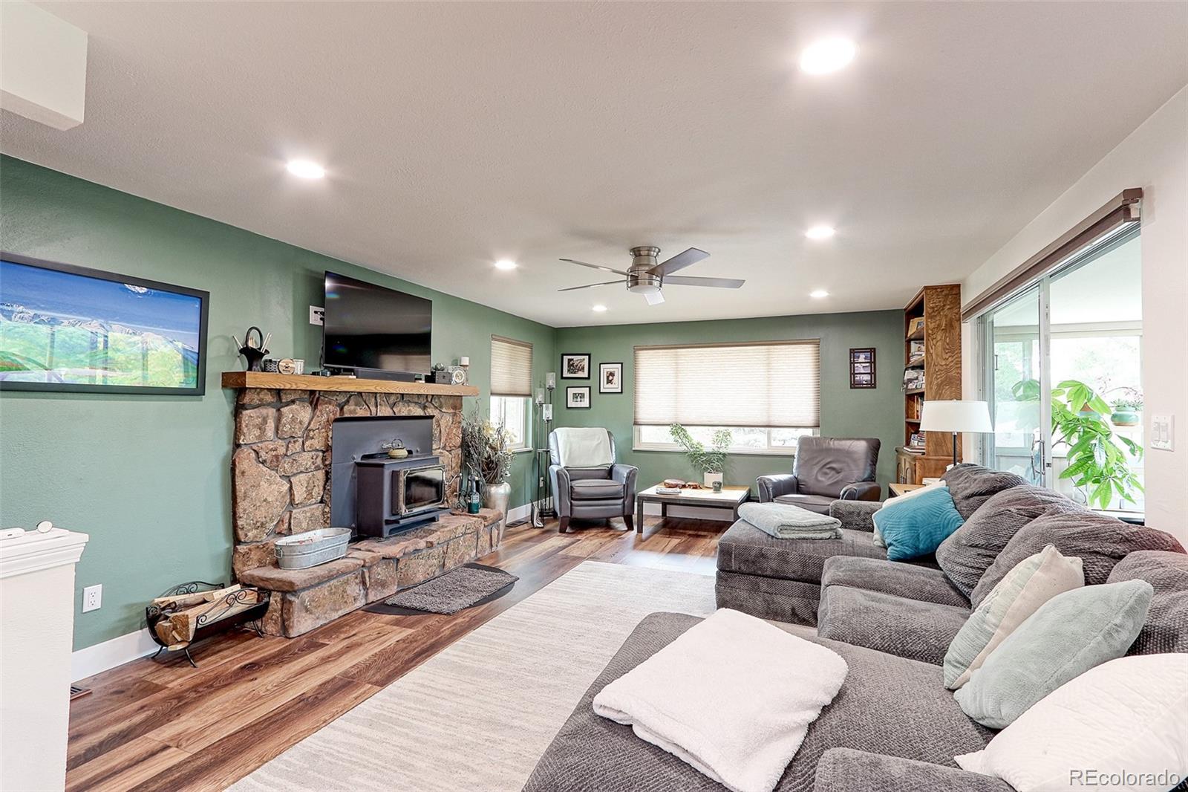
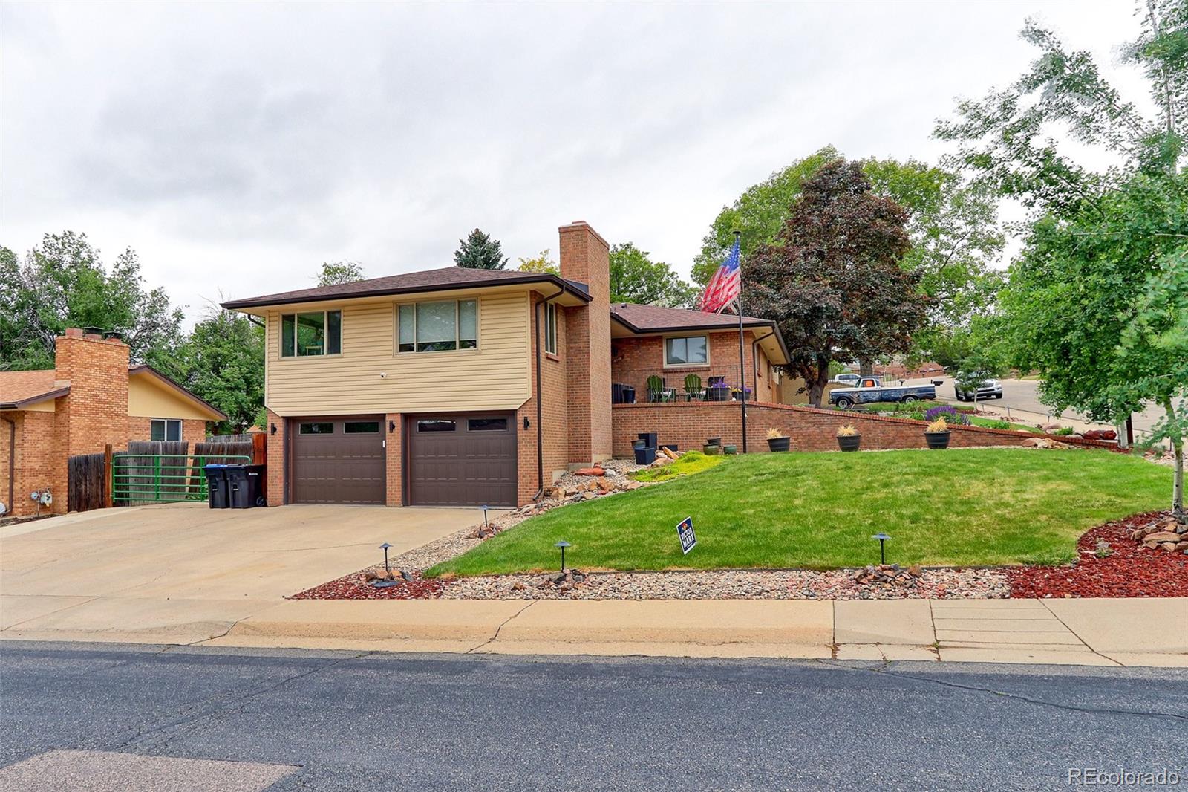
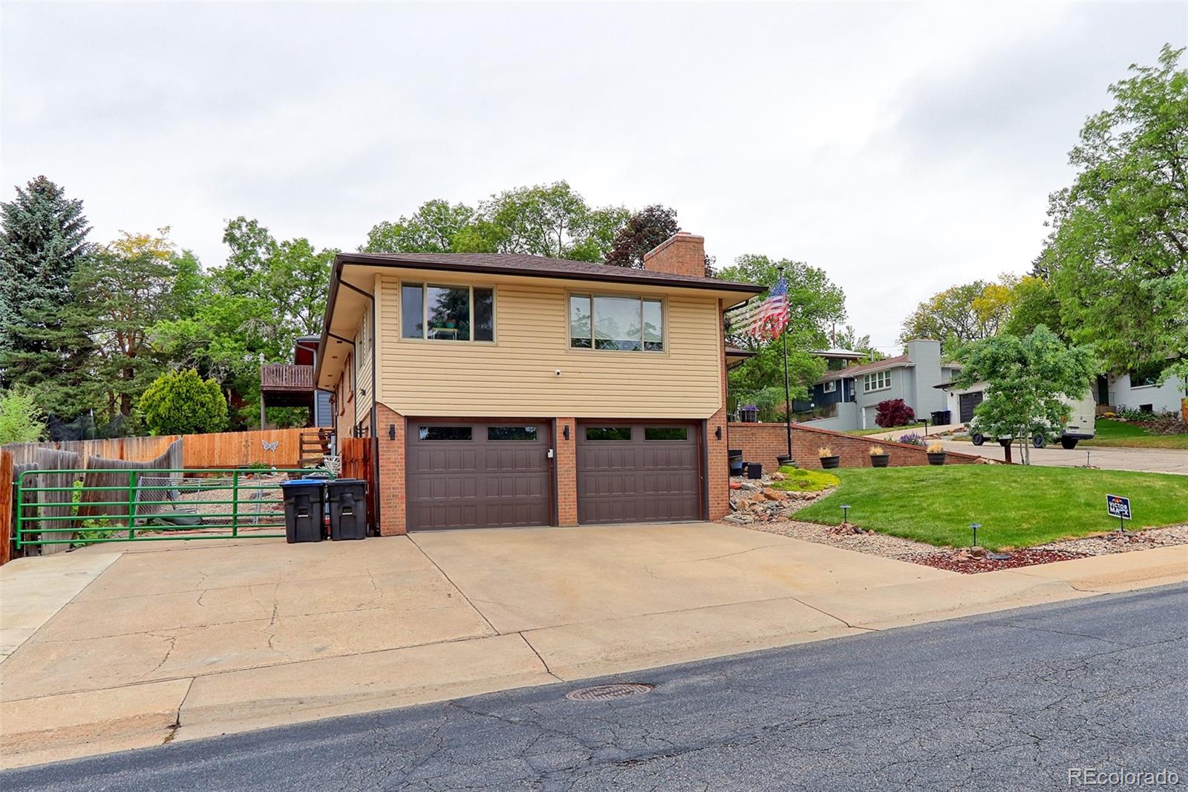
Check Out This Fully Renovated Ranch-Style Brick Home on a Corner Lot! It Features a Very Open Floor Plan with a Newly Updated Kitchen Highlighting a Huge Island with Pullouts and Drawers on Both Sides, Beautiful Quartz Countertops, All-New Cabinets, Stainless Steel Appliances, and a Pantry. The Spacious Living Room Includes a Cozy Wood-Burning Stove and a Bonus Enclosed Sunroom That Makes a Great Office Space. The Primary Bedroom Offers Three Closets and a Customized Primary Bath with a Large Oval Soaking Tub and an Oversized Walk-In Shower. An Additional Main-Floor Bedroom Features a Full Retro Bathroom Setup. The Recently Professionally Finished Basement Showcases LVP Flooring Throughout a Spacious Family Room, an Extra Bedroom, and a Renovated Bathroom Featuring an Oversized Shower. The Outdoor Space Offers a Covered Deck and a Newly Installed Privacy-Fenced Backyard with a Garden Area. This Home Features an Amazing Finished and Heated Garage That Is Approximately 52 Feet Deep, Plus an Extra Side Area Allowing for RV, Boat, or Trailer Parking. The Sellers Invested $120,000 in Recent Improvements, Including a New Tankless Hot Water Heater, a Fully Renovated Kitchen and Bathrooms, LVP Flooring Throughout, New Lighting, and New Doors as well as Upgraded Windows. Conveniently Located Close to Schools, Apex, Arvada Theatre, Restaurants, Light Rail, and Olde Town Arvada, This Home Shows Pride of Ownership All the Way!

Save
Ask
Tour
Hide
Share
Listing Snapshot
Price 
$750,000
Days On Site 
1 Day
Bedrooms 
3
Inside Area (SqFt) 
2,369 sqft
Total Baths 
3
Full Baths 
2
Partial Baths 
1
Lot Size 
0.21 Acres
Year Built 
1971
MLS® Number 
4509920
Status 
Active
Property Tax 
$4,216
HOA/Condo/Coop Fees 
N/A
Sq Ft Source 
Appraiser
Friends & Family
Recent Activity
21 hours agoListing updated with changes from the MLS®
yesterdayListing first seen on site
General Features
Acres 
0.21
Attached Garage 
Yes
Foundation 
Slab
Garage 
Yes
Garage Spaces 
3
Levels 
One
Parking 
ConcreteHeated GarageOversizedTandemAttached
Parking Spaces 
4
Property Condition 
Updated/Remodeled
Property Sub Type 
Single Family Residence
Security 
Carbon Monoxide Detector(s)Smoke Detector(s)
Sewer 
Public Sewer
SqFt Above 
1662
SqFt Below 
707
SqFt Total 
2369
Water Source 
Public
Interior Features
Appliances 
CooktopDishwasherDisposalMicrowaveOvenRefrigeratorTankless Water Heater
Basement 
FinishedFull
Cooling 
Ceiling Fan(s)Central Air
Fireplace 
Yes
Fireplace Features 
Living RoomWood Burning
Fireplaces 
1
Flooring 
CarpetVinyl
Heating 
Forced AirNatural Gas
Interior 
Ceiling Fan(s)Eat-in KitchenKitchen IslandOpen FloorplanPantryWalk-In Closet(s)
Laundry Features 
Sink
Main Level Bedrooms 
2
Window Features 
Double Pane WindowsWindow Coverings
Bathroom Full 
Level - Main
Bathroom Three Quarter 
Level - BasementDescription - Totally remodeled, Oversized Shower
Bedroom 
Dimensions - 10 x 24Level - MainDescription - 3 Closets, Ceiling Fan, LVP Flooring
Dining Room 
Dimensions - 16 x 17Level - MainDescription - LVP Flooring, New Light Fixtures
Family Room 
Dimensions - 23 x 10Level - BasementDescription - LVP Flooring, All Updated
Kitchen 
Dimensions - 27 x 11Level - MainDescription - LVP Flooring, Huge Island with Drawers, Pullouts, Newer SS Appliances, Quartz Countertops, Pantry
Laundry 
Dimensions - 11 x 6Level - BasementDescription - Laundry Sink, Shelves, Storage Areas
Living Room 
Dimensions - 19 x 14Level - MainDescription - LVP Flooring Wood Burning Stove Fireplace
Sun Room 
Dimensions - 19 x 8Level - MainDescription - Enclosed Sun Room/Office Great Space, LVP Flooring
Save
Ask
Tour
Hide
Share
Exterior Features
Construction Details 
Brick
Exterior 
GardenPrivate Yard
Fencing 
FencedFull
Lot Features 
Corner LotLandscapedLevelSprinklers In FrontSprinklers In Rear
Patio And Porch 
DeckFront Porch
Roof 
Composition
Windows/Doors 
Double Pane WindowsWindow Coverings
Community Features
Financing Terms Available 
CashConventionalFHAVA Loan
Roads 
Paved
School District 
Jefferson County R-1
Schools
School District
Jefferson County R-1
Elementary School
Secrest
Middle School
Arvada K-8
High School
Arvada
Listing courtesy of RE/MAX Northwest Inc [email protected]


The content relating to real estate for sale in this Web site comes in part from the Internet Data eXchange ("IDX") program of METROLIST, INC., DBA RECOLORADO real estate listings held by brokers other than RE/MAX Northwest Inc are marked with the IDX Logo. This information is being provided for the consumers' personal, non-commercial use and may not be used for any other purpose. All information subject to change and should be independently verified.

Neighborhood & Commute
Source: Walkscore
Save
Ask
Tour
Hide
Share