Save
Ask
Tour
Hide
Share
$925,000
New Listing

9437 Iron Mountain Way
Arvada, CO 80007

Single Family Residence|Coming Soon
5
Beds
5
Total Baths
2
Full Baths
3
Partial Baths
3,814
SqFt
$243
/SqFt
2015
Built
Subdivision:
Candelas
County:
Jefferson

Due to the health concerns created by Coronavirus we are offering personal 1-1 online video walkthough tours where possible.
9437 Iron Mountain Way9437 Iron Mountain Way9437 Iron Mountain Way9437 Iron Mountain Way
Save
Ask
Tour
Hide
Share

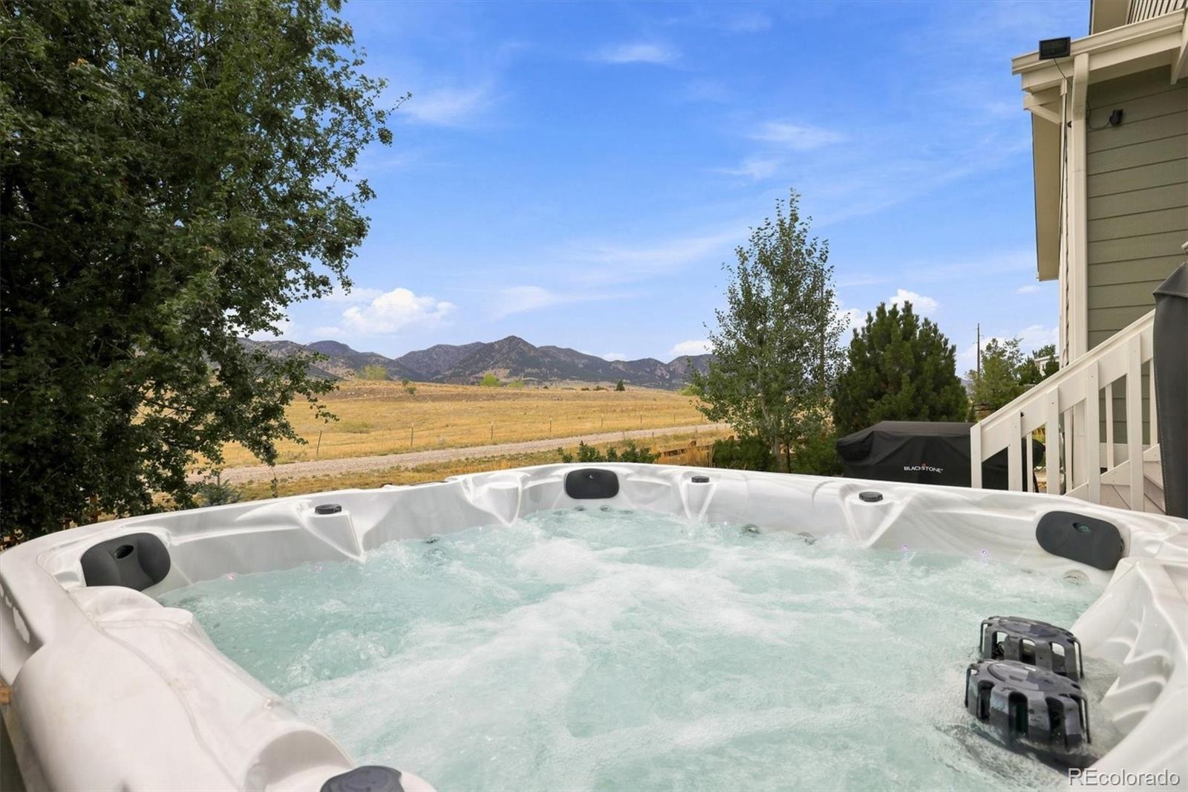
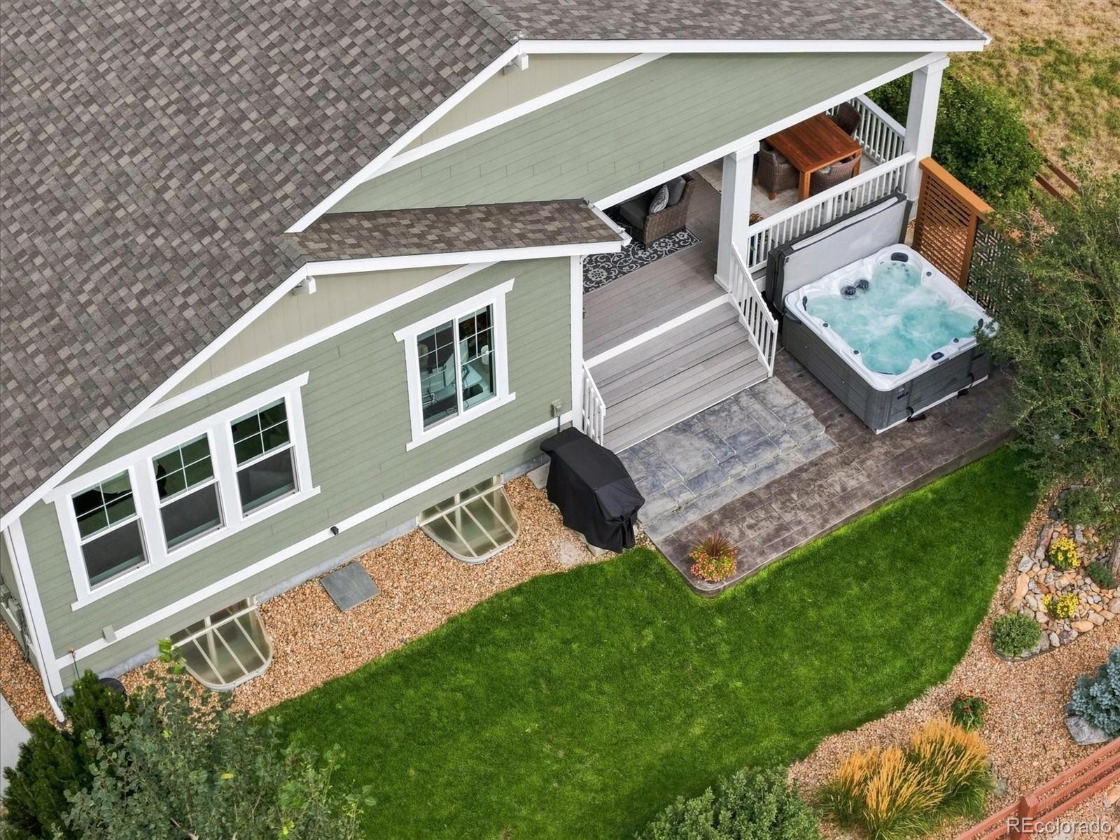
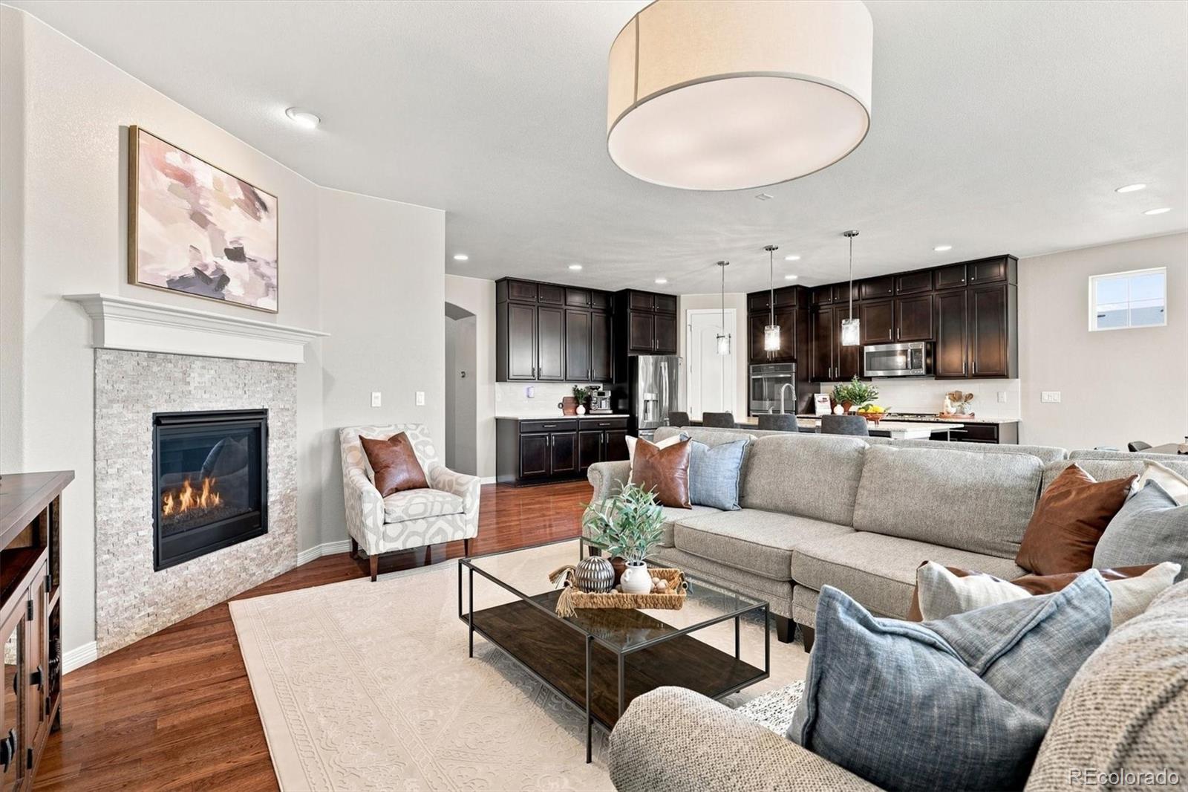
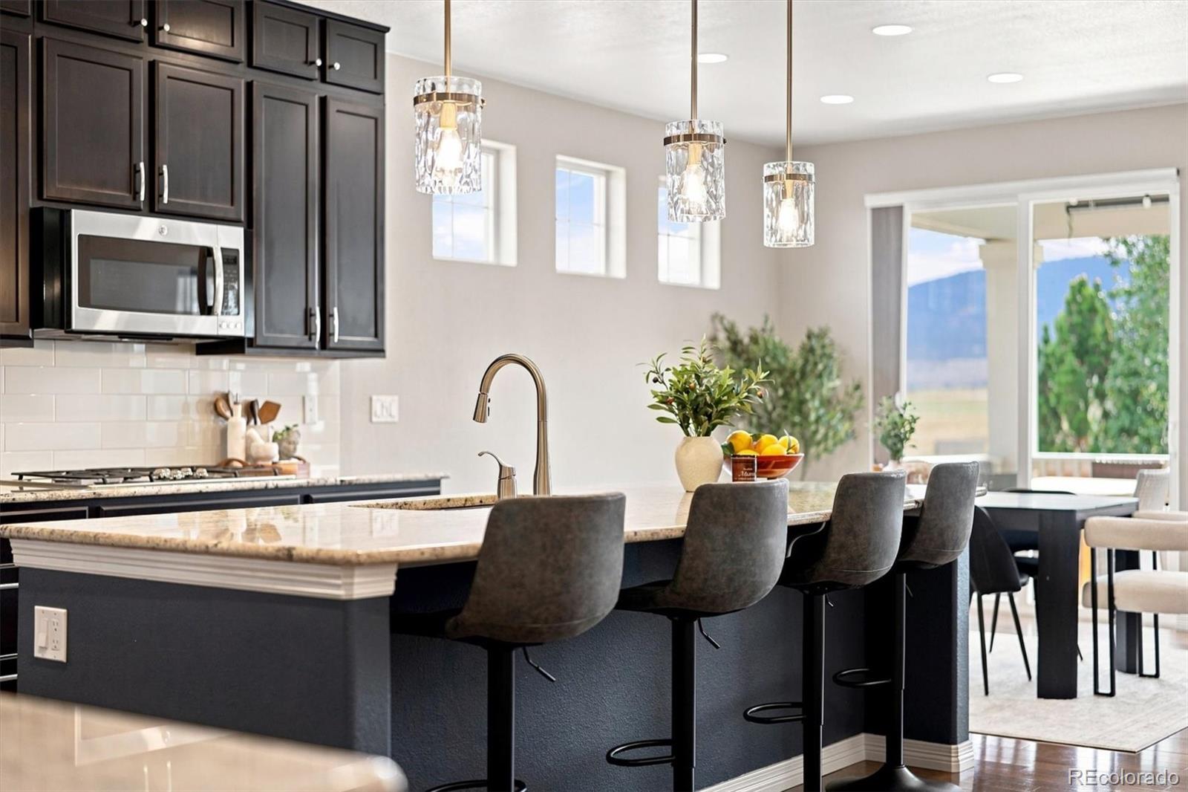
If unwinding in the hot tub with a glass of wine while the sun sets over the Colorado foothills sounds like your kind of evening, 9437 Iron Mountain Way may be for you. Located on the west side of Candelas and backing to open space, this thoughtfully upgraded home combines elevated finishes, a private backyard, and expansive views that define the lifestyle behind Candelas' “Life Wide Open” motto. Inside, the attention to detail is immediately apparent. High-end finishes have been complemented by thoughtful upgrades throughout, including kitchen cabinetry extended to the ceiling, tasteful built-ins, coordinated lighting throughout the home, and custom touches that give the home a polished, cohesive feel. Some of the best details are the ones you will simply have to discover during your showing. The finished basement adds another layer of flexibility, with additional space for entertaining, guests, hobbies, or multi-generational living. Outside is where the Colorado lifestyle really comes into focus. The well kept backyard backs directly to open space, creating privacy and a wide-open backdrop for everyday living. Relax in the hot tub, entertain on a Colorado evening, or simply take in the changing light and sunsets over the foothills. Thoughtful landscaping in both the front and back completes a property that feels just as finished outside as it does in. The west-side Candelas location also puts Three Creeks K-8, the ParkView Swim & Fitness Club, and Church's Crossing park, all within a 5 minute walk. Candelas residents enjoy access to 7 parks, playgrounds, community events, and approximately 13.5 miles of walking and biking trails, with convenient access to Golden, Boulder, Olde Town Arvada, Standley Lake, and the foothills. Views, privacy, open space, thoughtful design, and more upgrades than can reasonably fit into a listing description. This home truly captures “Life Wide Open.” Contact Lee for a complete upgrade and feature list.

Save
Ask
Tour
Hide
Share
Listing Snapshot
Price 
$925,000
Days On Site 
0 Days
Bedrooms 
5
Inside Area (SqFt) 
3,814 sqft
Total Baths 
5
Full Baths 
2
Partial Baths 
3
Lot Size 
0.18 Acres
Year Built 
2015
MLS® Number 
4505145
Status 
Coming Soon
Property Tax 
$11,492
HOA/Condo/Coop Fees 
N/A
Sq Ft Source 
Public Records
Friends & Family
Recent Activity
7 hours agoListing updated with changes from the MLS®
8 hours agoListing first seen on site
General Features
Acres 
0.18
Attached Garage 
Yes
Direction Faces 
East
Garage 
Yes
Garage Spaces 
3
Levels 
One
Parking 
ConcreteStorageTandemAttached
Parking Spaces 
3
Pets 
Yes
Property Sub Type 
Single Family Residence
Security 
Carbon Monoxide Detector(s)Smoke Detector(s)
Sewer 
Public Sewer
SqFt Above 
2299
SqFt Below 
1515
SqFt Total 
4598
Utilities 
Natural Gas AvailableCable AvailableElectricity ConnectedNatural Gas ConnectedPhone Available
Water Source 
Public
Interior Features
Appliances 
Bar FridgeDishwasherDisposalDouble OvenDryerGas Water HeaterHumidifierMicrowaveRangeRefrigeratorWasherWine Cooler
Basement 
Sump PumpFinishedFull
Cooling 
Ceiling Fan(s)Central Air
Fireplace 
Yes
Fireplace Features 
GasGreat Room
Fireplaces 
1
Flooring 
CarpetTileWood
Heating 
Forced Air
Interior 
Built-in FeaturesCeiling Fan(s)Granite CountersHigh CeilingsHigh Speed InternetKitchen IslandOpen FloorplanPantryWalk-In Closet(s)Wet Bar
Laundry Features 
Sink
Main Level Bedrooms 
3
Spa 
Yes
Window Features 
Double Pane WindowsWindow Treatments
Bathroom Full 
Level - Basement
Bathroom Three Quarter 
Level - Main
Bedroom 
Level - Basement
Bonus Room 
Level - BasementDescription - Unfinished room that includes 2nd washer/dryer, refrigerator, extra storage
Dining Room 
Level - Main
Game Room 
Level - Main
Kitchen 
Level - Main
Laundry 
Level - Main
Living Room 
Level - Basement
Mud Room 
Level - Main
Office 
Level - Main
Save
Ask
Tour
Hide
Share
Exterior Features
Construction Details 
BrickFrame
Exterior 
Fire PitLightingPrivate Yard
Fencing 
FencedFull
Lot Features 
LandscapedLevelSprinklers In FrontSprinklers In Rear
Patio And Porch 
CoveredDeckFront PorchPatio
Roof 
Composition
Spa 
Yes
View 
Mountain(s)
Waterview 
Mountain(s)
Windows/Doors 
Double Pane WindowsWindow Treatments
Community Features
Association Amenities 
ClubhouseFitness CenterParkPlaygroundPoolTennis Court(s)Trail(s)
Financing Terms Available 
1031 ExchangeCashConventionalFHAVA Loan
Roads 
Paved
School District 
Jefferson County R-1
Schools
School District
Jefferson County R-1
Elementary School
Three Creeks
Middle School
Three Creeks
High School
Ralston Valley
Listing courtesy of Keller Williams Advantage Realty LLC [email protected]


The content relating to real estate for sale in this Web site comes in part from the Internet Data eXchange ("IDX") program of METROLIST, INC., DBA RECOLORADO real estate listings held by brokers other than Keller Williams Advantage Realty LLC are marked with the IDX Logo. This information is being provided for the consumers' personal, non-commercial use and may not be used for any other purpose. All information subject to change and should be independently verified.

Neighborhood & Commute
Source: Walkscore
Save
Ask
Tour
Hide
Share