Save
Ask
Tour
Hide
Share
$783,500
16 Days On Site

9556 Juniper Way
Arvada, CO 80007

For Sale|Single Family Residence|Active
3
Beds
3
Total Baths
2
Full Baths
1
Partial Bath
2,467
SqFt
$318
/SqFt
2014
Built
Subdivision:
Candelas
County:
Jefferson

Due to the health concerns created by Coronavirus we are offering personal 1-1 online video walkthough tours where possible.
9556 Juniper Way9556 Juniper Way9556 Juniper Way9556 Juniper Way
Save
Ask
Tour
Hide
Share

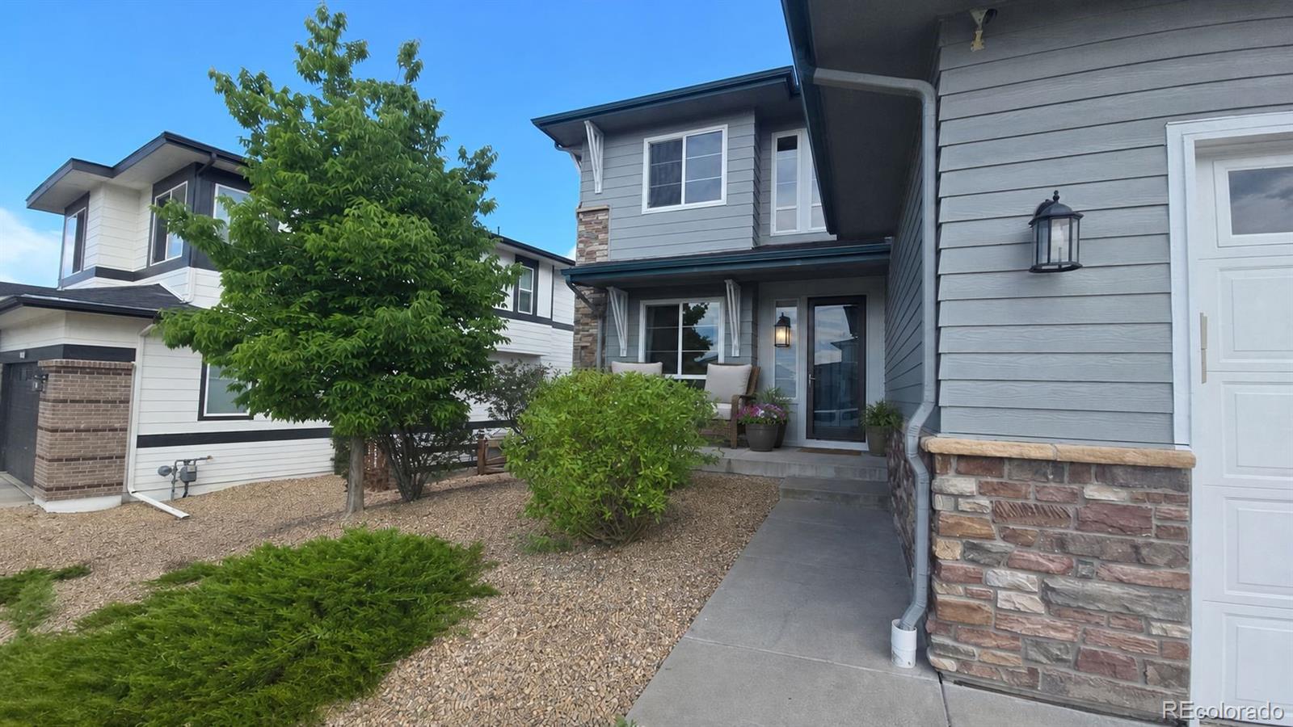
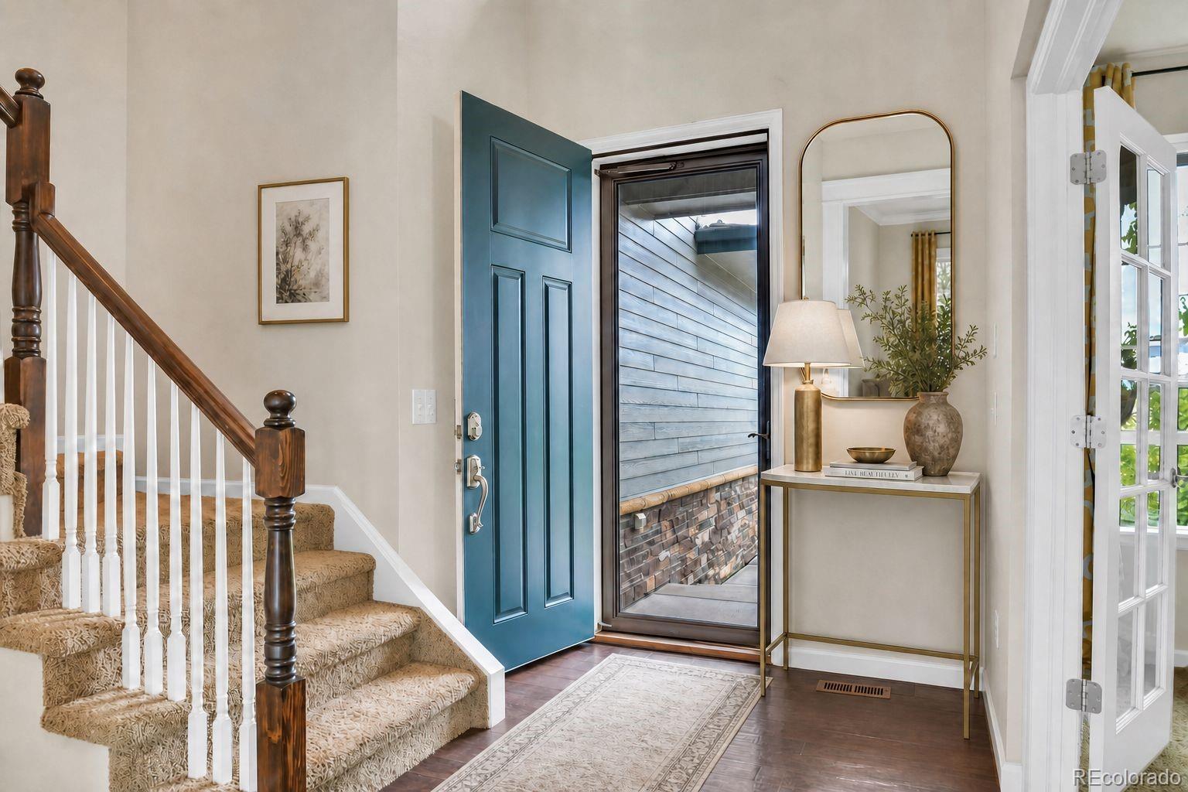
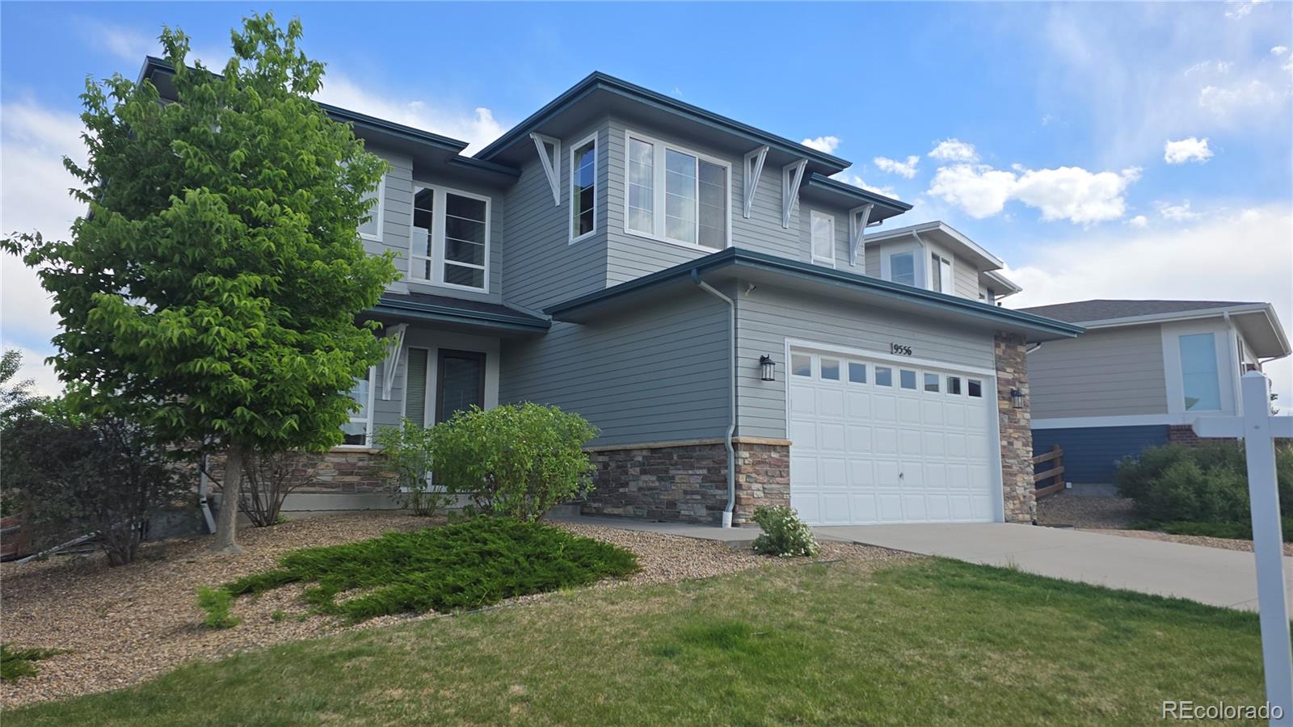
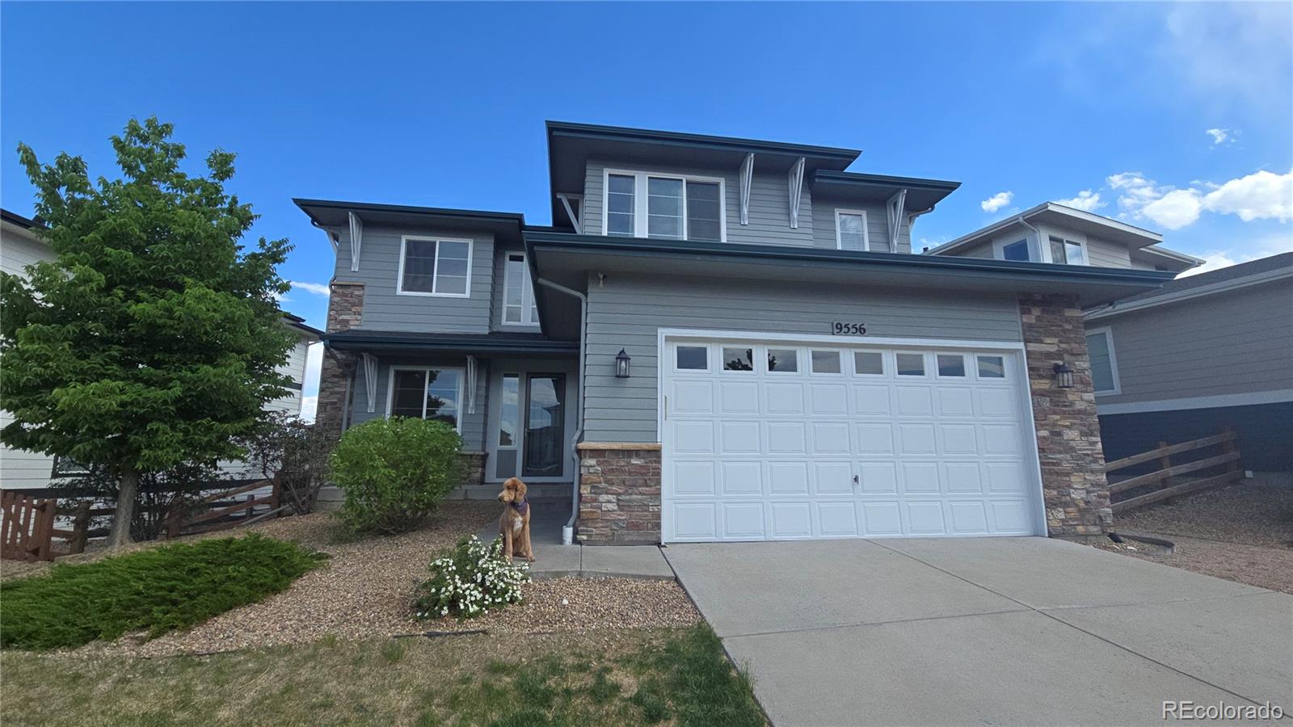
Beautifully appointed, move in ready, this wont last! This spacious Candelas home offers the perfect blend of comfort, function, and Colorado lifestyle. NEW ROOF, NEW PAINT with PAID OFF SOLAR panels. The open main level features extensive hardwood flooring, high ceilings, abundant natural light, formal and casual dining areas, and a private office with French doors. The gourmet kitchen anchors the home with quartz countertops, upgraded stainless appliances, double ovens, a large island, generous pantry, and a butler’s pantry with built-in desk area. Upstairs, a spacious loft, upper-level laundry, two secondary bedrooms, and a serene primary suite create an ideal layout for everyday living. The primary retreat features mountain views, a tray ceiling, walk-in closet, and a luxurious 5-piece bath with jetted tub. The full unfinished basement with 9-foot ceilings offers exceptional future potential for a gym, theater, guest space, recreation area, or storage. Outside, the fully fenced backyard is ready for year-round enjoyment with an extended patio, outdoor fireplace, gas grill connection, and landscaped yard. Located in one of Arvada’s most desirable master-planned communities, Candelas offers parks, trails, pool, fitness center, tennis courts, playgrounds, clubhouse amenities, and access to highly regarded Jefferson County schools. The entire home is virtually staged.

Save
Ask
Tour
Hide
Share
Listing Snapshot
Price 
$783,500
Days On Site 
16 Days
Bedrooms 
3
Inside Area (SqFt) 
2,467 sqft
Total Baths 
3
Full Baths 
2
Partial Baths 
1
Lot Size 
0.19 Acres
Year Built 
2014
MLS® Number 
4504100
Status 
Active
Property Tax 
$8,736
HOA/Condo/Coop Fees 
N/A
Sq Ft Source 
Public Records
Friends & Family
Recent Activity
2 weeks agoListing updated with changes from the MLS®
2 weeks agoListing first seen on site
General Features
Acres 
0.19
Attached Garage 
Yes
Direction Faces 
West
Foundation 
Slab
Garage 
Yes
Garage Spaces 
2
Levels 
Two
Parking 
ConcreteOversizedTandemAttached
Parking Spaces 
2
Pets 
Cats OKDogs OK
Property Sub Type 
Single Family Residence
Security 
Carbon Monoxide Detector(s)Smoke Detector(s)
Sewer 
Public Sewer
SqFt Above 
2467
SqFt Total 
3698
Style 
Contemporary
Utilities 
Natural Gas AvailableElectricity ConnectedNatural Gas ConnectedPhone Available
Interior Features
Appliances 
OvenDishwasherDisposalDouble OvenDryerGas Water HeaterMicrowaveRange HoodRefrigeratorSelf Cleaning Oven
Basement 
Sump PumpFullUnfinished
Cooling 
Ceiling Fan(s)Central Air
Fireplace 
Yes
Fireplace Features 
GasGas LogOutside
Fireplaces 
1
Flooring 
CarpetTileWood
Furnished 
Unfurnished
Heating 
Active SolarForced AirSolar
Interior 
Ceiling Fan(s)Eat-in KitchenHigh CeilingsPantrySmart ThermostatWalk-In Closet(s)
Window Features 
Double Pane WindowsWindow CoveringsWindow Treatments
Bathroom Full 
Level - Upper
Bathroom Half 
Level - Main
Bedroom 
Level - Upper
Bonus Room 
Level - MainDescription - Butler's Pantry and Desk area
Den 
Level - Main
Dining Room 
Level - Main
Family Room 
Level - Main
Kitchen 
Level - Main
Laundry 
Level - Upper
Loft 
Level - Upper
Mud Room 
Level - Main
Save
Ask
Tour
Hide
Share
Exterior Features
Construction Details 
FrameStoneWood Siding
Exterior 
Gas Grill
Fencing 
FencedFull
Lot Features 
LandscapedLevel
Patio And Porch 
Front PorchPatio
Roof 
Composition
Windows/Doors 
Double Pane WindowsWindow CoveringsWindow Treatments
Community Features
Association Amenities 
ClubhouseFitness CenterParkPoolTennis Court(s)
Building Access 
Ground
Financing Terms Available 
1031 ExchangeCashConventionalFHAVA Loan
Roads 
Paved
School District 
Jefferson County R-1
Schools
School District
Jefferson County R-1
Elementary School
Three Creeks
Middle School
Three Creeks
High School
Ralston Valley
Listing courtesy of HomeSmart Realty [email protected]


The content relating to real estate for sale in this Web site comes in part from the Internet Data eXchange ("IDX") program of METROLIST, INC., DBA RECOLORADO real estate listings held by brokers other than HomeSmart Realty are marked with the IDX Logo. This information is being provided for the consumers' personal, non-commercial use and may not be used for any other purpose. All information subject to change and should be independently verified.

Neighborhood & Commute
Source: Walkscore
Save
Ask
Tour
Hide
Share