Save
Ask
Tour
Hide
Share
$825,000
4 Days On Site

5470 W Ottawa Avenue
Littleton, CO 80128

For Sale|Single Family Residence|Active Under Contract
4
Beds
4
Total Baths
4
Partial Baths
3,889
SqFt
$212
/SqFt
1963
Built
Subdivision:
Normandy Estates
County:
Jefferson

Due to the health concerns created by Coronavirus we are offering personal 1-1 online video walkthough tours where possible.
5470 W Ottawa Avenue5470 W Ottawa Avenue5470 W Ottawa Avenue5470 W Ottawa Avenue
Save
Ask
Tour
Hide
Share

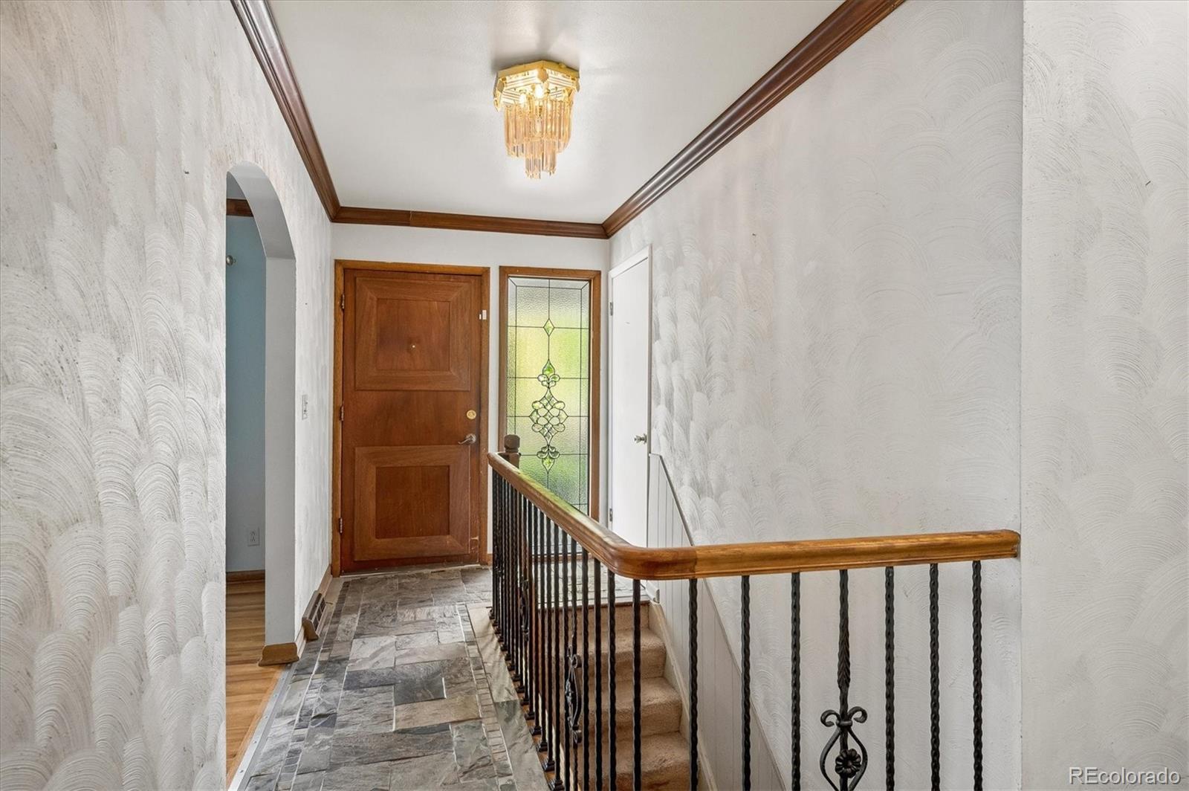
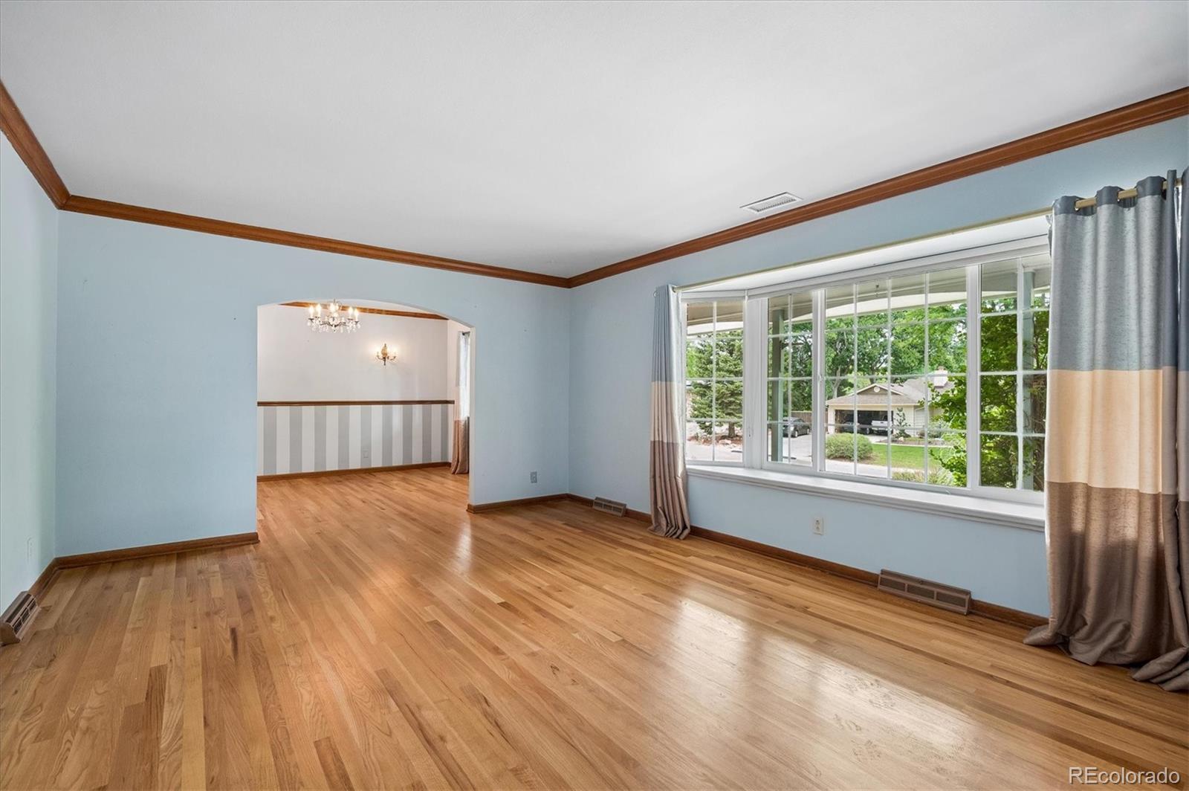
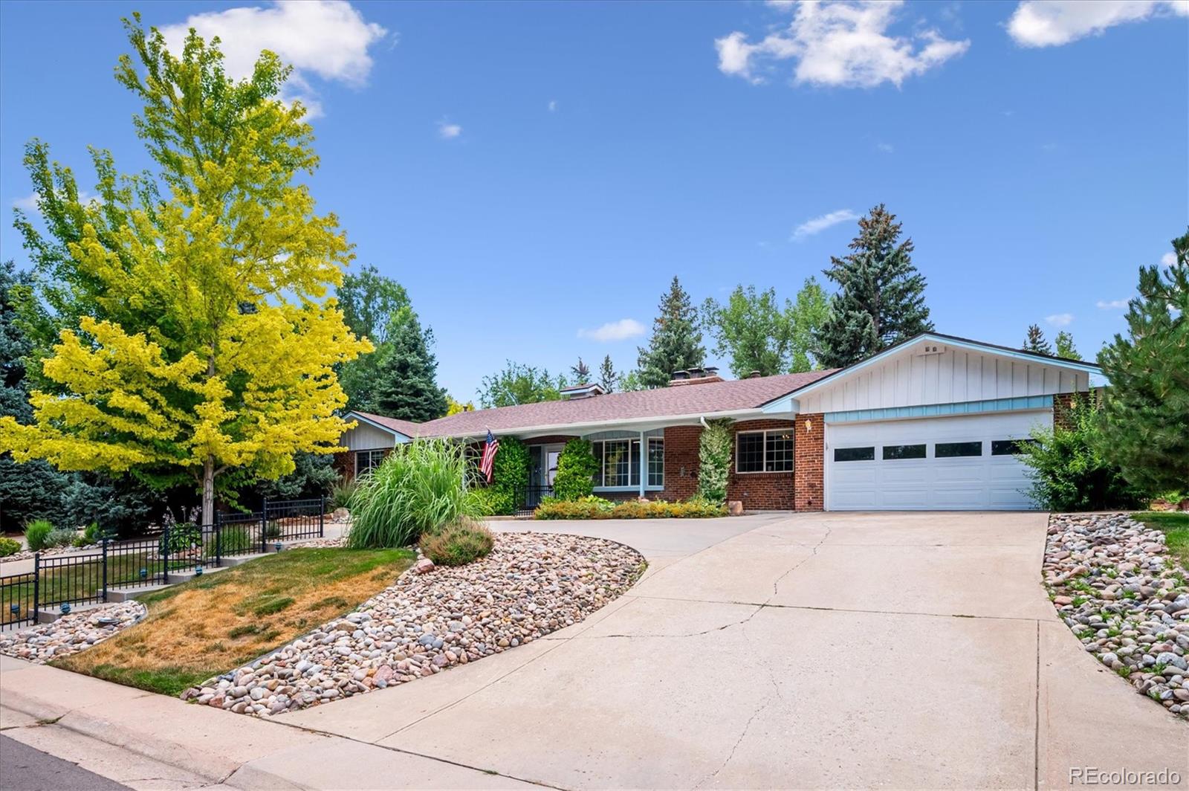
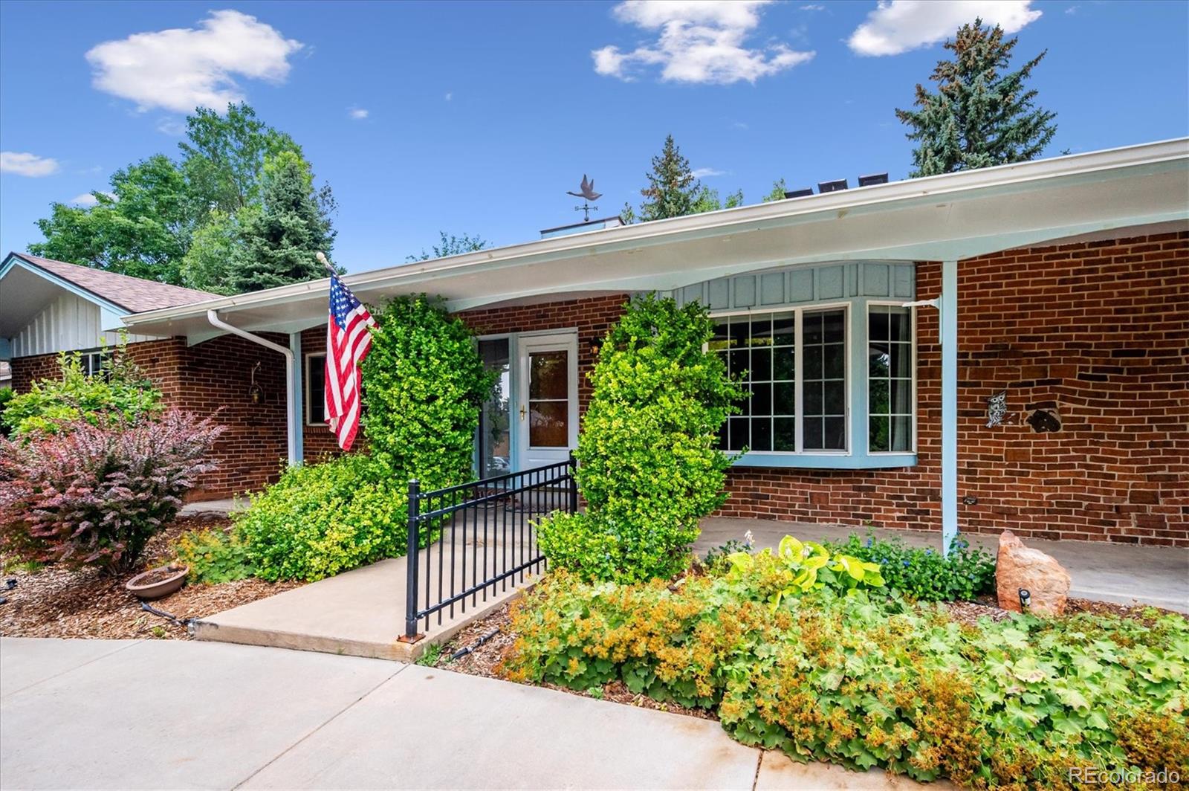
BEAUTIFUL 4 BEDROOM/4 BATHROOM BRICK RANCH-STYLE HOME WITH 4,183 TOTAL SQUARE FEET (2,223 MAIN LEVEL, 1,960 BASEMENT) AND AMAZING .438 ACRE/19,079 SQUARE FOOT LOT WITH PLENTY OF POTENTIAL LOCATED ON QUIET STREET IN GREAT NORMANDY ESTATES NEIGHBORHOOD! SPACIOUS OPEN KITCHEN WITH HARDWOOD FLOORS, JENN-AIR DOUBLE OVEN, FIVE-BURNER COOKTOP, AND DESIGNATED EATING AREA! LOVELY LIVING ROOM WITH HARDWOOD FLOORS, BAY WINDOW AND PLENTY OF NATURAL LIGHT! FORMAL DINING ROOM -- PERFECT FOR FAMILY MEALS, ENTERTAINMENT, AND ENJOYMENT! COZY FAMILY ROOM WITH ELECTRIC FIREPLACE AND HARDWOOD FLOORS! MASTER SUITE WITH ATTACHED MASTER BATHROOM AND TWO CLOSETS! FOUR BEDROOMS ON MAIN LEVEL WITH CEILING FANS AND HARDWOOD FLOORS! REMODELED HALL BATHROOM WITH DOUBLE SINKS, TILE FLOORING, AND EURO-STYLE SHOWER! MAIN FLOOR LAUNDRY WITH TILE FLOORING! FULL BASEMENT WITH KITCHENETTE, GREAT ROOM, BATHROOM, STUDY, HOBBY ROOM, STORAGE ROOM, AND ENTRANCE FROM OUTSIDE! NEWER STOVE (2023)! NEWER DISHWASHER (2023)! NEWER ROOF (2018)! DOUBLE-PANE WINDOWS! CENTRAL AIR CONDITIONING! WASHER AND DRYER INCLUDED! HOME COMES WITH A 14-MONTH BLUE RIBBON HOME WARRANTY! BEAUTIFUL YARD WITH MATURE FOLIAGE AND FLAGSTONE WALKWAYS/PATIO WITH OUTSIDE BRICK BBQ! ENCLOSED "THREE SEASON" PATIO WITH TILE FLOORING AND TWO CEILING FANS -- REST AND RELAXATION! ADDITIONAL ENCLOSED PATIO WITH HOT TUB AND TWO SKYLIGHTS! LOCATED NEAR SCHOOLS, PARKS, BIKE PATHS, CHATFIELD RESERVOIR, AND LIGHT RAIL STATION (MINERAL AND SANTA FE)! EASY ACCESS TO DEER CREEK AND WATERTON CANYONS -- AWESOME FOR HIKING AND BIKING! OPPORTUNITY TO JOIN NORMANDY ESTATES POOL & TENNIS CLUB WITH YEAR 2026 RESIDENT RATE OF $300 PER FAMILY!

Save
Ask
Tour
Hide
Share
Listing Snapshot
Price 
$825,000
Days On Site 
4 Days
Bedrooms 
4
Inside Area (SqFt) 
3,889 sqft
Total Baths 
4
Full Baths 
N/A
Partial Baths 
4
Lot Size 
0.44 Acres
Year Built 
1963
MLS® Number 
4478929
Status 
Active Under Contract
Property Tax 
$5,097
HOA/Condo/Coop Fees 
$8.33 monthly
Sq Ft Source 
Public Records
Friends & Family
Recent Activity
2 days agoListing updated with changes from the MLS®
2 days agoStatus changed to Active Under Contract
5 days agoListing first seen on site
General Features
Acres 
0.44
Attached Garage 
Yes
Garage 
Yes
Garage Spaces 
2
Home Warranty 
Yes
Levels 
One
Parking 
Circular DrivewayConcreteAttached
Parking Spaces 
2
Property Condition 
Fixer
Property Sub Type 
Single Family Residence
Security 
Carbon Monoxide Detector(s)Smoke Detector(s)
Sewer 
Public Sewer
SqFt Above 
2223
SqFt Below 
1666
SqFt Total 
4183
Water Source 
Public
Zoning 
RES
Interior Features
Appliances 
CooktopDishwasherDouble OvenDryerGas Water HeaterRefrigeratorWasher
Basement 
Bath/StubbedExterior EntryFinishedFullInterior Entry
Cooling 
Ceiling Fan(s)Central Air
Fireplace 
Yes
Fireplace Features 
Family RoomGreat Room
Fireplaces 
2
Flooring 
CarpetTileWood
Heating 
Forced Air
Interior 
Ceiling Fan(s)Eat-in Kitchen
Main Level Bedrooms 
4
Spa 
Yes
Window Features 
Bay Window(s)Double Pane Windows
Bathroom Half 
Level - Main
Bathroom Three Quarter 
Level - Main
Bedroom 
Dimensions - 12 x 12Level - MainDescription - WITH CEILING FAN AND HARDWOOD FLOORS!
Dining Room 
Dimensions - 13.5 x 11.5Level - MainDescription - FORMAL DINING ROOM -- PERFECT FOR FAMILY MEALS, ENTERTAINMENT, AND ENJOYMENT!
Family Room 
Dimensions - 22 x 13Level - MainDescription - COZY FAMILY ROOM WITH ELECTRIC FIREPLACE AND HARDWOOD FLOORS!
Game Room 
Dimensions - 34 x 13Level - Basement
Kitchen 
Dimensions - 13 x 11.5Level - MainDescription - SPACIOUS OPEN KITCHEN WITH HARDWOOD FLOORS, JENN-AIR DOUBLE OVEN, FIVE-BURNER COOKTOP, AND DESIGNATED EATING AREA!
Laundry 
Level - MainDescription - MAIN-FLOOR LAUNDRY WITH TILE FLOORING!
Living Room 
Dimensions - 17.5 x 14Level - MainDescription - LOVELY LIVING ROOM WITH HARDWOOD FLOORS, BAY WINDOW AND PLENTY OF NATURAL LIGHT!
Office 
Dimensions - 16 x 14Level - Basement
Sun Room 
Dimensions - 23.5 x 12Level - MainDescription - ENCLOSED "THREE SEASON" PATIO WITH TILE FLOORING AND TWO CEILING FANS -- REST AND RELAXATION!
Save
Ask
Tour
Hide
Share
Exterior Features
Construction Details 
Brick
Exterior 
Barbecue
Lot Features 
Near Public TransitSprinklers In FrontSprinklers In Rear
Patio And Porch 
CoveredFront PorchPatio
Roof 
Composition
Spa 
Yes
Windows/Doors 
Bay Window(s)Double Pane Windows
Community Features
Association Dues 
100
Financing Terms Available 
CashConventionalFHAVA Loan
HOA Fee Frequency 
Annually
School District 
Jefferson County R-1
Schools
School District
Jefferson County R-1
Elementary School
Normandy
Middle School
Ken Caryl
High School
Columbine
Listing courtesy of Duffy & Associates Llc [email protected]


The content relating to real estate for sale in this Web site comes in part from the Internet Data eXchange ("IDX") program of METROLIST, INC., DBA RECOLORADO real estate listings held by brokers other than Duffy & Associates Llc are marked with the IDX Logo. This information is being provided for the consumers' personal, non-commercial use and may not be used for any other purpose. All information subject to change and should be independently verified.

Neighborhood & Commute
Source: Walkscore
Save
Ask
Tour
Hide
Share