Save
Ask
Tour
Hide
Share
$1,999,000
11 Days On Site

341 Quandary Road
Breckenridge, CO 80424

For Sale|Single Family Residence|Active
3
Beds
3
Total Baths
2
Full Baths
1
Partial Bath
2,160
SqFt
$925
/SqFt
1963
Built
Subdivision:
Anaconda & Daisey Sub
County:
Summit

Due to the health concerns created by Coronavirus we are offering personal 1-1 online video walkthough tours where possible.
341 Quandary Road341 Quandary Road341 Quandary Road341 Quandary Road
Save
Ask
Tour
Hide
Share

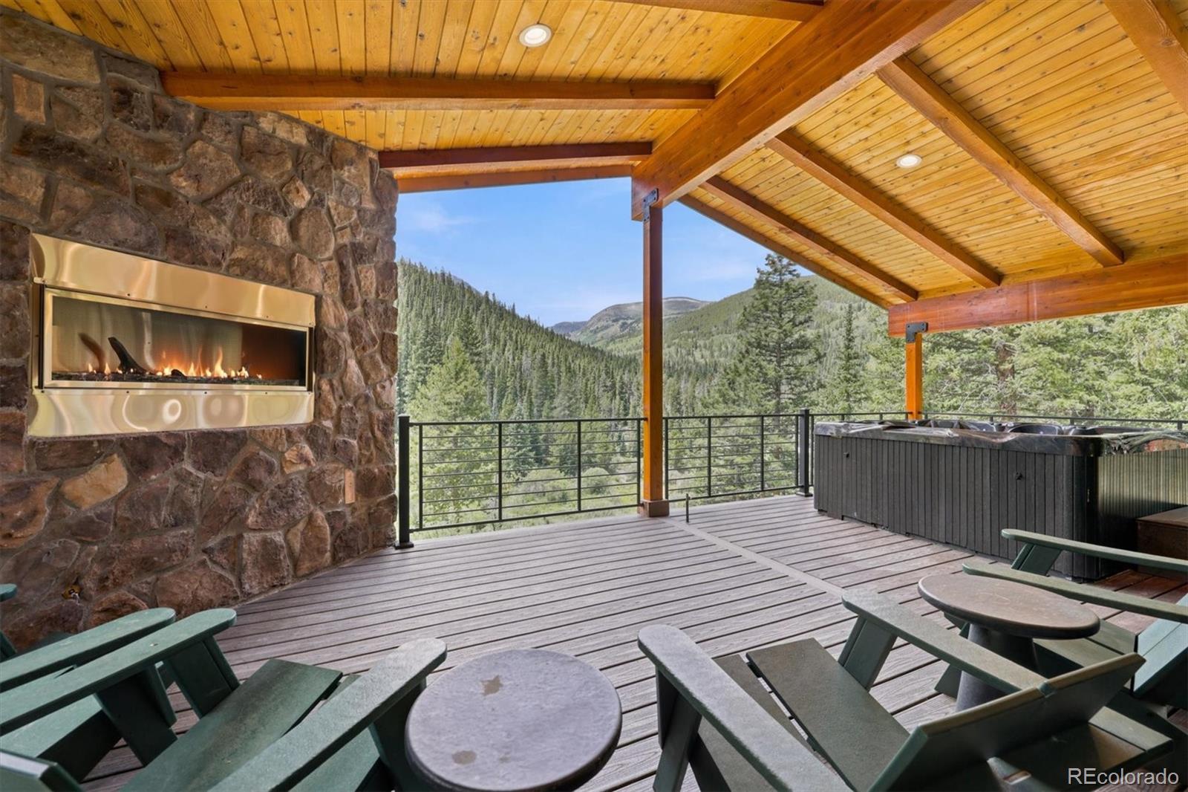
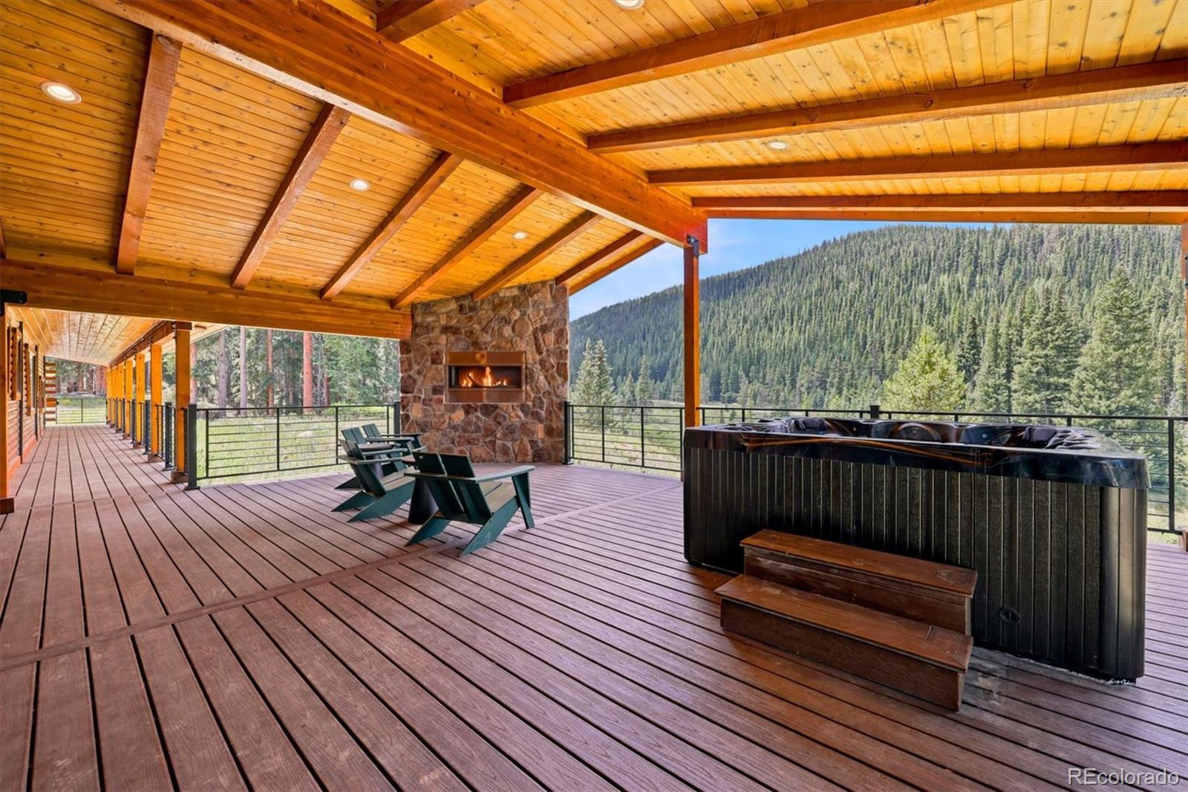
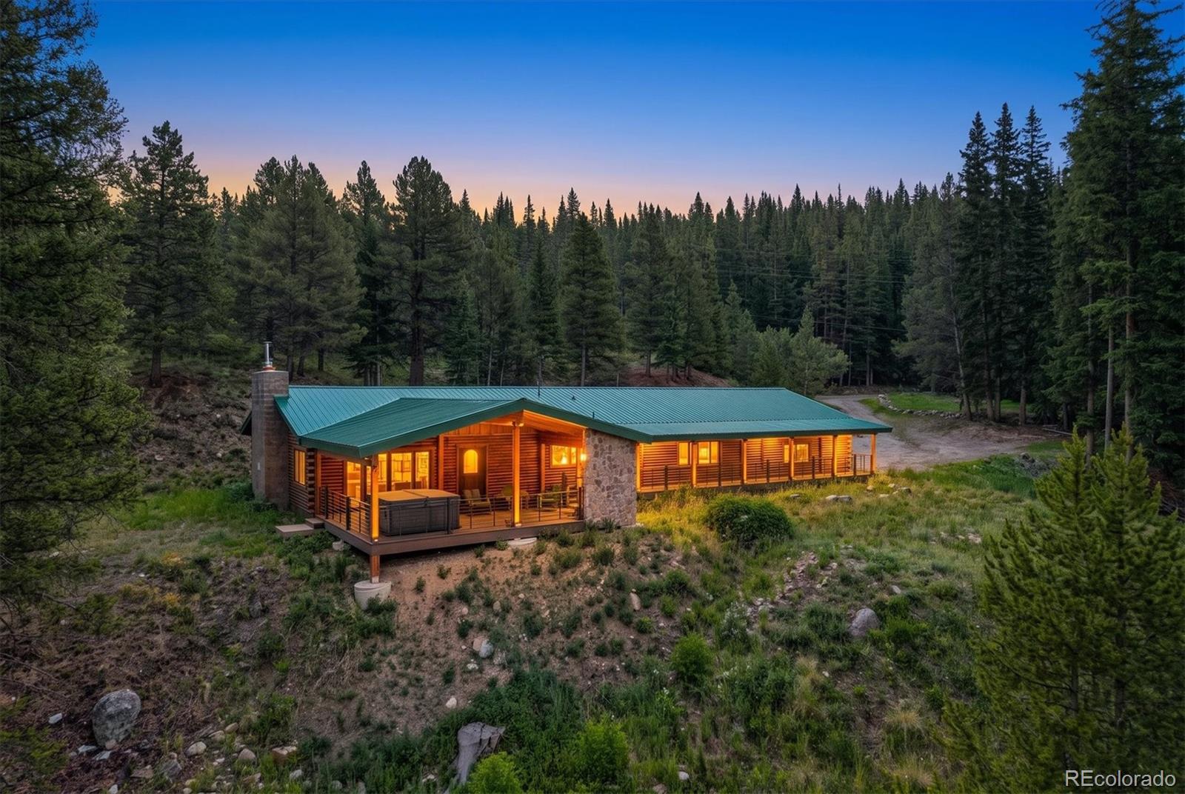
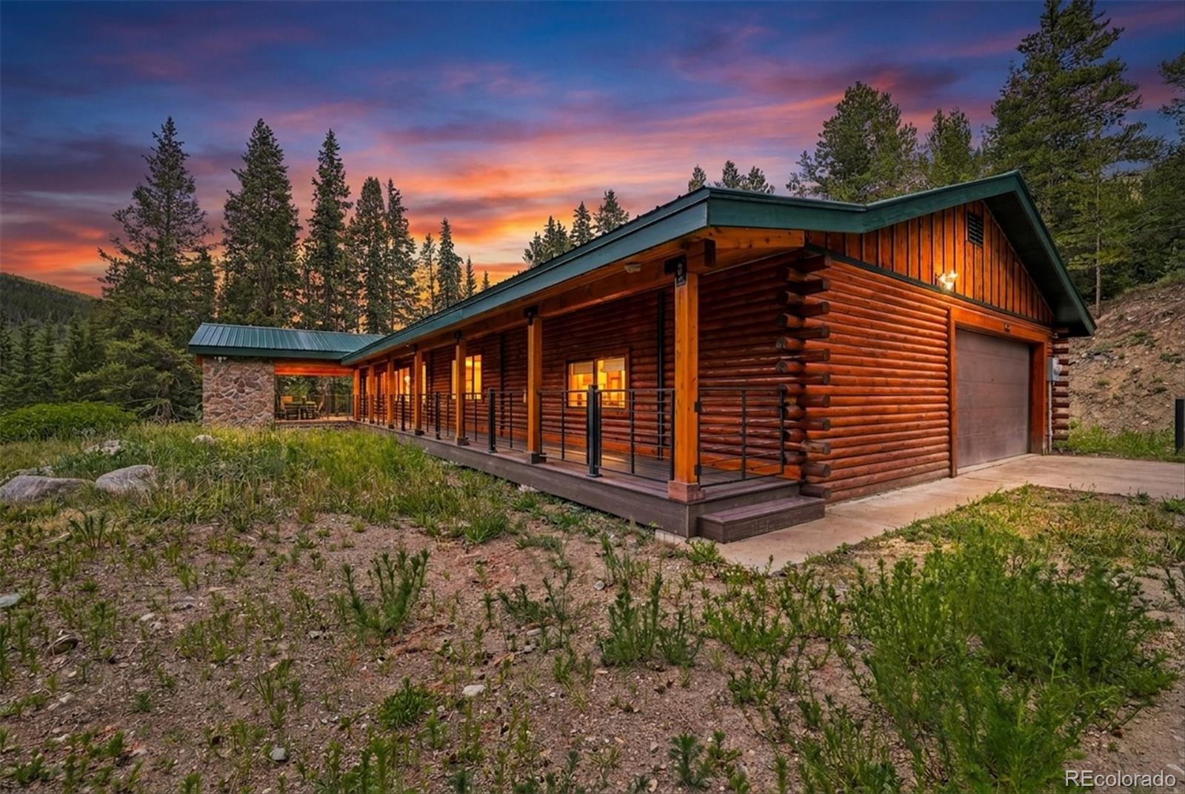
Welcome home to your all-season mountain retreat. High on a bluff with incomparable views of Mount Quandary and Drift Peak, these two contiguous lots are located on 4.8 acres of prime high country property. The historic town of Breckenridge is 10 minutes away with world class skiing, dining and summer recreation. You’ll own 550 SF of Blue River frontage access for fishing Colorado’s native Brook trout with active spawning grounds on the property – no artificial feed or trout stockings. Directly adjacent to national forest land, this site is in pristine condition and features a rare rustic privacy that is yours to enjoy in every season. Your base camp is a 3-bedroom plus office, 3-bath log construction home with spectacular views of surrounding mountains, forest, river and wide open sky. Fully remodeled with a new kitchen, including stainless steel appliances, gas range, vent hood, quartz countertops, and attached island. The bathrooms and laundry room also got a complete upgrade with quartz countertops, slate tile surround, and deep soaking tub. This cozy home welcomes you back from an active day outdoors. A large deck with gas fireplace and new hot tub is an outdoor living room no matter the season, opening directly onto pine forest and your bend of the Blue River. Entertain in front of the large fireplace in the main living area with an adjoining dining area with mountain views. Zoning is already in place for an additional single family home or duplex for the property’s future development. Infrastructure and services including Cable TV, District Sewer, Electricity, Gas, Snow Removal, Trash Pickup, are available with Septic and Well in place. Ski epic slopes in the winter, cast your fishing line in the summer, and hike all year long – this sanctuary brings you the best of nature right outside your door. This is a rare opportunity to stake your claim to a one-of-a-kind Colorado homestead property in one of the most breathtakingly beautiful areas of the state.

Save
Ask
Tour
Hide
Share
Listing Snapshot
Price 
$1,999,000
Days On Site 
11 Days
Bedrooms 
3
Inside Area (SqFt) 
2,160 sqft
Total Baths 
3
Full Baths 
2
Partial Baths 
1
Lot Size 
4.81 Acres
Year Built 
1963
MLS® Number 
4457418
Status 
Active
Property Tax 
$4,638
HOA/Condo/Coop Fees 
N/A
Sq Ft Source 
Public Records
Friends & Family
Recent Activity
6 days agoListing updated with changes from the MLS®
2 weeks agoListing first seen on site
General Features
Acres 
4.81
Attached Garage 
Yes
Foundation 
Slab
Garage 
Yes
Garage Spaces 
2
Levels 
One
Parking 
ConcreteGravelAttached
Parking Spaces 
2
Pets 
Yes
Property Sub Type 
Single Family Residence
Security 
Carbon Monoxide Detector(s)
Sewer 
Septic Tank
SqFt Above 
2160
SqFt Total 
2160
Style 
Mountain Contemporary
Utilities 
Natural Gas AvailableElectricity AvailableElectricity ConnectedNatural Gas ConnectedPhone Available
Water Source 
PrivateWell
Interior Features
Appliances 
DishwasherDisposalDouble OvenDryerFreezerMicrowaveRange HoodRefrigeratorTankless Water HeaterWasher
Cooling 
Ceiling Fan(s)Other
Fireplace 
Yes
Fireplace Features 
Great Room
Fireplaces 
1
Flooring 
CarpetConcreteTileWood
Furnished 
Negotiable
Heating 
Forced Air
Interior 
Built-in FeaturesCeiling Fan(s)Eat-in KitchenKitchen IslandOpen FloorplanWalk-In Closet(s)Wet Bar
Laundry Features 
In Unit
Main Level Bedrooms 
3
Spa 
Yes
Window Features 
Triple Pane Windows
Bathroom Full 
Level - MainDescription - Hallway bathroom with tub, slate tile surround, quartz stone countertop vanity
Bathroom Three Quarter 
Level - MainDescription - Hallway bathroom with quartz vanity, custom slate wall tile, frameless shower glass
Bedroom 
Level - MainDescription - Large Bed room on main level, walk in closet
Bonus Room 
Level - MainDescription - Office, Den, Media Room or Flex Space
Dining Room 
Level - MainDescription - Dining room adjacent to kitchen and living room with wall of double glass doors fully opening to the front deck, hot tub and outdoor fire place.
Kitchen 
Level - MainDescription - Newly renovated kitchen with stainless steel appliances, gas range, hood, quartz countertops
Laundry 
Level - MainDescription - Washer and Dryer Included
Living Room 
Level - MainDescription - Open floor plan, gas stone fireplace, built in bar with beverage cooler and wine storage
Utility Room 
Level - Main
Save
Ask
Tour
Hide
Share
Exterior Features
Construction Details 
FrameLogStone
Exterior 
BalconyFire PitPrivate Yard
Fencing 
None
Lot Features 
SlopedWoodedLandscapedMany TreesNear Public TransitRolling Slope
Patio And Porch 
CoveredDeckFront PorchPatioWrap Around
Roof 
Shingle
Spa 
Yes
View 
Mountain(s)ValleyWater
Waterfront 
Yes
Waterfront Features 
River FrontStream
Waterview 
Mountain(s)ValleyWater
Windows/Doors 
Triple Pane Windows
Community Features
Building Access 
Ground
Financing Terms Available 
CashConventionalFHAVA Loan
Roads 
GravelPaved
School District 
Summit RE-1
Schools
School District
Summit RE-1
Elementary School
Breckenridge
Middle School
Summit
High School
Summit
Listing courtesy of Brokers Guild Real Estate [email protected]


The content relating to real estate for sale in this Web site comes in part from the Internet Data eXchange ("IDX") program of METROLIST, INC., DBA RECOLORADO real estate listings held by brokers other than Brokers Guild Real Estate are marked with the IDX Logo. This information is being provided for the consumers' personal, non-commercial use and may not be used for any other purpose. All information subject to change and should be independently verified.

Neighborhood & Commute
Source: Walkscore
Save
Ask
Tour
Hide
Share