





280 Trailhead Drive 3020Keystone, CO 80435
Due to the health concerns created by Coronavirus we are offering personal 1-1 online video walkthough tours where possible.
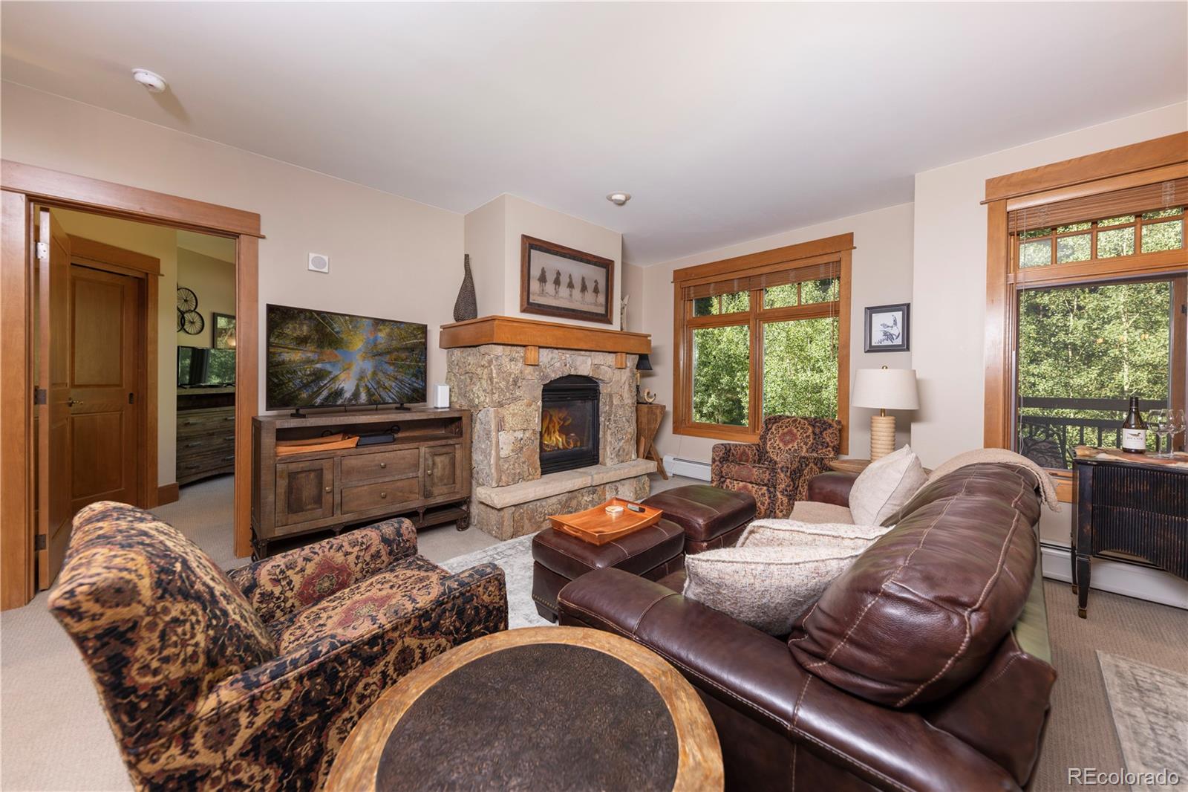
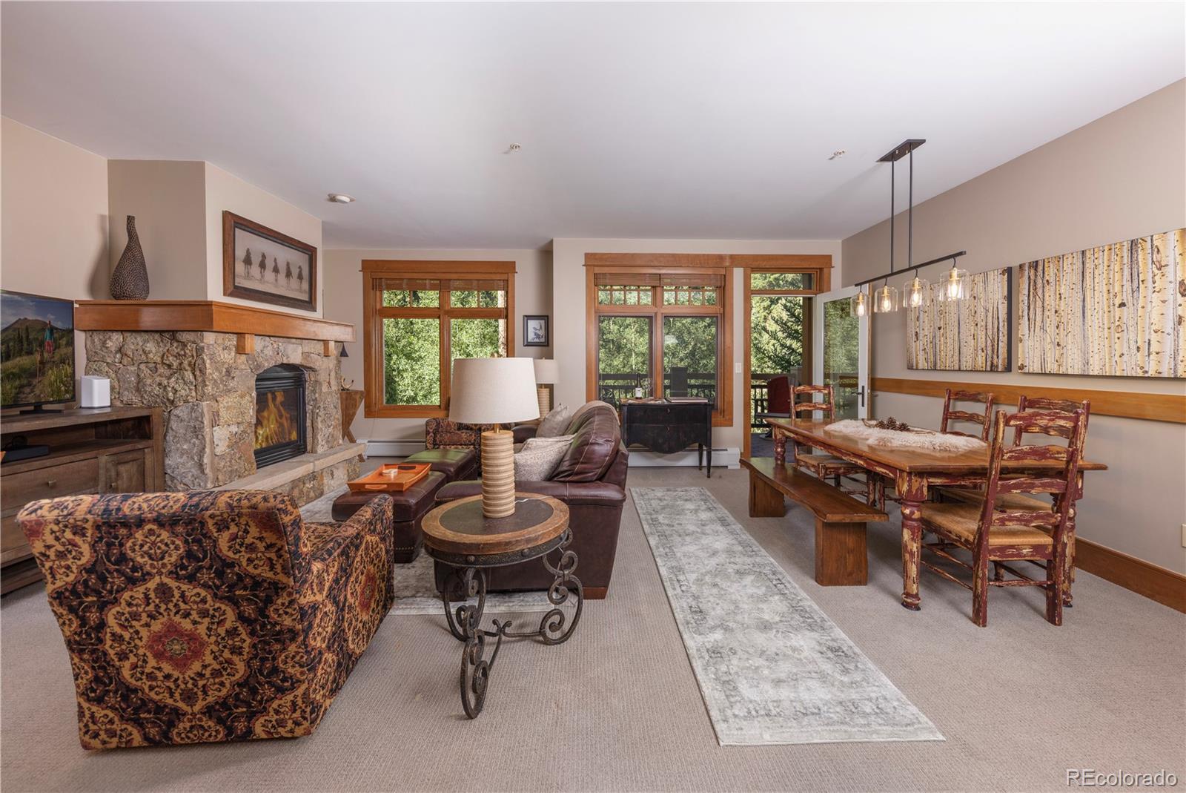
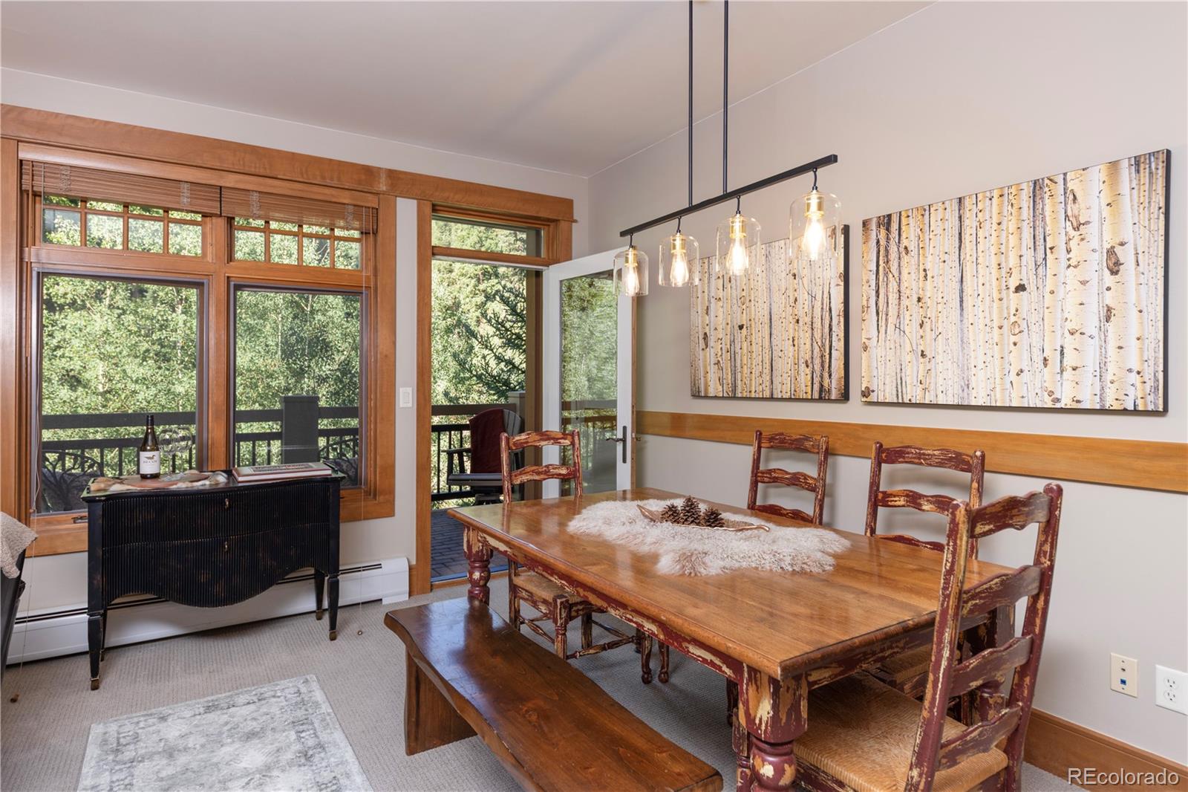
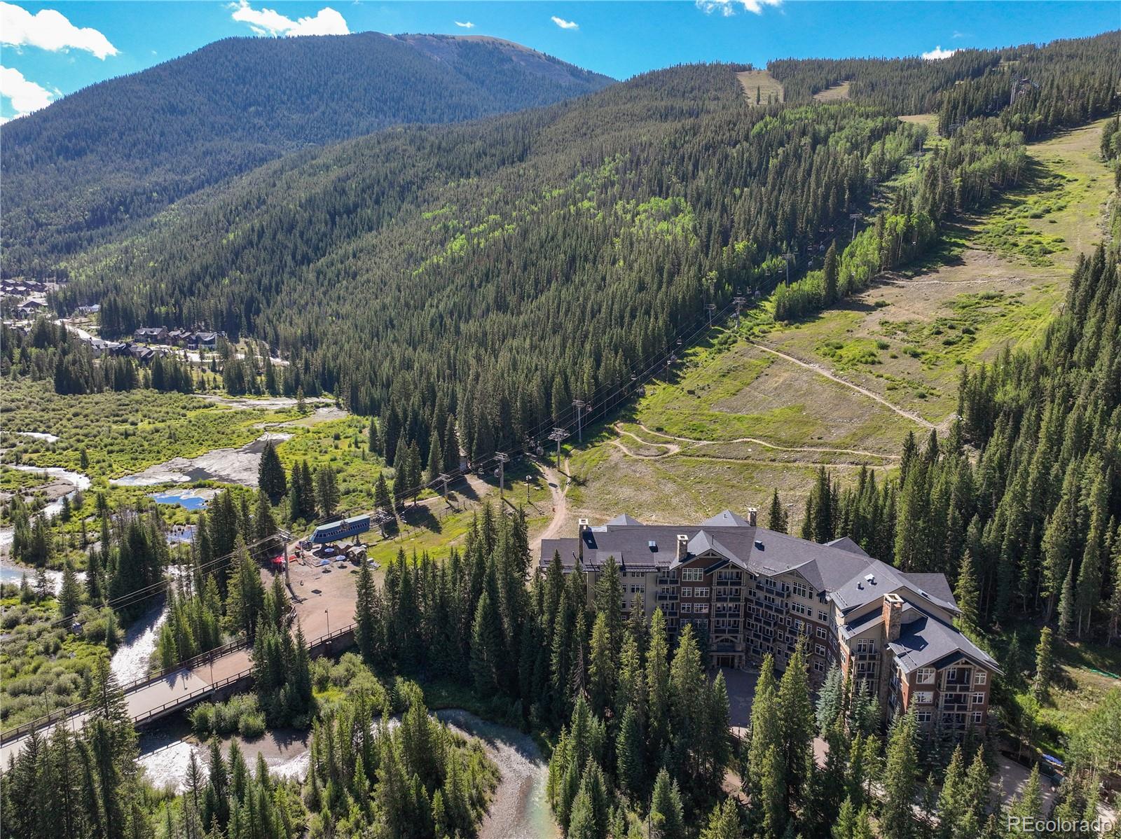
Welcome to Lone Eagle 3020, the only true ski in/out chateau property in Keystone where you can grab your skis out of your locker and literally ski out the back door to the Summit Express lift avoiding lines at the gondola! Featuring an open and spacious concept floorplan with tons of natural light. Take in views of the beautiful national forest of aspens and evergreens from every room. Located on the second floor with either a short elevator ride or an easy stairway from your garage parking space to your door. Relax with your morning coffee on your large covered private deck with south facing sunshine. Bring your furry friends with it being pet friendly for owners. After a long day on the slopes, ski right back to unwind in the pool, hot tub, steam room and sauna. Bonus of an additional owner’s storage closet for your bikes, skis and other gear. Convenient short walk to River Run Village’s shops and restaurants allows you to take in both the views and sounds of the Snake River. The lovely winding and heated driveway up to the property in itself is the perfect preview to your mountain experience. High rental income potential rounds off this being the perfect mountain investment retreat.
| 2 weeks ago | Listing updated with changes from the MLS | |
| 2 weeks ago | Price changed to $1,595,000 | |
| 2 months ago | Listing first seen on site |

The content relating to real estate for sale in this Web site comes in part from the Internet Data eXchange ("IDX") program of METROLIST, INC., DBA RECOLORADO real estate listings held by brokers other than Slifer Smith & Frampton - Summit County are marked with the IDX Logo. This information is being provided for the consumers' personal, non-commercial use and may not be used for any other purpose. All information subject to change and should be independently verified.