Save
Ask
Tour
Hide
Share
$3,693,000
9 Days On Site

26447 Bell Park Drive
Evergreen, CO 80439

For Sale|Single Family Residence|Active
5
Beds
6
Total Baths
2
Full Baths
4
Partial Baths
5,800
SqFt
$637
/SqFt
2026
Built
Subdivision:
Bell Park Estates
County:
Jefferson

Due to the health concerns created by Coronavirus we are offering personal 1-1 online video walkthough tours where possible.
26447 Bell Park Drive26447 Bell Park Drive26447 Bell Park Drive26447 Bell Park Drive
Save
Ask
Tour
Hide
Share

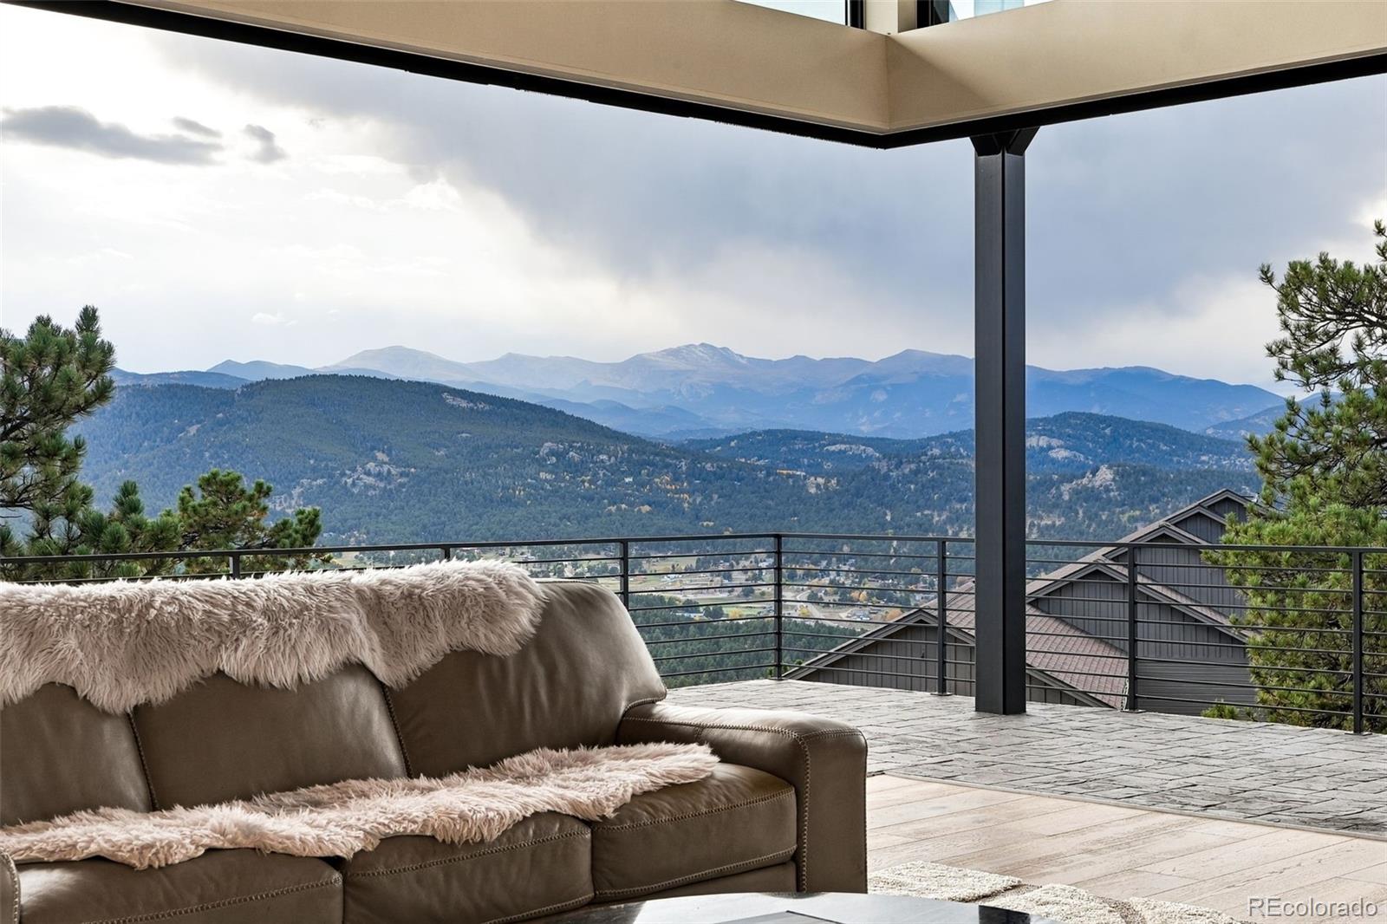
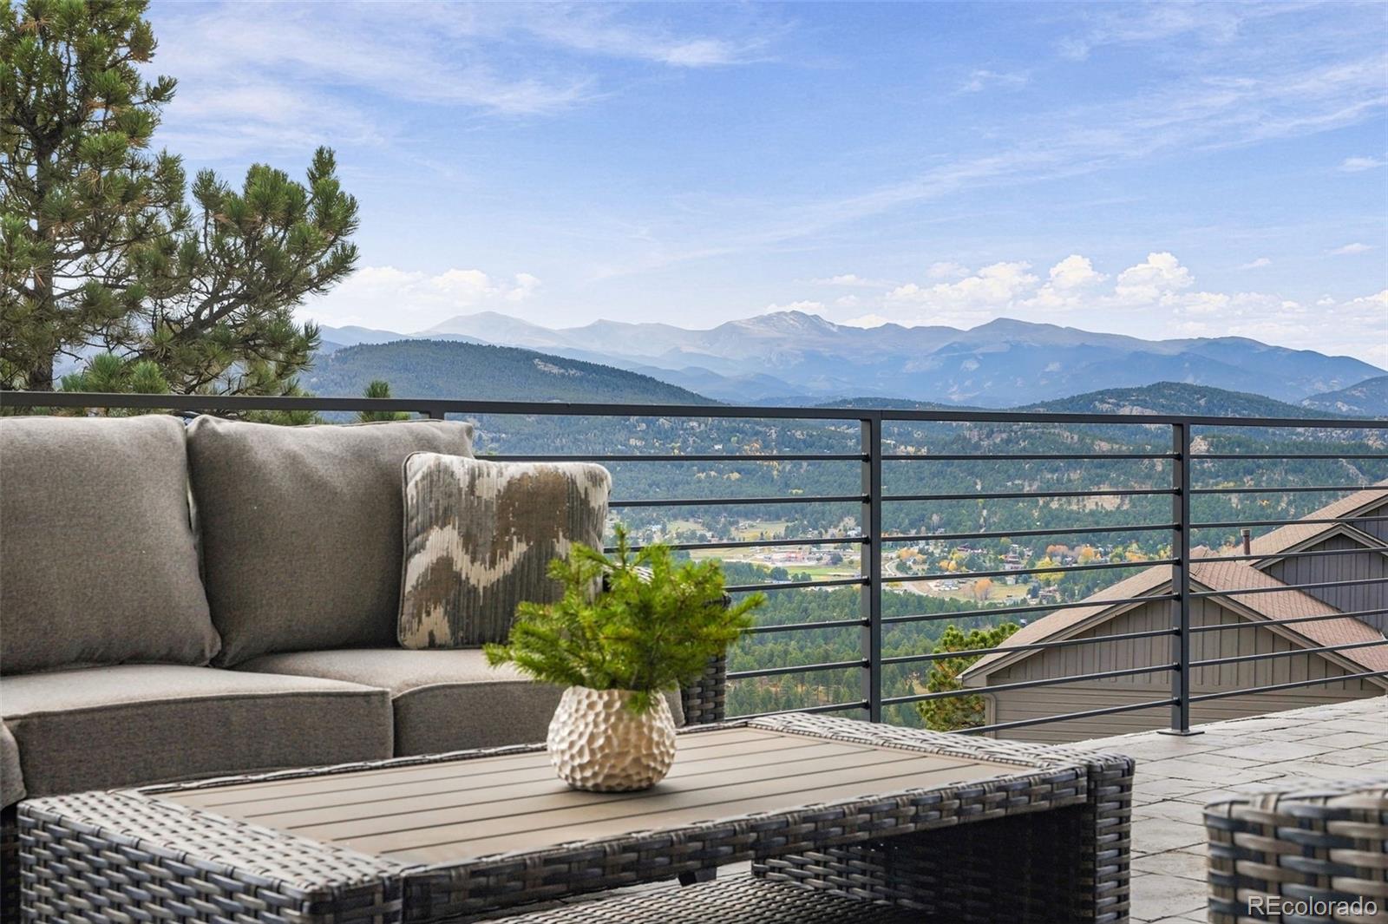
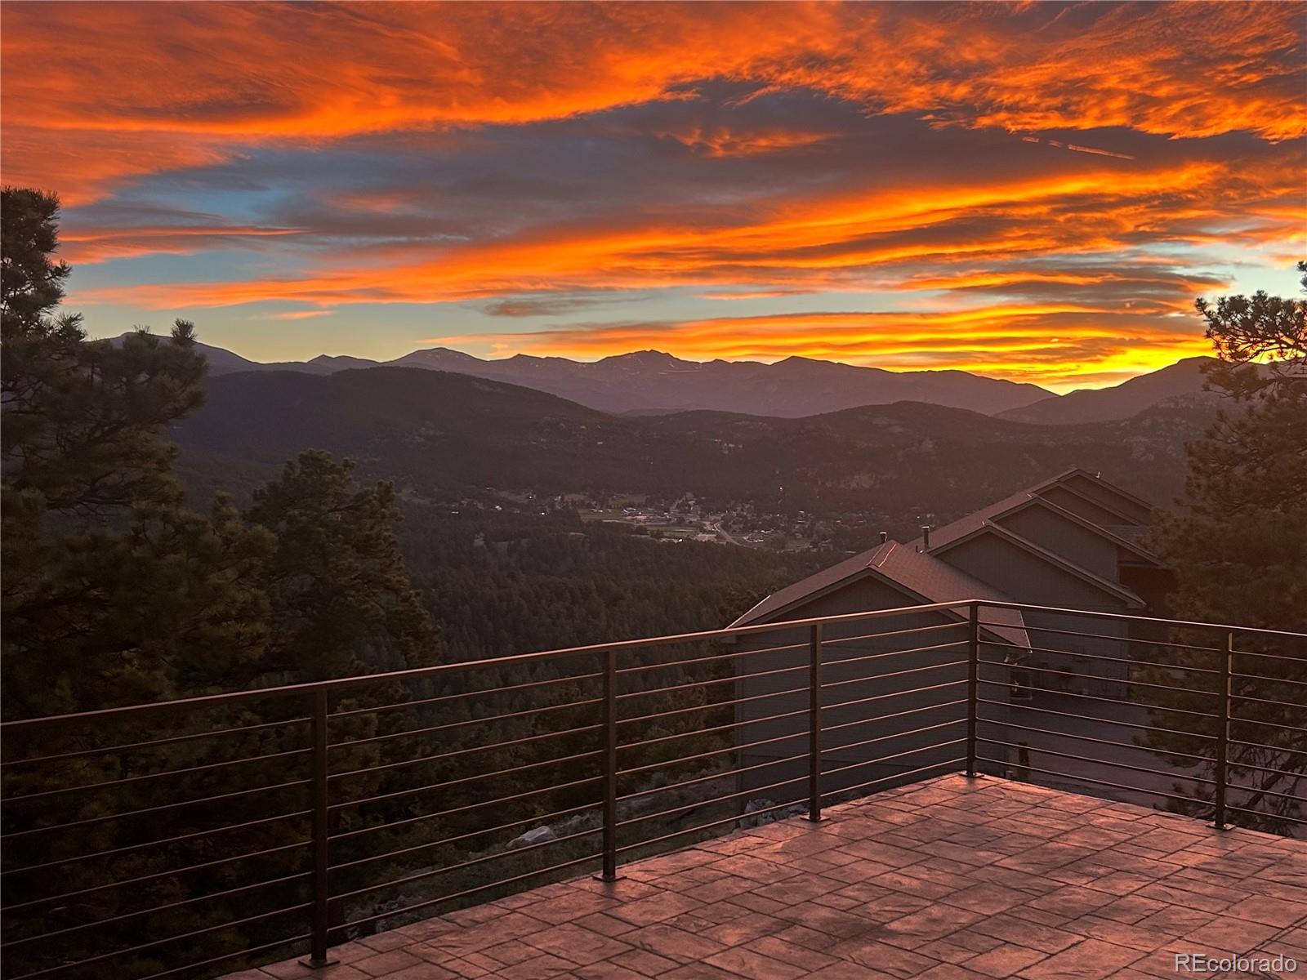
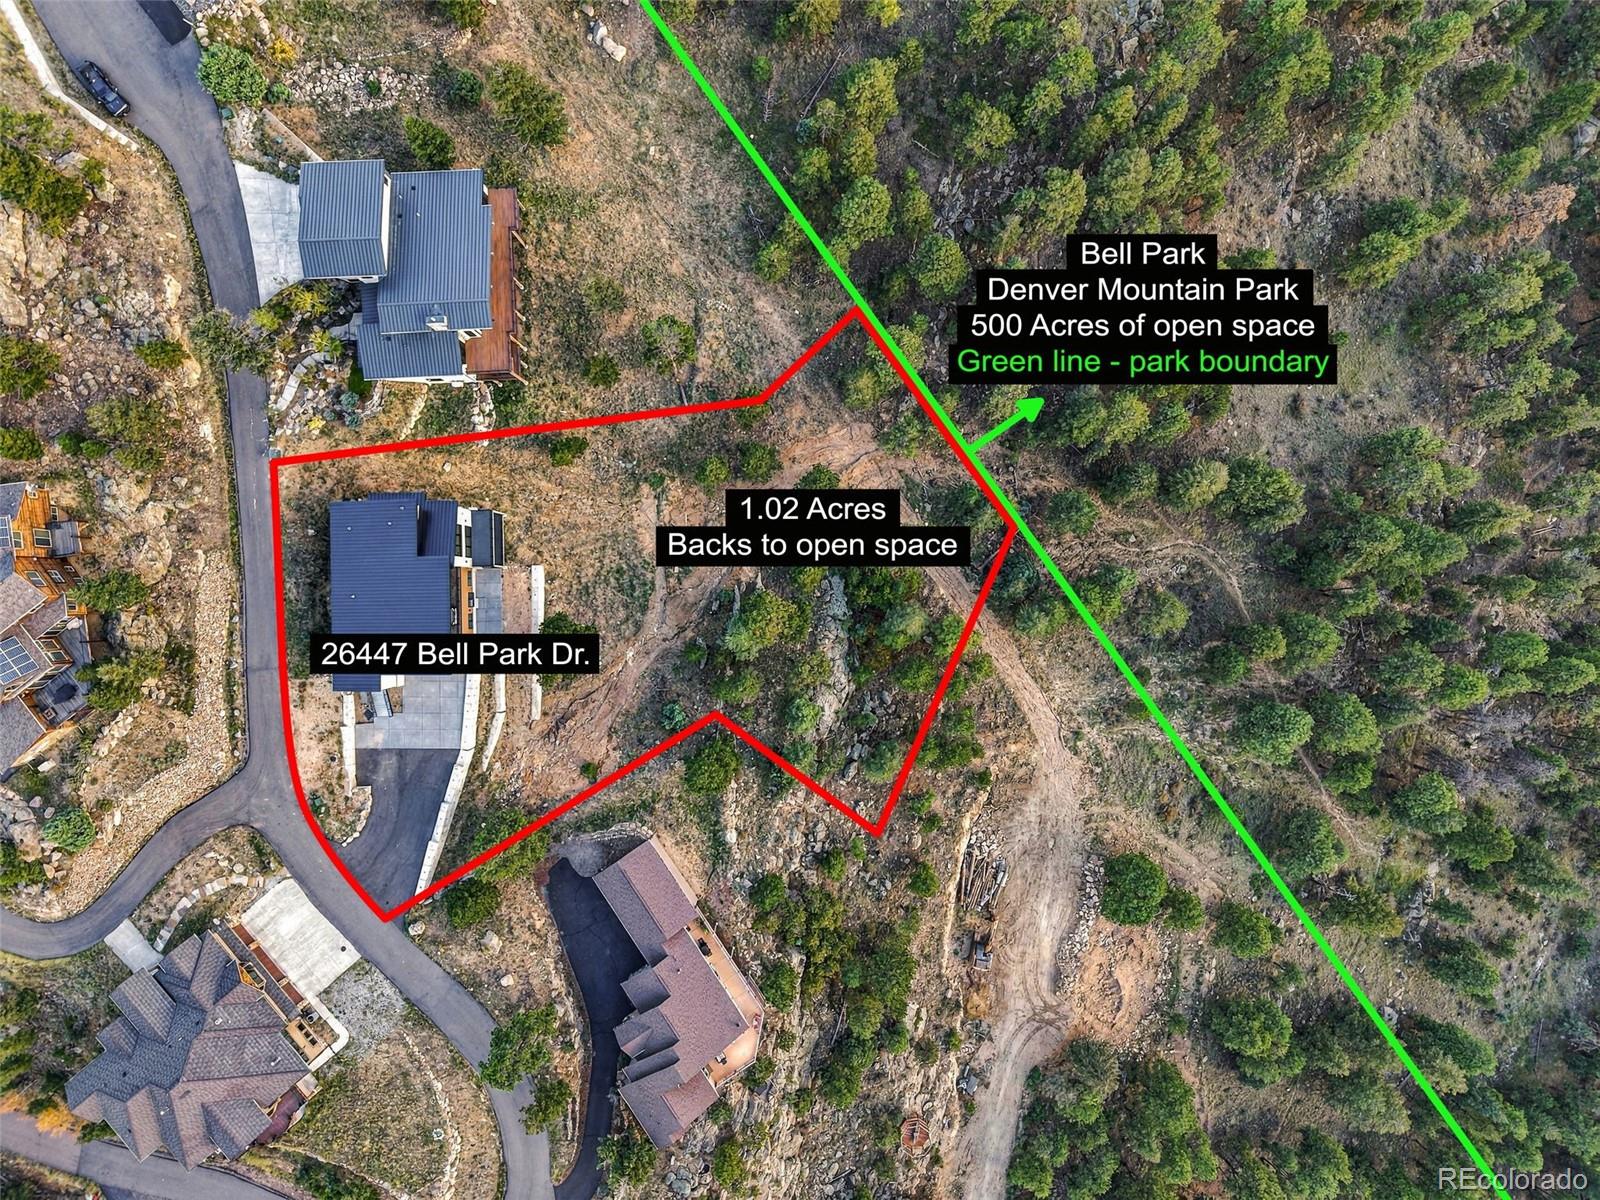
Fully furnished and move-in ready, Mountain Majesty commands a spectacular ridge setting in gated Bell Park Estates, with sweeping Mount Blue Sky views and sunsets framed by dramatic walls of glass. Offered with furnishings included, this custom residence sits on 1.02 acres with 116 feet bordering Bell Park open space, bringing together mountain scenery, distinctive architecture, and thoughtfully engineered construction. Built by Built On The Rock LLC, the home incorporates substantial reinforced concrete and structural steel with post-and-beam design. Approximately 5,800 square feet unfold across three+ levels, featuring five bedrooms, a dedicated home office, and 3 primary suites—one on each level. Three indoor kitchens, an outdoor kitchen, and 3 laundry areas offer exceptional flexibility for multigenerational living, extended guests, and entertaining. The upper-level kitchen, dining area, and great room capture the mountain panorama through a striking floating glass corner. Statement stonework, illuminated crystal granite, and a dramatic fireplace create memorable gathering spaces. The upper primary suite provides a private retreat with its own connection to the views. Outdoor living is equally inviting, with an expansive covered patio featuring an outdoor kitchen and fireplace. A heated four-car garage adds year-round convenience, while hydronic radiant floor heating and concealed mini-split heat pumps provide indoor comfort. Thoughtful features include smart-home automation controls, an oxygen-ready primary suite, space reserved for a future elevator, and installed snow-melt piping for future driveway and patio activation. These provisions offer opportunities to further personalize the home’s comfort and accessibility. With direct access to the beauty of bordering open space, remarkable views, and construction shaped by a builder with extensive experience in Bell Park Estates, Mountain Majesty offers a distinctive expression of Colorado mountain living.

Save
Ask
Tour
Hide
Share
Listing Snapshot
Price 
$3,693,000
Days On Site 
9 Days
Bedrooms 
5
Inside Area (SqFt) 
5,800 sqft
Total Baths 
6
Full Baths 
2
Partial Baths 
4
Lot Size 
1.02 Acres
Year Built 
2026
MLS Number 
4423601
Status 
Active
Property Tax 
$6,571
HOA/Condo/Coop Fees 
$166.67 monthly
Sq Ft Source 
Builder
Friends & Family
Recent Activity
5 days agoListing updated with changes from the MLS
a week agoListing first seen on site
General Features
Acres 
1.02
Attached Garage 
Yes
Direction Faces 
Southwest
Foundation 
Concrete PerimeterSlab
Garage 
Yes
Garage Spaces 
4
Green Energy Efficient 
AppliancesConstructionExposure/ShadeHVACInsulationLightingRoofThermostatWater HeaterWindows
Levels 
Three Or More
Parking 
ConcreteElectric Vehicle Charging Station(s)GuestHeated GarageLightedOversizedTandemAttached
Parking Spaces 
4
Pets 
Cats OKDogs OKYes
Property Condition 
New Construction
Property Sub Type 
Single Family Residence
Security 
Carbon Monoxide Detector(s)Smoke Detector(s)
Sewer 
Public Sewer
SqFt Above 
5800
SqFt Total 
5800
Style 
Mountain Contemporary
Utilities 
Electricity ConnectedNatural Gas Not AvailablePhone AvailablePropane
Water Source 
Public
Zoning 
MR-1
Interior Features
Appliances 
OvenBar FridgeConvection OvenDishwasherDisposalDouble OvenMicrowaveRangeRange HoodRefrigeratorSelf Cleaning OvenTrash CompactorWarming DrawerWine Cooler
Cooling 
Central Air
Electric 
440 Volts
Fireplace 
Yes
Fireplace Features 
Master BedroomGas LogGreat RoomOutside
Fireplaces 
3
Flooring 
CarpetTileWood
Furnished 
Furnished
Heating 
Heat PumpHot WaterRadiant Floor
Interior 
Built-in FeaturesCentral VacuumEat-in KitchenEntrance FoyerGranite CountersHigh CeilingsHigh Speed InternetIn-Law FloorplanKitchen IslandOpen FloorplanPantrySaunaSmart ThermostatSound SystemStone CountersVaulted Ceiling(s)Walk-In Closet(s)Wet BarWired for Data
Main Level Bedrooms 
1
Window Features 
Double Pane WindowsStorm Window(s)
Bathroom Full 
Level - Lower
Bathroom Half 
Level - Main
Bathroom Three Quarter 
Level - Lower
Bedroom 
Level - Lower
Dining Room 
Level - Main
Great Room 
Level - Main
Kitchen 
Level - Main
Laundry 
Level - Lower
Media Room 
Level - Lower
Office 
Level - Lower
Utility Room 
Level - Lower
Save
Ask
Tour
Hide
Share
Exterior Features
Construction Details 
Metal SidingConcreteFrameStoneSteel SidingStucco
Exterior 
BalconyGas GrillLighting
Fencing 
None
Lot Features 
SlopedWoodedMany TreesRock Outcropping
Patio And Porch 
CoveredDeckFront PorchPatio
Road Frontage 
Private Road
Roof 
Metal
View 
Mountain(s)Valley
Waterview 
Mountain(s)Valley
Windows/Doors 
Double Pane WindowsStorm Window(s)
Community Features
Association Amenities 
Gated
Association Fee 
$2000.0
Association Fee Frequency 
Annually
School District 
Jefferson County R-1
Financing Terms Available 
Cash
Roads 
Paved
Schools
School District
Jefferson County R-1
Elementary School
Wilmot
Middle School
Evergreen
High School
Evergreen
Listing courtesy of Realty Kee [email protected]


The content relating to real estate for sale in this Web site comes in part from the Internet Data eXchange ("IDX") program of METROLIST, INC., DBA RECOLORADO real estate listings held by brokers other than Realty Kee are marked with the IDX Logo. This information is being provided for the consumers' personal, non-commercial use and may not be used for any other purpose. All information subject to change and should be independently verified.

Neighborhood & Commute
Source: Walkscore
Save
Ask
Tour
Hide
Share