





11620 W 62nd Place 102Arvada, CO 80004
Due to the health concerns created by Coronavirus we are offering personal 1-1 online video walkthough tours where possible.
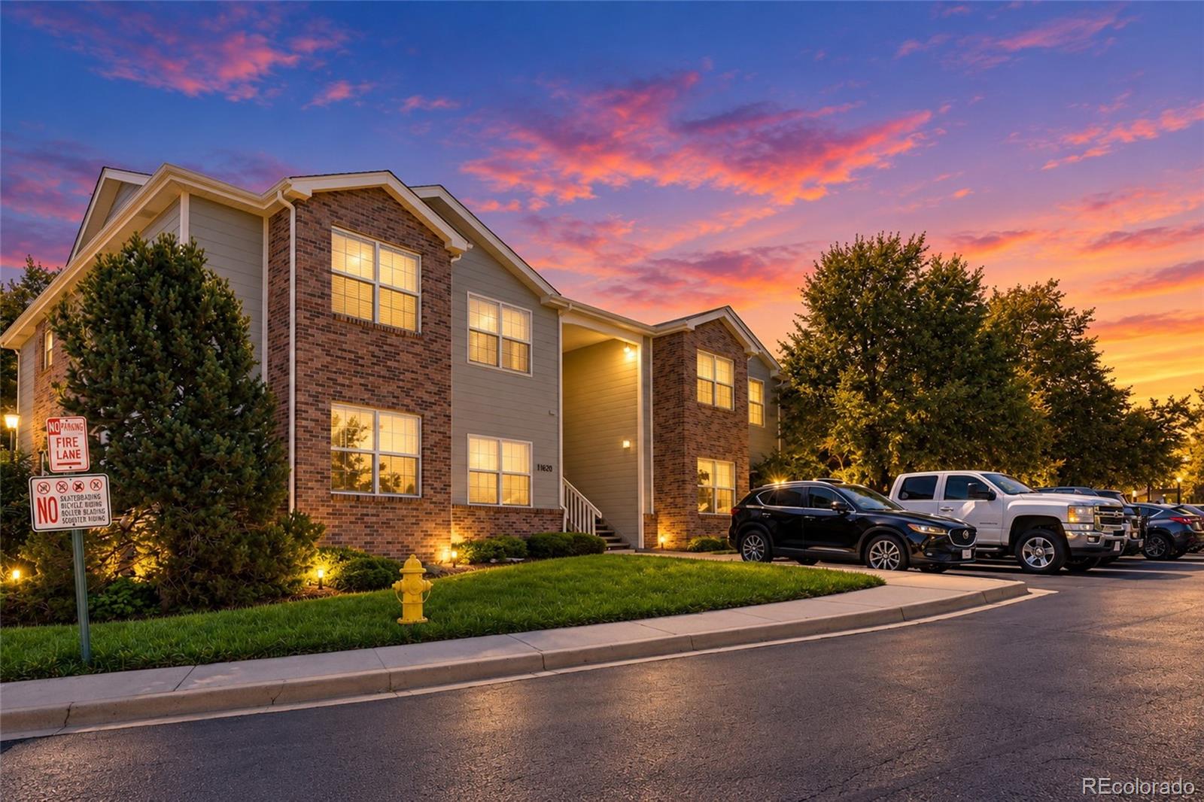
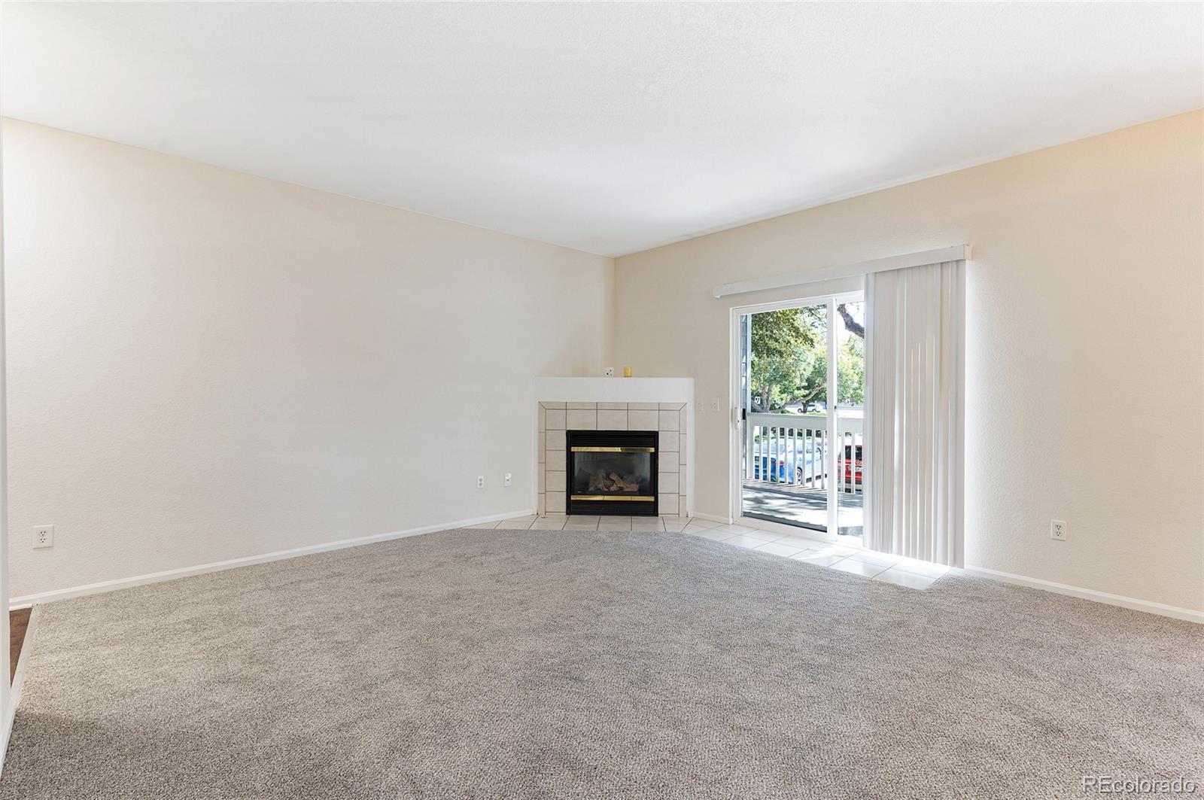
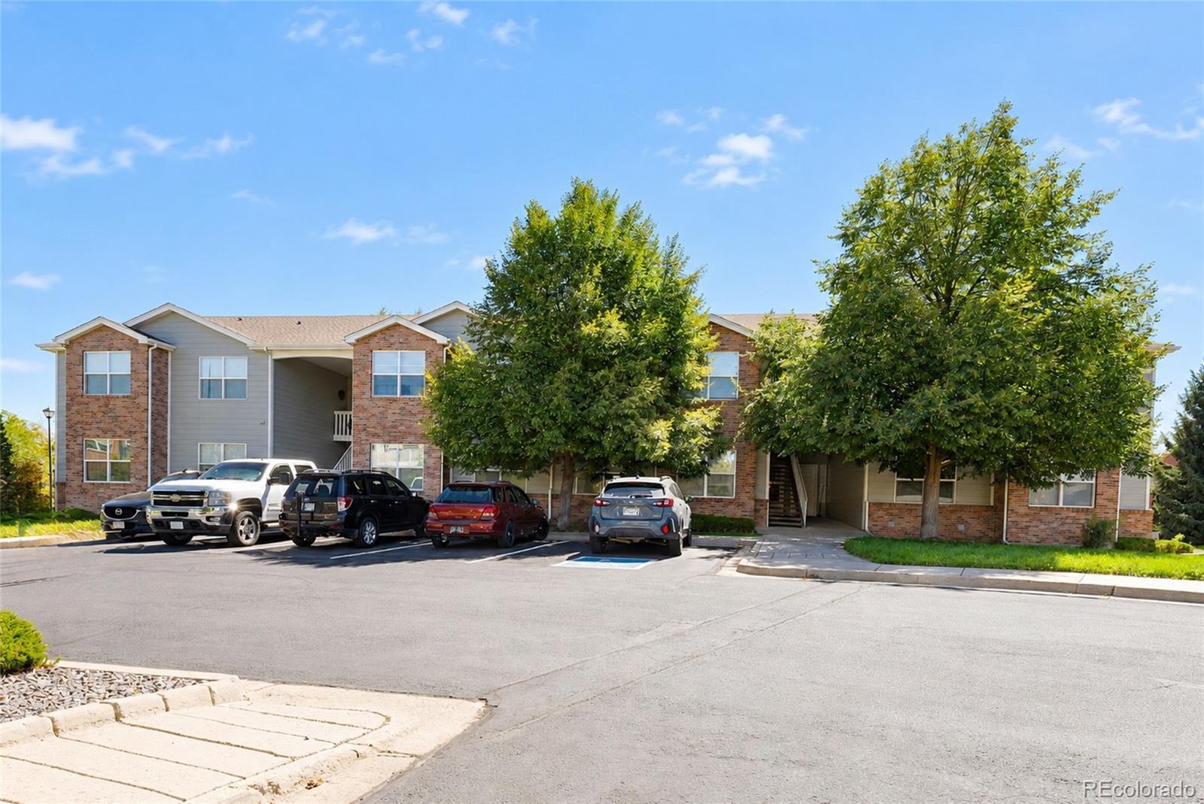
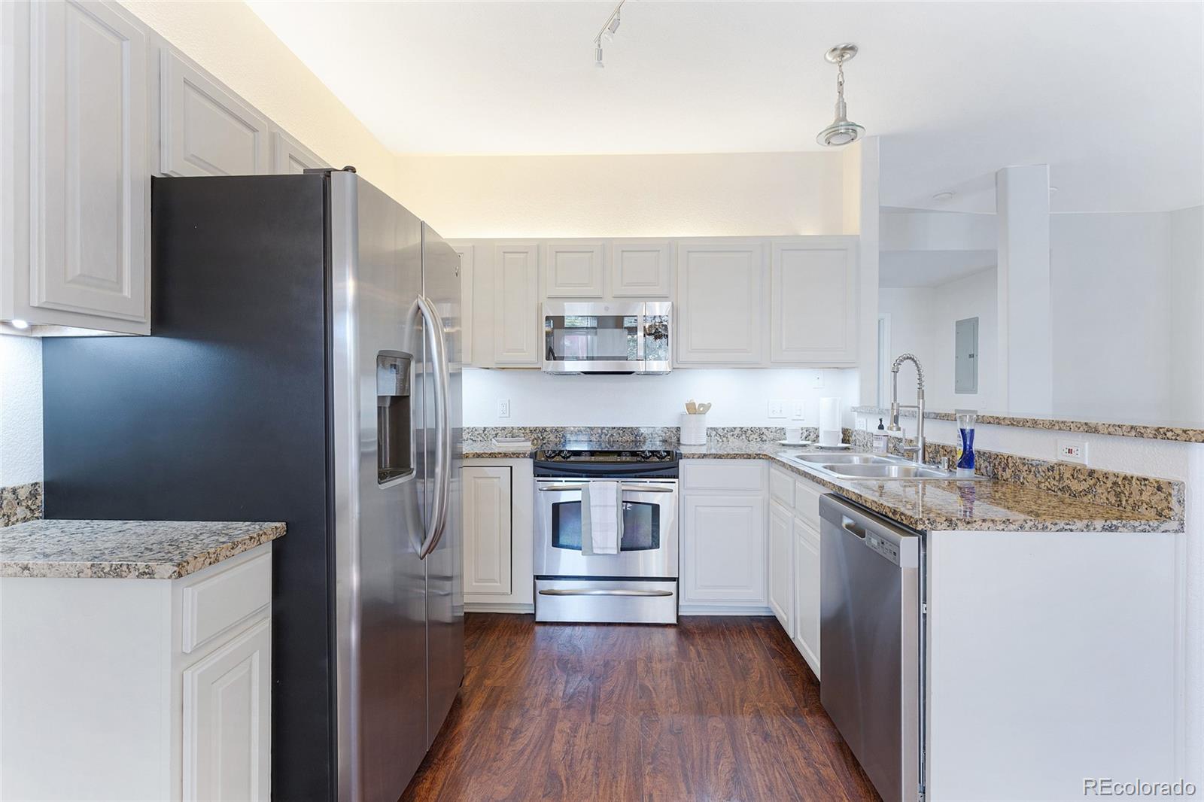
MORE THAN 2,100 FINISHED SQUARE FEET, FOUR BEDROOMS AND A GARAGE FOR $425,000 IN ARVADA! This updated Ralston Station home offers an impressive amount of finished living space with two bedrooms on the main level, two additional bedrooms in the finished basement, two full bathrooms, a detached one-car garage and an additional assigned parking space. Step inside to a freshly updated interior featuring new carpet and pad, new interior paint, updated lighting and resilient plank flooring in the kitchen, laundry room and bathrooms. The kitchen features granite countertops, GE Profile stainless steel appliances, a new microwave, new sink faucet, new disposal and under-cabinet lighting. The adjoining living area includes a gas fireplace and access to a private deck, creating an inviting space for everyday living or entertaining. Two bedrooms and a beautifully updated full bathroom are located on the main level. Downstairs, the fully finished basement dramatically expands the usable living space with a large family or recreation room, two additional bedrooms, a second full bathroom and a laundry room with washer and dryer included. The flexible layout provides room for guests, home offices, hobbies, fitness or multiple living areas. Additional conveniences include a detached one-car garage with opener plus an assigned parking space directly in front of the unit. Located approximately half a block from Arvada West High School and convenient to shopping, dining, Olde Town Arvada, I-70 and major routes toward Denver, Golden, Broomfield and Boulder. If space, updates and location are high on your list, this home delivers a combination that can be difficult to find at this price point. Schedule your private showing today.
| 11 hours ago | Listing updated with changes from the MLS | |
| 11 hours ago | Price changed to $415,000 | |
| 2 months ago | Listing first seen on site |

The content relating to real estate for sale in this Web site comes in part from the Internet Data eXchange ("IDX") program of METROLIST, INC., DBA RECOLORADO real estate listings held by brokers other than Foxtrot Realty are marked with the IDX Logo. This information is being provided for the consumers' personal, non-commercial use and may not be used for any other purpose. All information subject to change and should be independently verified.
Did you know? You can invite friends and family to your search. They can join your search, rate and discuss listings with you.