Save
Ask
Tour
Hide
Share
$1,850,000
8 Days On Site

152 Bunker Hill Lode Road
Breckenridge, CO 80424

For Sale|Townhouse|Active
3
Beds
4
Total Baths
4
Full Baths
1,908
SqFt
$970
/SqFt
2008
Built
Subdivision:
KOCH II SUB
County:
Summit

Due to the health concerns created by Coronavirus we are offering personal 1-1 online video walkthough tours where possible.
152 Bunker Hill Lode Road152 Bunker Hill Lode Road152 Bunker Hill Lode Road152 Bunker Hill Lode Road
Save
Ask
Tour
Hide
Share

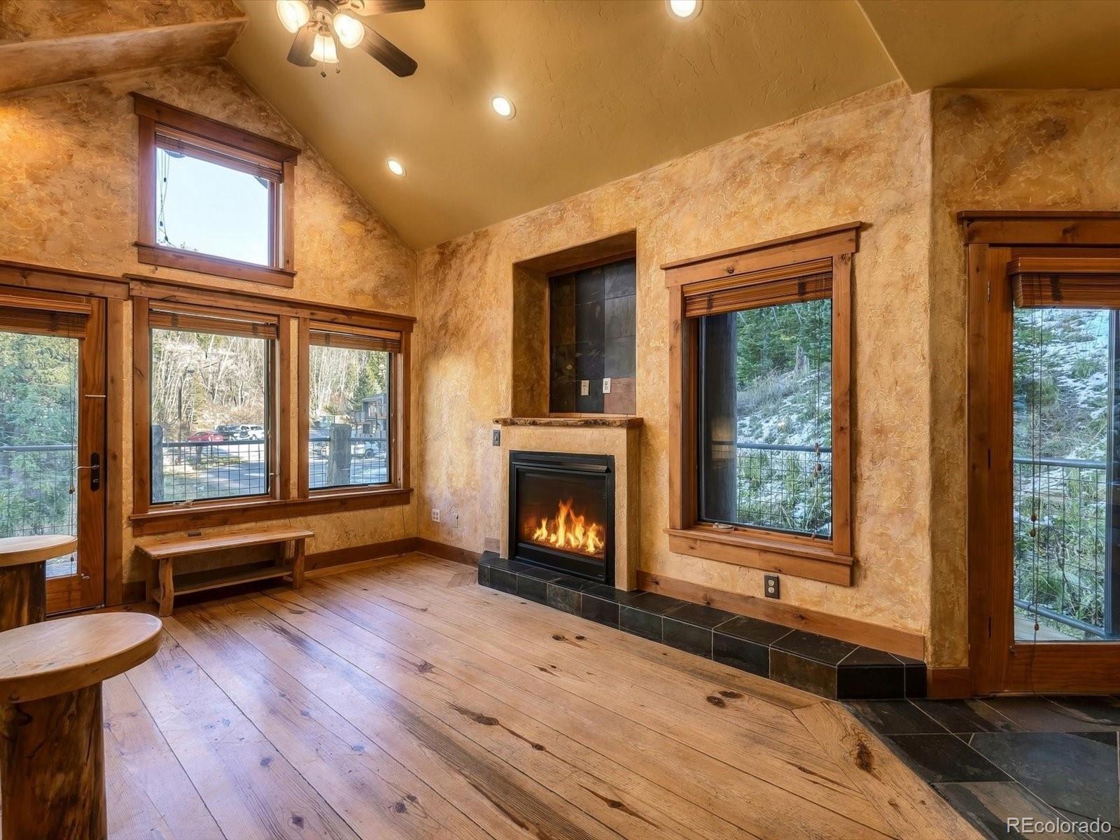
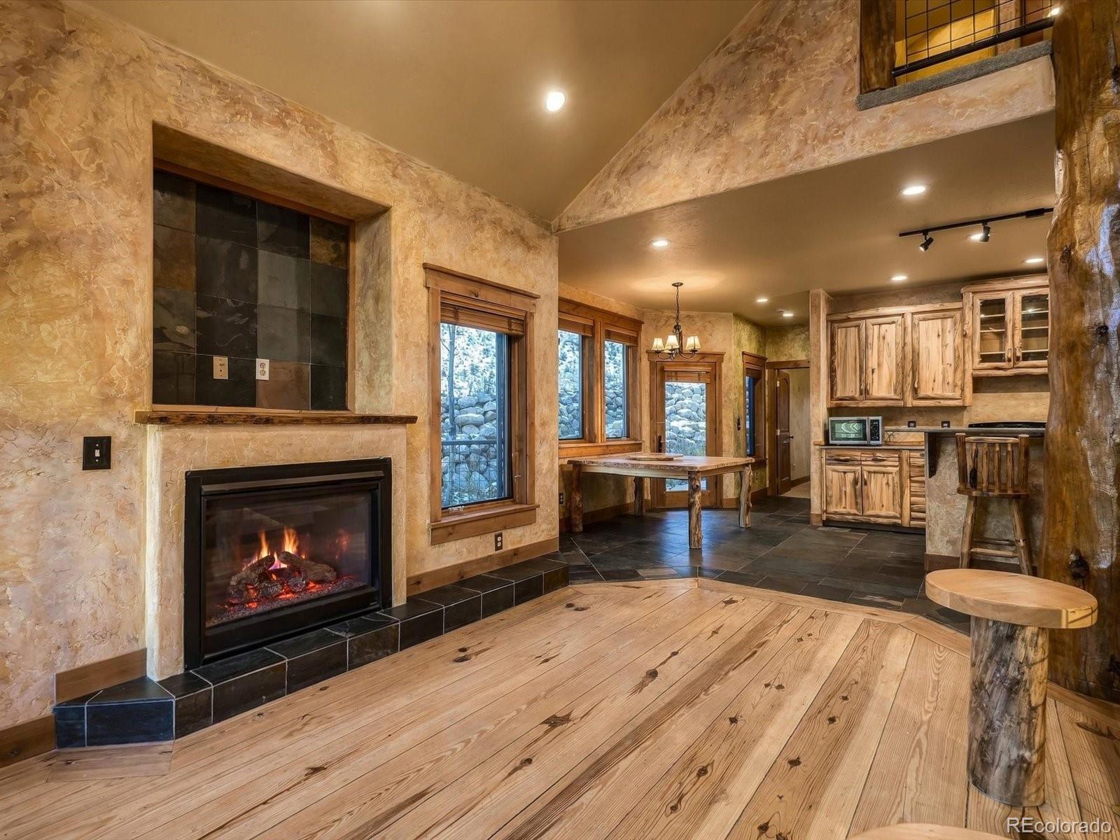
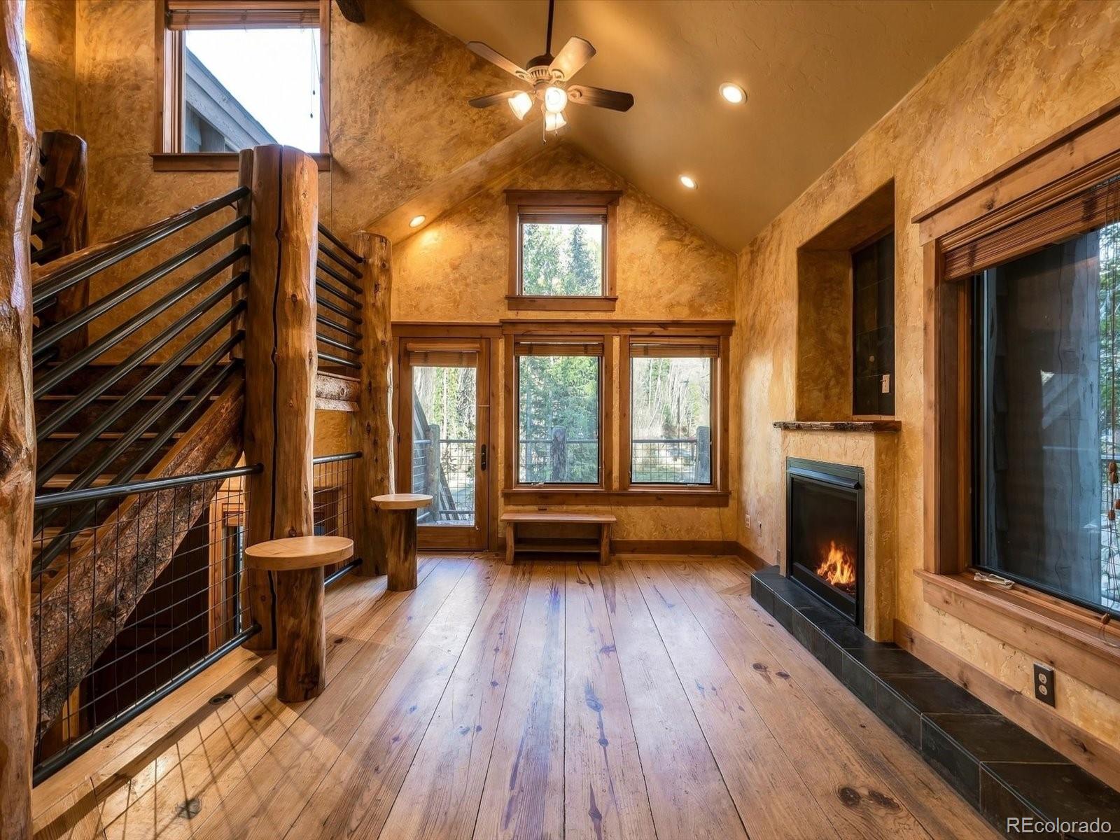
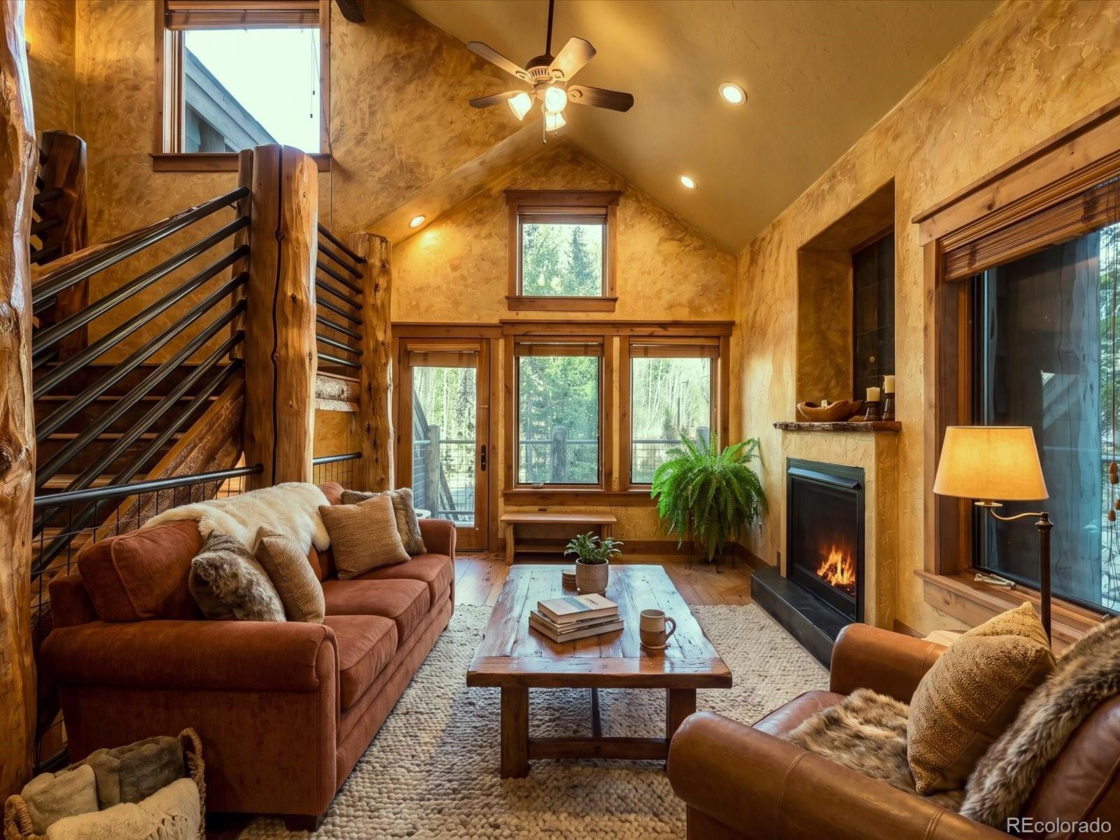
Some homes are simply located in the mountains. Others capture the very essence of mountain living. Welcome to 150 & 152 Bunker Hill Lode Road, where two extraordinary mountain homes come together with authentic Colorado craftsmanship, rustic charm, and the natural beauty of the Rockies. While many mountain home interiors could be found almost anywhere, these residences showcase massive logs, substantial timber columns, beautiful hardwood floors, soaring vaulted ceilings, and rich natural wood finishes throughout. The mountain experience doesn't stop at the front door! Each residence features its own fully equipped kitchen, inviting living room, 3 comfortable bedrooms, and 4 bathrooms. Expansive windows frame the surrounding evergreens, while fireplaces, rustic wood cabinetry, and inviting living spaces create an atmosphere that truly brings the beauty of the outdoors inside. Whether gathering with loved ones after a day on the slopes or enjoying a peaceful summer morning on the deck, these homes embody the warmth and character of Colorado mountain living.

Save
Ask
Tour
Hide
Share
Listing Snapshot
Price 
$1,850,000
Days On Site 
8 Days
Bedrooms 
3
Inside Area (SqFt) 
1,908 sqft
Total Baths 
4
Full Baths 
4
Partial Baths 
N/A
Lot Size 
N/A
Year Built 
2008
MLS Number 
4293099
Status 
Active
Property Tax 
$5,299
HOA/Condo/Coop Fees 
N/A
Sq Ft Source 
Public Records
Friends & Family
Recent Activity
yesterdayListing updated with changes from the MLS
7 days agoStatus changed to Active
a week agoListing first seen on site
General Features
Attached Garage 
Yes
Garage 
Yes
Garage Spaces 
2
Levels 
Three Or More
Parking 
Attached
Parking Spaces 
2
Property Sub Type 
Townhouse
Sewer 
Public Sewer
SqFt Above 
1730
SqFt Below 
178
SqFt Total 
1908
Style 
Rustic
Zoning 
CR4
Interior Features
Appliances 
DishwasherMicrowaveOvenRangeRefrigerator
Basement 
FinishedWalk-Out Access
Cooling 
Ceiling Fan(s)None
Fireplace 
Yes
Fireplace Features 
Living Room
Fireplaces 
1
Flooring 
Wood
Heating 
Radiant
Interior 
Ceiling Fan(s)High CeilingsOpen FloorplanPantryVaulted Ceiling(s)Walk-In Closet(s)
Laundry Features 
Laundry Closet
Main Level Bedrooms 
1
Bathroom Full 
Level - Upper
Bedroom 
Level - Upper
Dining Room 
Level - Main
Kitchen 
Level - Main
Living Room 
Level - Main
Loft 
Level - Upper
Utility Room 
Level - Basement
Save
Ask
Tour
Hide
Share
Exterior Features
Construction Details 
LogWood Siding
Exterior 
Balcony
Patio And Porch 
PatioWrap Around
View 
Mountain(s)
Waterview 
Mountain(s)
Community Features
School District 
Summit RE-1
Financing Terms Available 
CashConventionalVA Loan
Schools
School District
Summit RE-1
Elementary School
Breckenridge
Middle School
Summit
High School
Summit
Listing courtesy of Keller Williams Avenues Realty [email protected]


The content relating to real estate for sale in this Web site comes in part from the Internet Data eXchange ("IDX") program of METROLIST, INC., DBA RECOLORADO real estate listings held by brokers other than Keller Williams Avenues Realty are marked with the IDX Logo. This information is being provided for the consumers' personal, non-commercial use and may not be used for any other purpose. All information subject to change and should be independently verified.

Neighborhood & Commute
Source: Walkscore
Save
Ask
Tour
Hide
Share