Save
Ask
Tour
Hide
Share
$1,199,700
50 Days On Site

8551 Orchard Way
Arvada, CO 80007

For Sale|Single Family Residence|Active
6
Beds
6
Total Baths
4
Full Baths
2
Partial Baths
5,500
SqFt
$218
/SqFt
2017
Built
Subdivision:
Leyden Rock
County:
Jefferson

Due to the health concerns created by Coronavirus we are offering personal 1-1 online video walkthough tours where possible.
8551 Orchard Way8551 Orchard Way8551 Orchard Way8551 Orchard Way
Save
Ask
Tour
Hide
Share

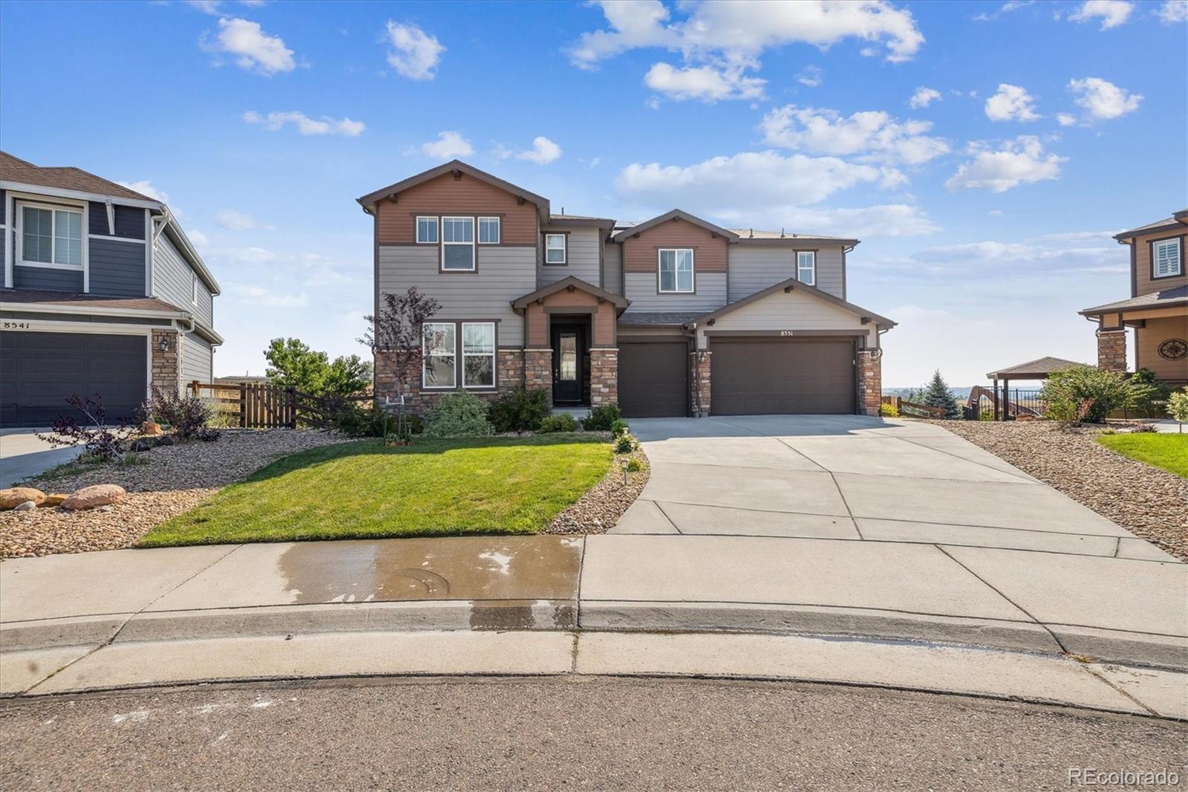
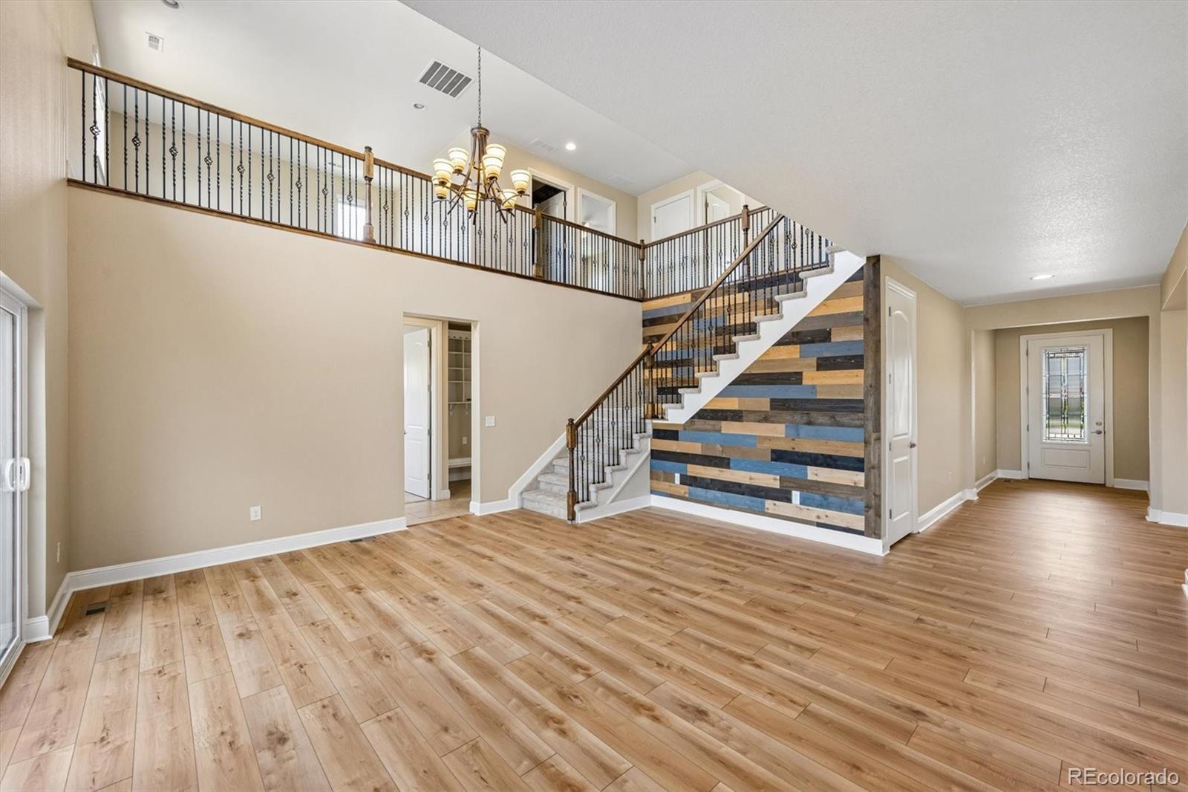
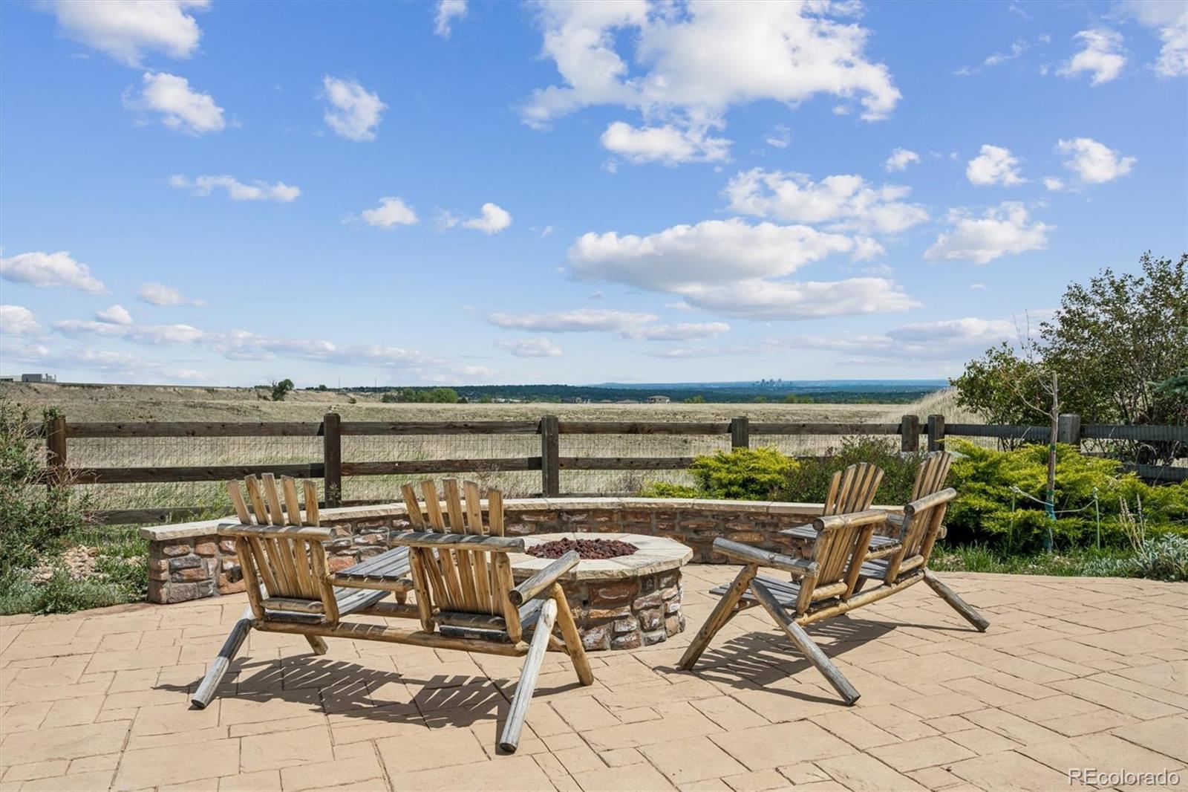
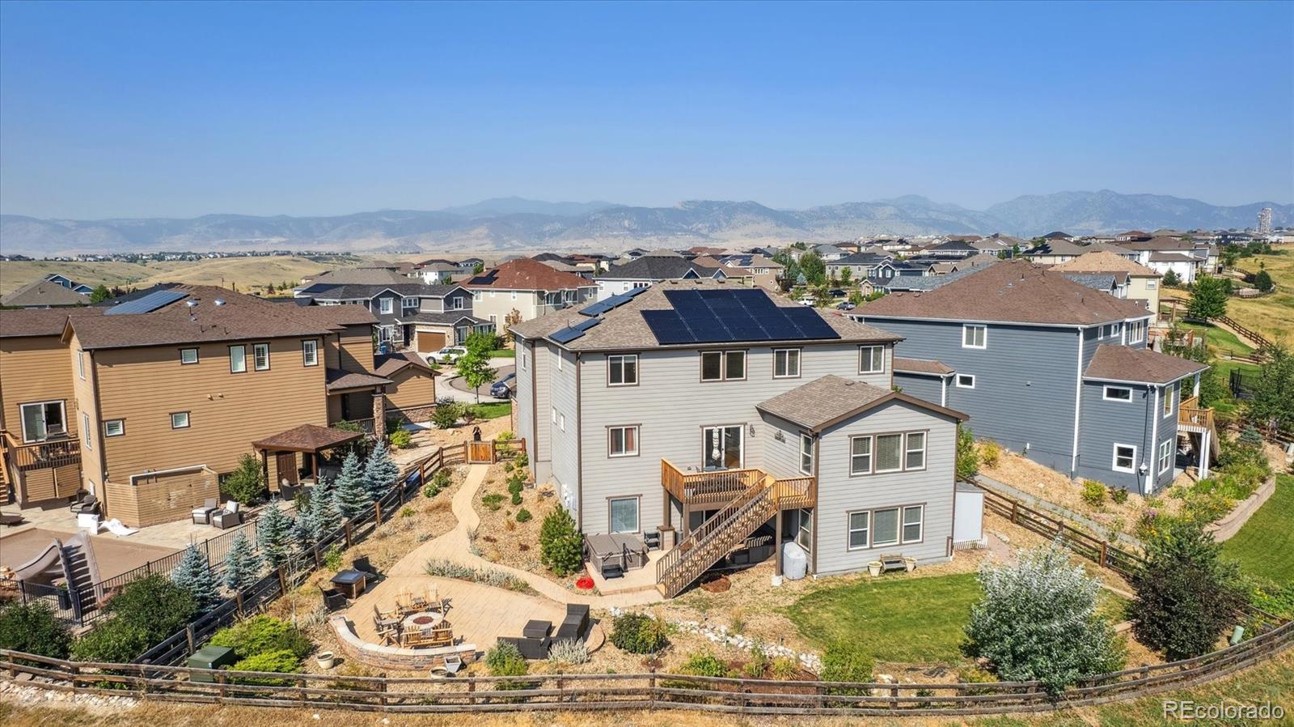
Completely Reimagined. Better Than New. Move-In Ready. This isn’t simply an updated home—it’s a complete transformation. Extensively renovated from top to bottom, this stunning residence features new hardwood flooring, new carpet, fresh designer paint, beautifully refinished cabinetry, and numerous additional upgrades. Best of all, the home has never been lived in since the renovation was completed, offering a rare turnkey opportunity without the wait or uncertainty of new construction. Situated on a quiet cul-de-sac in one of West Arvada’s most sought-after neighborhoods, this exceptional home offers over 5,600 finished square feet, six bedrooms, six bathrooms, a finished walkout basement, and breathtaking views across protected open space to the Downtown Denver skyline. The heart of the home features soaring ceilings, abundant natural light, expansive living spaces, and a chef’s kitchen with granite countertops, stainless steel appliances, an oversized island, walk-in pantry, and butler’s pantry. A private main-floor guest suite with an ensuite bath is ideal for multigenerational living, guests, or a home office. The finished walkout basement includes a wet bar, media room, game room, fitness area, large recreation room, full bath, and flex room. Outside, the professionally landscaped backyard backs to open space and offers a stamped concrete patio, gas fire pit, outstanding privacy, and panoramic Denver skyline views. Located minutes from Standley Lake, West Woods Golf Club, Apex Recreation Center, miles of trails, shopping, dining, and award-winning Ralston Valley schools, this home combines luxury, lifestyle, and location. The seller is offering up to $45,000 toward closing costs or an interest-rate buydown, or buyers may instead choose to have the seller pay off the existing solar loan, providing immediate value and long-term utility savings.

Save
Ask
Tour
Hide
Share
Listing Snapshot
Price 
$1,199,700
Days On Site 
50 Days
Bedrooms 
6
Inside Area (SqFt) 
5,500 sqft
Total Baths 
6
Full Baths 
4
Partial Baths 
2
Lot Size 
0.24 Acres
Year Built 
2017
MLS® Number 
4270849
Status 
Active
Property Tax 
$10,332
HOA/Condo/Coop Fees 
$105 monthly
Sq Ft Source 
Public Records
Friends & Family
Recent Activity
2 weeks agoListing updated with changes from the MLS®
4 weeks agoPrice changed to $1,199,700
2 months agoListing first seen on site
General Features
Acres 
0.24
Attached Garage 
Yes
Garage 
Yes
Garage Spaces 
3
Levels 
Two
Parking 
Attached
Parking Spaces 
6
Pets 
Yes
Property Condition 
Updated/Remodeled
Property Sub Type 
Single Family Residence
Security 
Carbon Monoxide Detector(s)Smoke Detector(s)
Sewer 
Public Sewer
SqFt Above 
3829
SqFt Below 
1671
SqFt Total 
5656
Style 
Contemporary
Utilities 
Natural Gas AvailableCable AvailableElectricity ConnectedNatural Gas ConnectedPhone Available
Water Source 
Public
Interior Features
Appliances 
OvenBar FridgeCooktopDishwasherDisposalDouble OvenMicrowaveRangeRange HoodSelf Cleaning Oven
Basement 
Exterior EntryFinishedFullWalk-Out Access
Cooling 
Ceiling Fan(s)Central Air
Fireplace 
Yes
Fireplace Features 
Family RoomGasGas LogGreat Room
Fireplaces 
1
Heating 
Forced Air
Interior 
Built-in FeaturesCeiling Fan(s)Eat-in KitchenEntrance FoyerGranite CountersHigh CeilingsHigh Speed InternetIn-Law FloorplanKitchen IslandOpen FloorplanPantryVaulted Ceiling(s)Walk-In Closet(s)Wet Bar
Main Level Bedrooms 
1
Spa 
Yes
Bathroom Full 
Level - Upper
Bathroom Half 
Level - Main
Bedroom 
Level - Upper
Bonus Room 
Level - Basement
Dining Room 
Level - Main
Exercise Room 
Level - Basement
Family Room 
Level - Main
Game Room 
Level - Basement
Great Room 
Level - Main
Kitchen 
Level - Main
Laundry 
Level - Upper
Living Room 
Level - Main
Loft 
Level - Upper
Media Room 
Level - Basement
Mud Room 
Level - Main
Office 
Level - Main
Utility Room 
Level - Basement
Workshop 
Level - Basement
Save
Ask
Tour
Hide
Share
Exterior Features
Construction Details 
Cement SidingFrame
Exterior 
Fire PitGardenLightingPrivate Yard
Fencing 
FencedFull
Lot Features 
Cul-De-SacGreenbeltLandscapedMeadowNear Public TransitSecluded
Patio And Porch 
CoveredDeckFront PorchPatio
Roof 
Composition
Spa 
Yes
Community Features
Association Amenities 
ParkPlayground
Association Dues 
105
Financing Terms Available 
CashConventionalFHAVA Loan
HOA Fee Frequency 
Monthly
Roads 
Paved
School District 
Jefferson County R-1
Schools
School District
Jefferson County R-1
Elementary School
Meiklejohn
Middle School
Wayne Carle
High School
Ralston Valley
Listing courtesy of Berkshire Hathaway HomeServices RE of the Rockies [email protected]


The content relating to real estate for sale in this Web site comes in part from the Internet Data eXchange ("IDX") program of METROLIST, INC., DBA RECOLORADO real estate listings held by brokers other than Berkshire Hathaway HomeServices RE of the Rockies are marked with the IDX Logo. This information is being provided for the consumers' personal, non-commercial use and may not be used for any other purpose. All information subject to change and should be independently verified.

Neighborhood & Commute
Source: Walkscore
Save
Ask
Tour
Hide
Share