Save
Ask
Tour
Hide
Share
$800,000
2 Days On Site

7235 S Jackson Court
Centennial, CO 80122

For Sale|Single Family Residence|Active
4
Beds
3
Total Baths
1
Full Bath
2
Partial Baths
2,433
SqFt
$329
/SqFt
1973
Built
Subdivision:
The Knolls
County:
Arapahoe

Due to the health concerns created by Coronavirus we are offering personal 1-1 online video walkthough tours where possible.
7235 S Jackson Court7235 S Jackson Court7235 S Jackson Court7235 S Jackson Court
Save
Ask
Tour
Hide
Share

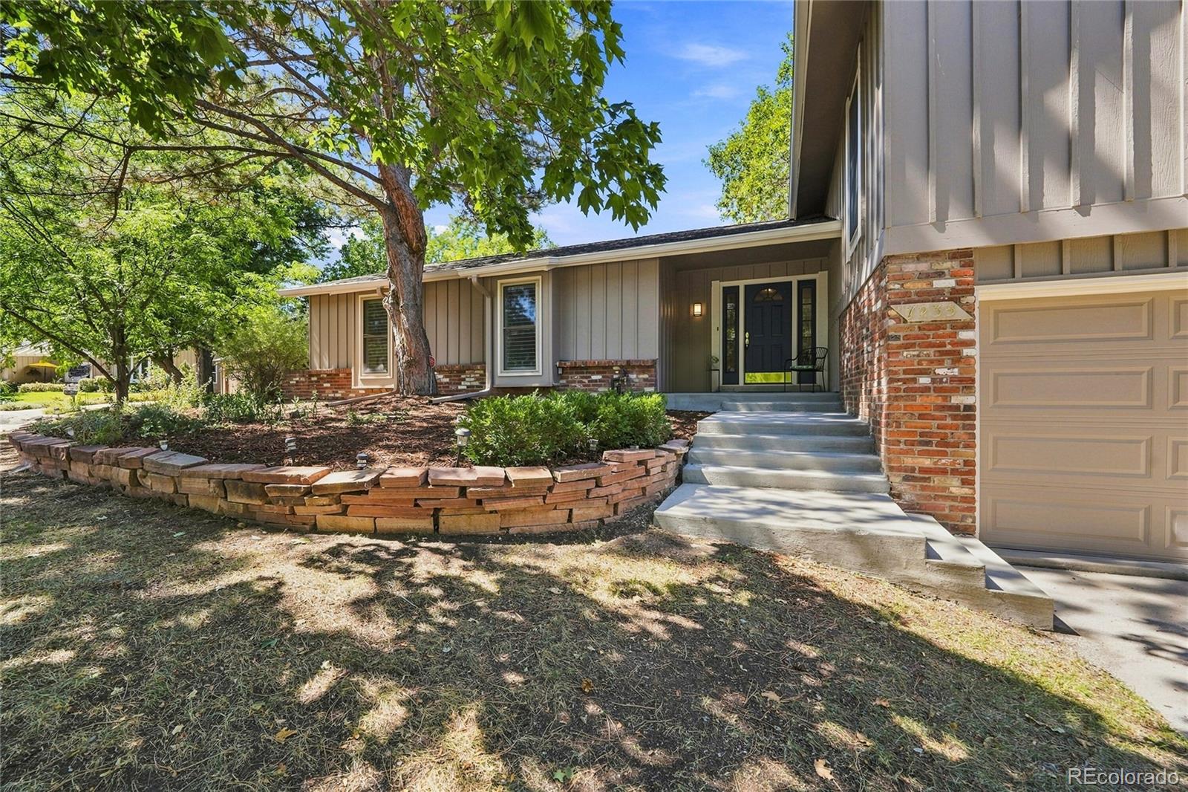
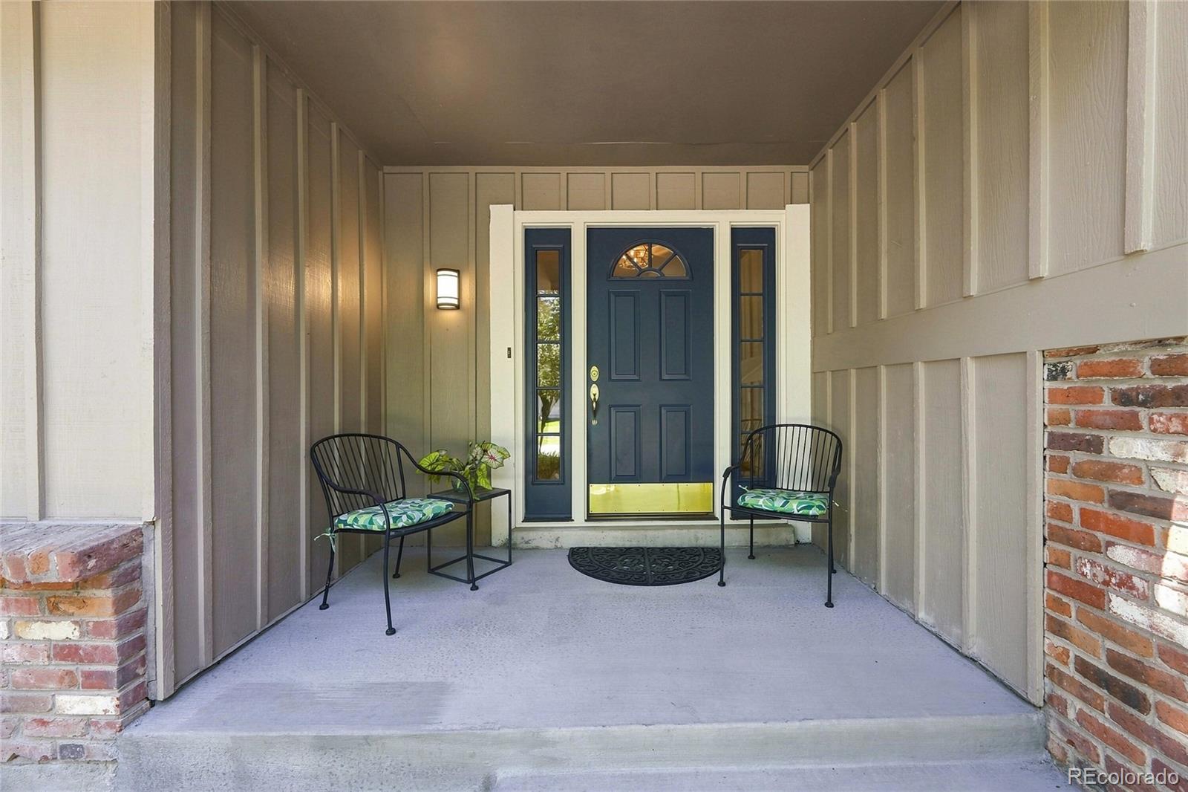
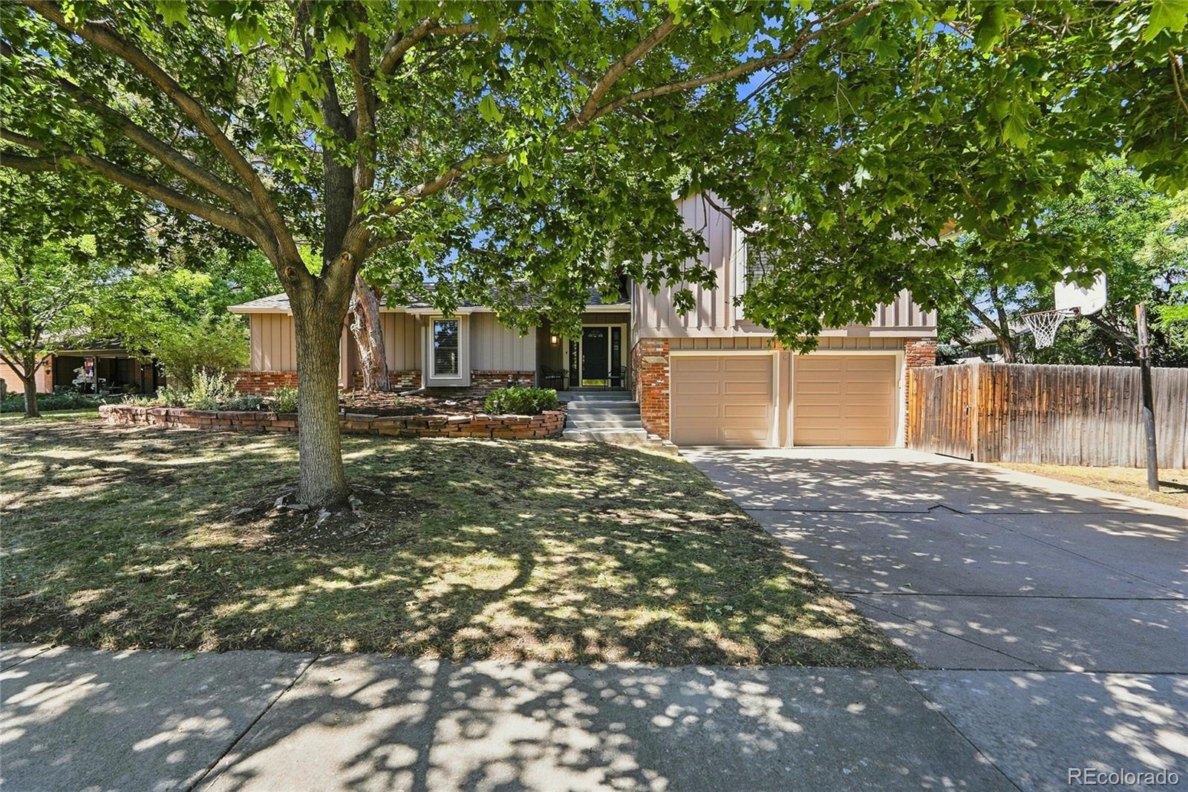
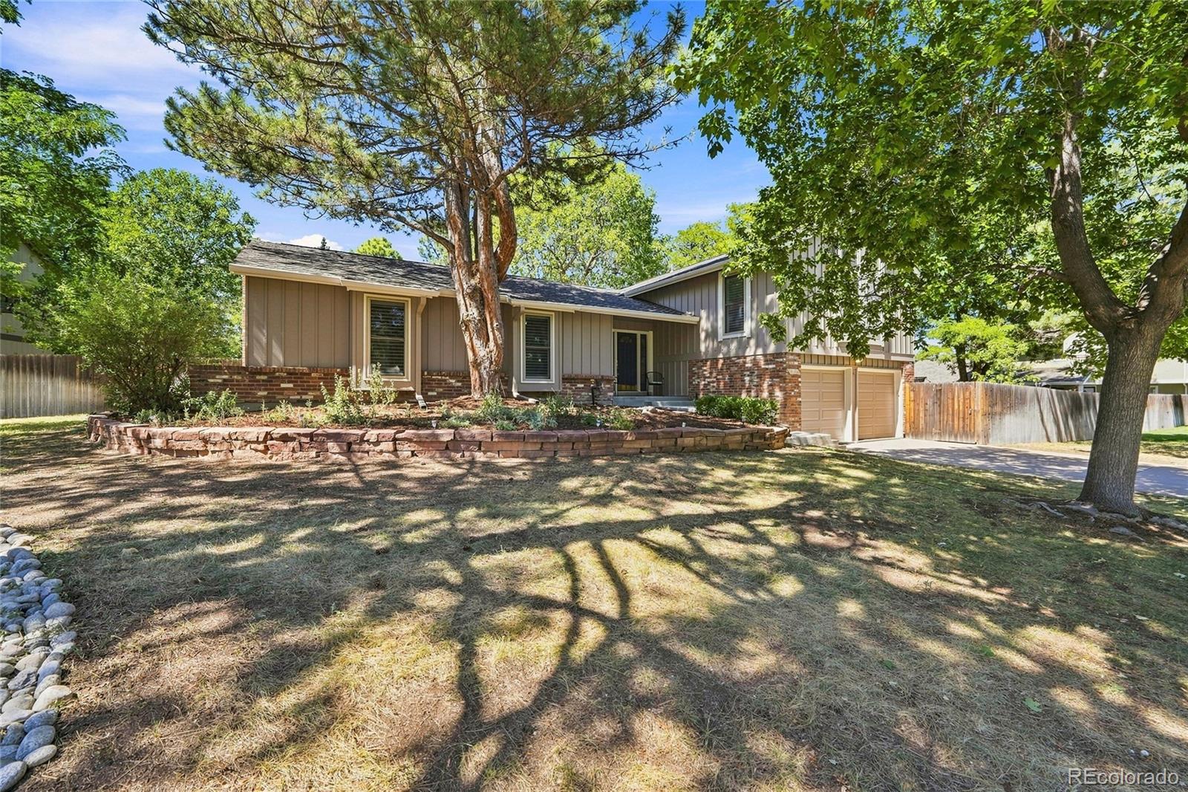
Spacious Knolls gem on a coveted interior cul-de-sac, featuring inviting living spaces, a flexible multi-level layout, and an enviable backyard! Enter through the shaded front porch into a bright main level. Just off the foyer, the dining area is primed for weekend brunches or summer gatherings, with French doors opening to the covered patio. The warm, wood-toned kitchen features abundant cabinetry, center island seating, and hardwood floors, flow directly into the living room with a cozy gas fireplace and sliding glass doors to the patio. Two bedrooms and a nearby full bath complete the level, offering flexibility for loved ones, guests, or a home office. Upstairs, a sprawling living room with vaulted ceilings and abundant natural light creates a comfortable setting for movie nights and game days. The adjacent private primary suite features a wall of closets and an updated en-suite bath with a glass-enclosed walk-in shower. Downstairs, the garage level adds exceptional flexibility with a spacious bedroom lined with built-in shelving, a wall of closets, and a ¾ en-suite bath, plus a convenient laundry closet nearby. In the backyard, the covered awning extends the living space onto a stamped concrete patio, perfect for dining al fresco or enjoying sunny afternoons, while the sprawling, tree-lined lawn provides ample room for play. Mature trees, established garden beds, and a backyard shed complete this inviting outdoor retreat in the heart of The Knolls. Perfectly placed only a short stroll from the community clubhouse, enjoy days at the pool, park, and sport courts, all just minutes from The Streets at SouthGlenn, Fiddler’s Green, and South Suburban Golf Course.

Save
Ask
Tour
Hide
Share
Listing Snapshot
Price 
$800,000
Days On Site 
2 Days
Bedrooms 
4
Inside Area (SqFt) 
2,433 sqft
Total Baths 
3
Full Baths 
1
Partial Baths 
2
Lot Size 
0.34 Acres
Year Built 
1973
MLS® Number 
4268662
Status 
Active
Property Tax 
$4,797
HOA/Condo/Coop Fees 
$130 monthly
Sq Ft Source 
Public Records
Friends & Family
Recent Activity
yesterdayListing updated with changes from the MLS®
2 days agoListing first seen on site
General Features
Acres 
0.34
Attached Garage 
Yes
Direction Faces 
East
Foundation 
Concrete PerimeterSlab
Garage 
Yes
Garage Spaces 
2
Parking 
ConcreteStorageAttached
Parking Spaces 
2
Property Sub Type 
Single Family Residence
Sewer 
Public Sewer
SqFt Above 
2433
SqFt Total 
2521
Style 
Traditional
Utilities 
Natural Gas AvailableCable AvailableElectricity AvailableElectricity ConnectedNatural Gas ConnectedPhone Available
Water Source 
Public
Interior Features
Appliances 
OvenDishwasherDisposalDryerHumidifierMicrowaveRangeRefrigeratorSelf Cleaning OvenWasher
Cooling 
Ceiling Fan(s)Attic FanCentral Air
Fireplace 
Yes
Fireplace Features 
Family RoomGas
Fireplaces 
1
Flooring 
CarpetTileWood
Heating 
Forced AirNatural Gas
Interior 
Built-in FeaturesCeiling Fan(s)Eat-in KitchenEntrance FoyerGranite CountersKitchen IslandVaulted Ceiling(s)
Laundry Features 
In UnitLaundry Closet
Main Level Bedrooms 
2
Window Features 
Double Pane WindowsWindow Coverings
Bathroom Full 
Level - MainDescription - Full hall
Bathroom Three Quarter 
Level - UpperDescription - Updated, dual sinks, glass enclosed shower
Bedroom 
Dimensions - 12 x 18Level - LowerDescription - Spacious, lined w/ shelving, wall of closets, en suite
Dining Room 
Dimensions - 13 x 10Level - MainDescription - Off foyer, opens to patio through french doors
Family Room 
Dimensions - 28 x 21Level - UpperDescription - Sprawling, bright windows, vaulted ceilings
Kitchen 
Dimensions - 14 x 13Level - MainDescription - Abundant warm wood cabinetry, center island, hardwoods, connected to living room
Living Room 
Dimensions - 15 x 13Level - MainDescription - Sliding glass doors out to patio, cozy gas fireplace
Save
Ask
Tour
Hide
Share
Exterior Features
Construction Details 
BrickWood Siding
Exterior 
GardenPrivate YardRain Gutters
Fencing 
Partial
Lot Features 
Cul-De-SacLandscapedNear Public TransitSprinklers In FrontSprinklers In Rear
Patio And Porch 
CoveredFront PorchPatio
Roof 
Composition
Windows/Doors 
Double Pane WindowsWindow Coverings
Community Features
Association Amenities 
ClubhouseParkPoolTennis Court(s)Trail(s)
Association Fee 
$1560.0
Association Fee Frequency 
Annually
School District 
Littleton 6
Financing Terms Available 
CashConventionalFHAVA Loan
Roads 
Paved
Schools
School District
Littleton 6
Elementary School
Sandburg
Middle School
Newton
High School
Arapahoe
Listing courtesy of The Steller Group, Inc [email protected]


The content relating to real estate for sale in this Web site comes in part from the Internet Data eXchange ("IDX") program of METROLIST, INC., DBA RECOLORADO real estate listings held by brokers other than The Steller Group, Inc are marked with the IDX Logo. This information is being provided for the consumers' personal, non-commercial use and may not be used for any other purpose. All information subject to change and should be independently verified.

Neighborhood & Commute
Source: Walkscore
Save
Ask
Tour
Hide
Share