Save
Ask
Tour
Hide
Share
$2,250,000
New Listing

1089 Blue Grass Trail
Evergreen, CO 80439

For Sale|Single Family Residence|Active
3
Beds
4
Total Baths
1
Full Bath
3
Partial Baths
3,684
SqFt
$611
/SqFt
2014
Built
Subdivision:
Nob Hill
County:
Jefferson

Due to the health concerns created by Coronavirus we are offering personal 1-1 online video walkthough tours where possible.
1089 Blue Grass Trail1089 Blue Grass Trail1089 Blue Grass Trail1089 Blue Grass Trail
Save
Ask
Tour
Hide
Share

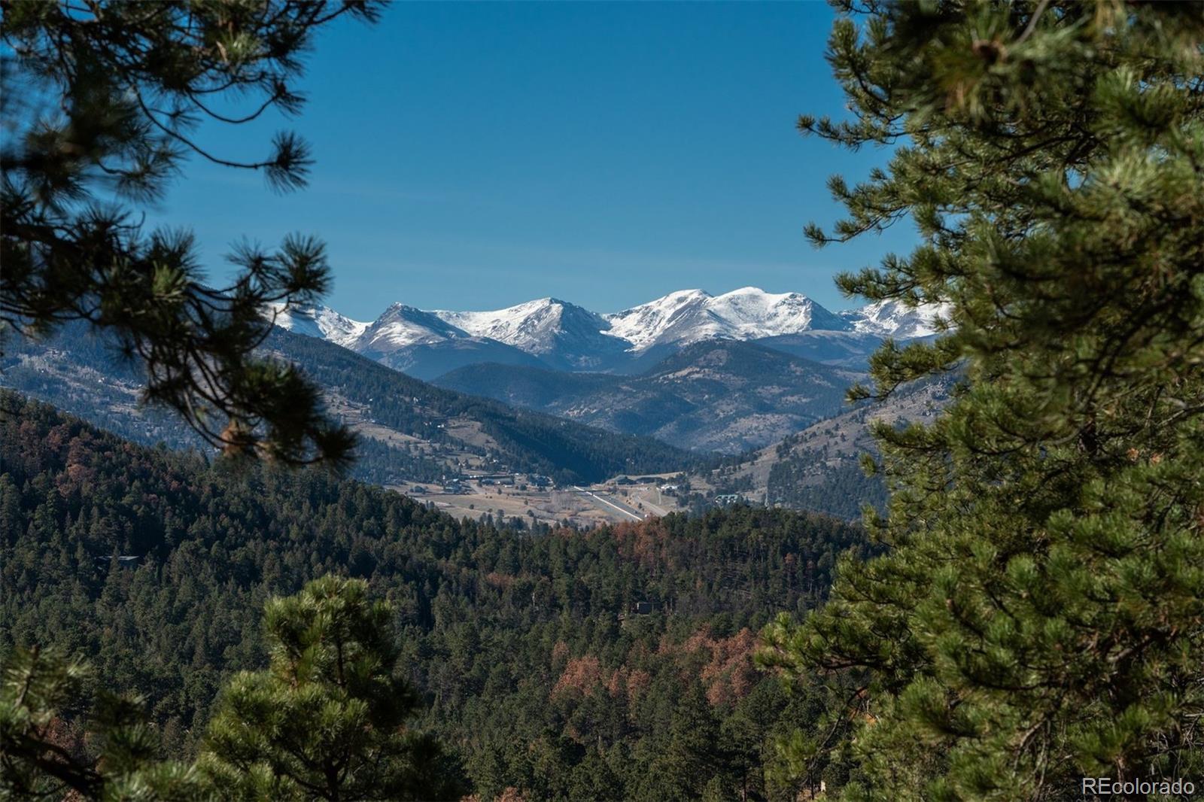
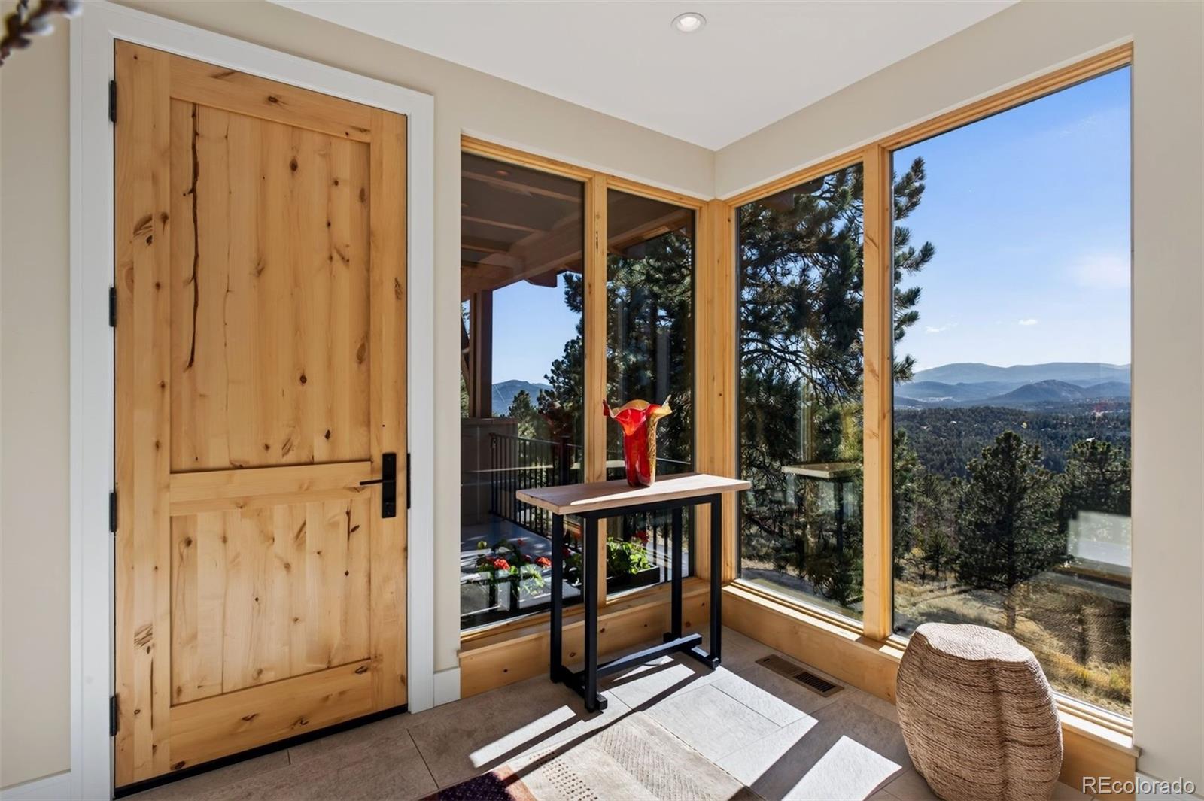
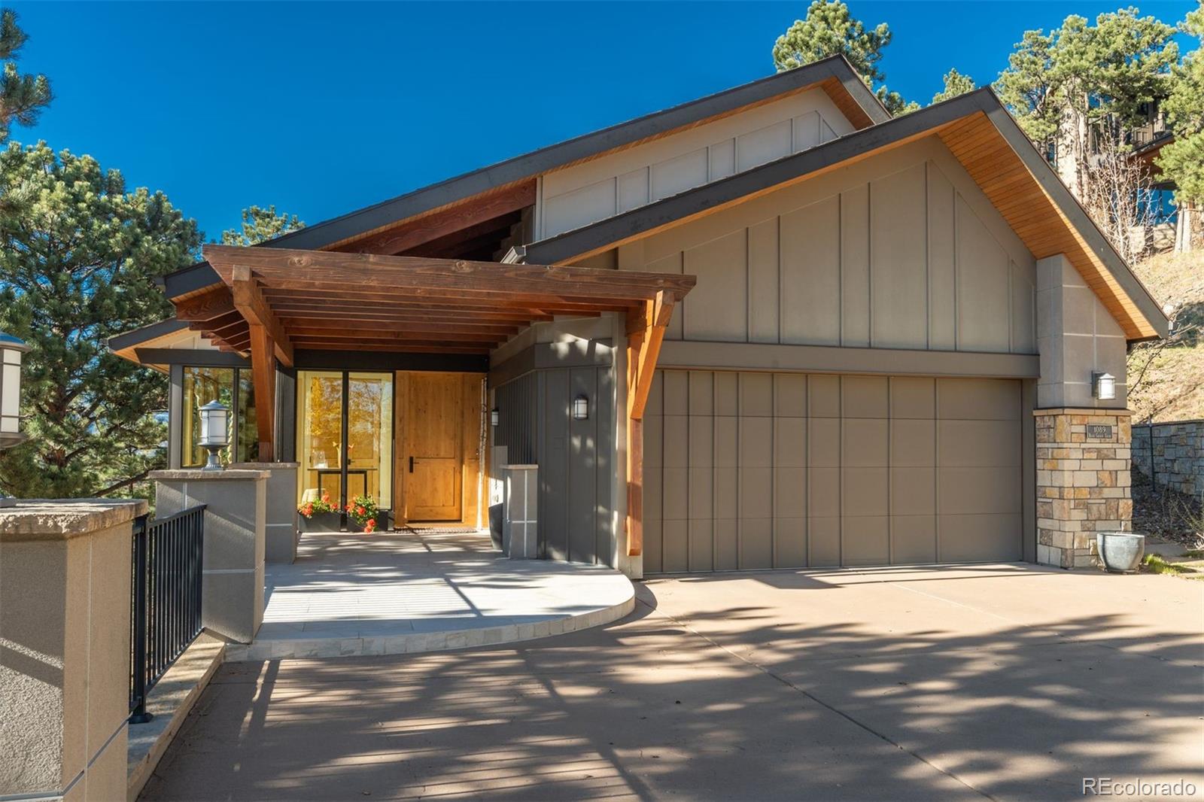
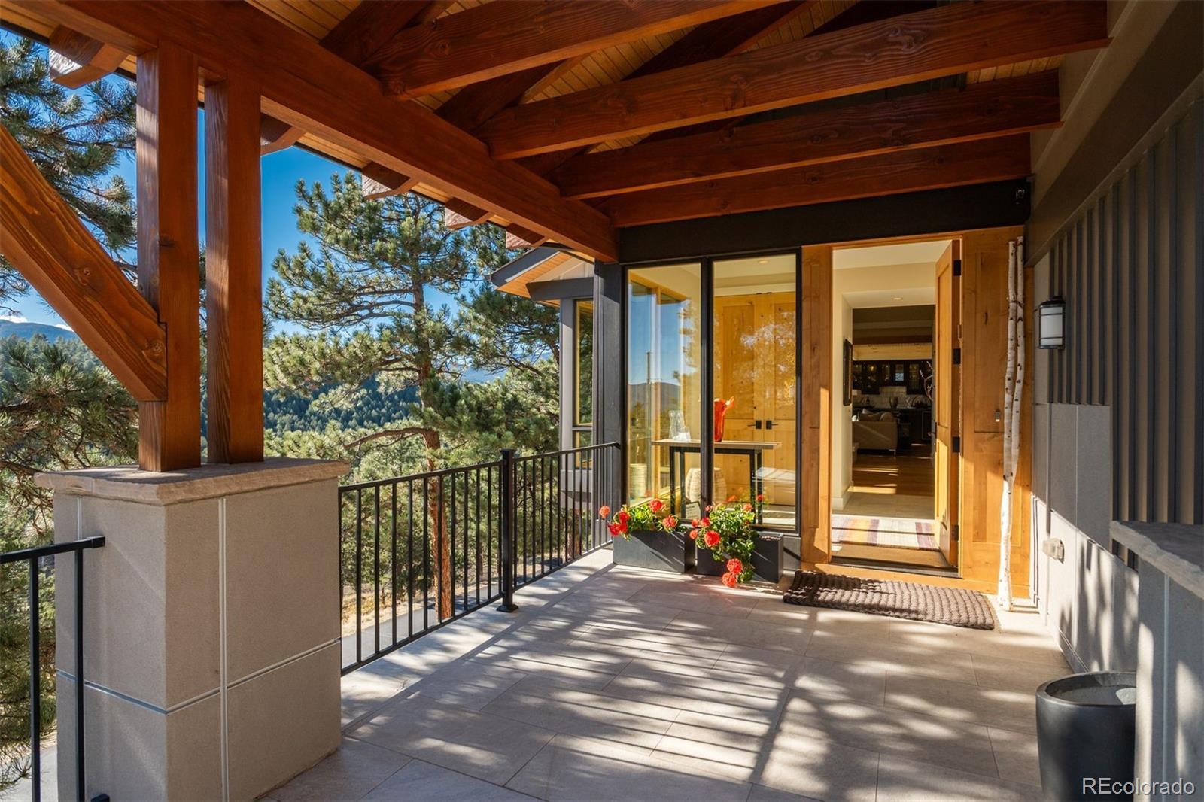
Uncompromised fine finishes and acute attention to detail define this smaller modern "edgeless design" custom home that features stunning snow capped Continental Divide views and main level living. With gated security and superb convenience to both metro Denver and Evergreen's innumerable amenities, the home's sunny hillside location presents sunrises, sunsets and an endless display of nature's weather and creatures from expansive windows creating the ultra mountain living experience. Italian porcelain tiled front patio and foyer welcome visitors with far-reaching mountain views. Engineered European wide plank white oak floors combine with alder doors, oil-rubbed bronze hardware and tongue-and-groove soffits to make the perfect palette for the home's fine finishes that include custom Shiloh cabinetry, "midnight thunder" double slab granite and quartz countertops, glass, "smoked mirror" tile and stainless steel backsplashes, three Montego gas fireplaces with limestone and stone surrounds, Hunter Douglas automated blinds plus customized sconce, chandelier and LED lighting. Open floor plan from dining room to breakfast nook is ideal for entertaining. Central gourmet kitchen has immense quartz Caesar stone center island, 2 sinks, walk-in pantry, Wolf 6-burner gas range with griddle, hood and double ovens and a Sub-Zero refrigerator. Adjoining great room offers barn wood/glass bar with beverage refrigerator. Wrap-around partially covered tiled deck has treed privacy and snow-capped views. Vaulted main floor primary suite is enhanced with quadruple lit art niches. Luxurious primary bath features Bain Ultra spa tub, double quartz vanity and double headed frameless glass shower. Big beautifully finished walk-in closet accesses laundry with exceptional storage. Powder bath is nearby. Walk-out level includes 2 bedroom suites with 3/4 baths, family room, bonus room and gym. A combination of gas forced air for heating and cooling, plus in-floor radiant heat, maximizes comfort.

Save
Ask
Tour
Hide
Share
Listing Snapshot
Price 
$2,250,000
Days On Site 
0 Days
Bedrooms 
3
Inside Area (SqFt) 
3,684 sqft
Total Baths 
4
Full Baths 
1
Partial Baths 
3
Lot Size 
0.96 Acres
Year Built 
2014
MLS Number 
4260049
Status 
Active
Property Tax 
$7,830
HOA/Condo/Coop Fees 
$232.86 monthly
Sq Ft Source 
Public Records
Friends & Family
Recent Activity
17 hours agoListing updated with changes from the MLS
18 hours agoListing first seen on site
General Features
Acres 
0.96
Attached Garage 
Yes
Direction Faces 
Southwest
Foundation 
Slab
Garage 
Yes
Garage Spaces 
2
Levels 
Two
Parking 
ConcreteLightedOversizedStorageAttached
Parking Spaces 
2
Pets 
Cats OKDogs OK
Property Sub Type 
Single Family Residence
Security 
Carbon Monoxide Detector(s)Smoke Detector(s)
Sewer 
Public Sewer
SqFt Above 
2250
SqFt Below 
1434
SqFt Total 
3684
Style 
Contemporary
Utilities 
Natural Gas AvailableElectricity ConnectedNatural Gas ConnectedPhone Connected
Water Source 
Public
Zoning 
P-D
Interior Features
Appliances 
OvenBar FridgeConvection OvenDishwasherDisposalDouble OvenDryerMicrowaveRangeRange HoodRefrigeratorSelf Cleaning OvenWasher
Basement 
FinishedWalk-Out Access
Cooling 
Central Air
Electric 
220 Volts
Fireplace 
Yes
Fireplace Features 
Master BedroomFamily RoomGasGreat Room
Fireplaces 
3
Flooring 
CarpetTileWood
Furnished 
Unfurnished
Heating 
Forced AirHot WaterNatural GasRadiant Floor
Interior 
Breakfast BarBuilt-in FeaturesEntrance FoyerGranite CountersHigh CeilingsHigh Speed InternetIn-Law FloorplanKitchen IslandOpen FloorplanPantrySound SystemVaulted Ceiling(s)Walk-In Closet(s)Wet Bar
Laundry Features 
Sink
Main Level Bedrooms 
1
Window Features 
Double Pane WindowsWindow Coverings
Bathroom Full 
Level - MainDescription - In-floor radiant heat; Bain Ultra spa tub; double head walk-in frameless glass shower; glass wall at double quartz topped vanity with center make-up seating area; ingenious natural light
Bathroom Half 
Level - MainDescription - European white oak floor; beveled subway backsplash; quartz countertop; wall-to-wall mirror with sconce lighting
Bathroom Three Quarter 
Level - BasementDescription - Penny tile flooring, large frameless glass shower, quartz countertop
Bedroom 
Level - BasementDescription - Carpeted room with Continental divide views; walk-in closet
Bonus Room 
Level - BasementDescription - Double pocket doors, European white oak flooring. Could be overflow bedroom, office, play or music room
Dining Room 
Level - MainDescription - Walls of glass; built-in buffet with slab granite; European white oak flooring; custom 8-drop metal chandelier; glorious mountain views
Exercise Room 
Level - BasementDescription - Superb natural light; double mirrored; ideal size for stationary equipment & free movement exercise
Family Room 
Level - BasementDescription - European engineered white oak flooring with in-floor radiant heat; Montego gas fireplace has stone surround; atrium door to outside; wonderful views
Great Room 
Level - MainDescription - Peninsular Montego limestone surround gas fireplace; European white oak flooring; beautiful views & access to porcelain tiled deck
Kitchen 
Level - MainDescription - Opens to the great room with soft-close custom two tone Shiloh cabinets, smoked glass front upper cabinets; stone surfaces; high-end appliances; walk-in pantry; undermount stainless farmer's sink; Kohler water filtration & insta-hot; 2nd sink with disposal
Laundry 
Level - MainDescription - Doubles as spacious mud room. Sparkly quartz countertop on work/folding areas; exceptional closet & drawer storage including roll-out drawers; stainless steel utility sink; LG washer/dryer included
Utility Room 
Level - BasementDescription - Lennox furnace; central air; in-floor radiant heat system
Save
Ask
Tour
Hide
Share
Exterior Features
Construction Details 
FrameStoneStucco
Exterior 
LightingRain Gutters
Fencing 
None
Lot Features 
WoodedCorner LotCul-De-SacLevel
Patio And Porch 
CoveredDeckFront PorchPatioWrap Around
Road Frontage 
Private Road
Roof 
Composition
Spa Features 
Bath
View 
Mountain(s)Valley
Waterview 
Mountain(s)Valley
Windows/Doors 
Double Pane WindowsWindow Coverings
Community Features
Association Amenities 
Gated
Association Fee 
$698.57
Association Fee Frequency 
Quarterly
School District 
Jefferson County R-1
Financing Terms Available 
CashConventional
Roads 
Paved
Schools
School District
Jefferson County R-1
Elementary School
Bergen
Middle School
Evergreen
High School
Evergreen
Listing courtesy of LIV Sotheby's International Realty [email protected]


The content relating to real estate for sale in this Web site comes in part from the Internet Data eXchange ("IDX") program of METROLIST, INC., DBA RECOLORADO real estate listings held by brokers other than LIV Sotheby's International Realty are marked with the IDX Logo. This information is being provided for the consumers' personal, non-commercial use and may not be used for any other purpose. All information subject to change and should be independently verified.

Neighborhood & Commute
Source: Walkscore
Save
Ask
Tour
Hide
Share