Save
Ask
Tour
Hide
Share
$2,799,900
6 Days On Site

310 Whispering Pines
Breckenridge, CO 80424

For Sale|Single Family Residence|Active
5
Beds
5
Total Baths
4
Full Baths
1
Partial Bath
4,315
SqFt
$649
/SqFt
2002
Built
Subdivision:
Timber Creek Estates
County:
Summit

Due to the health concerns created by Coronavirus we are offering personal 1-1 online video walkthough tours where possible.
310 Whispering Pines310 Whispering Pines310 Whispering Pines310 Whispering Pines
Save
Ask
Tour
Hide
Share

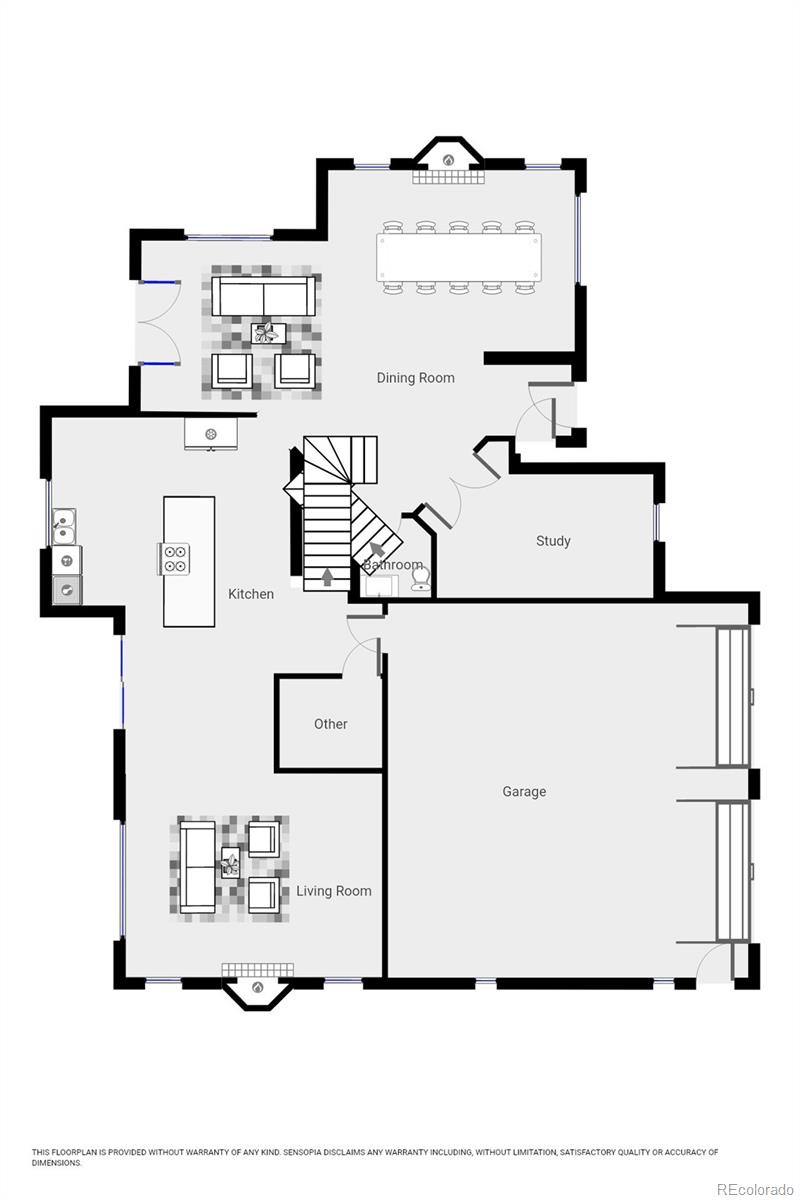
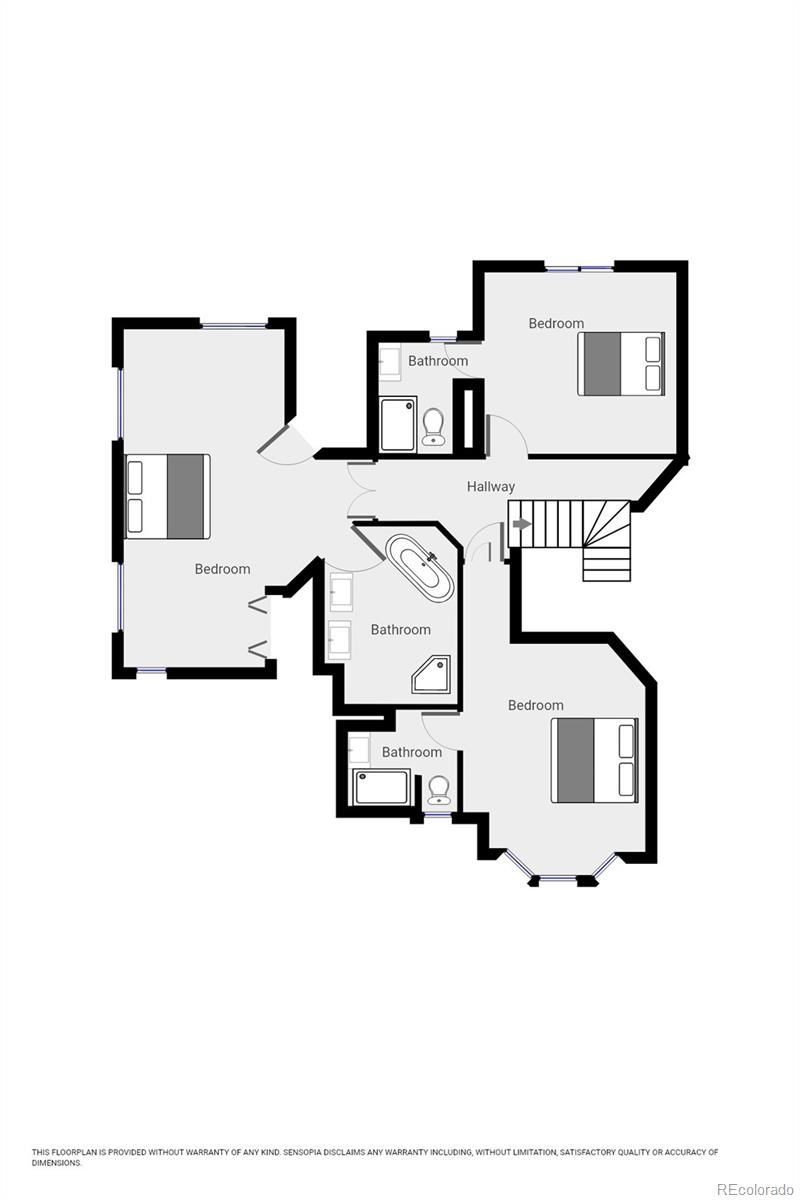
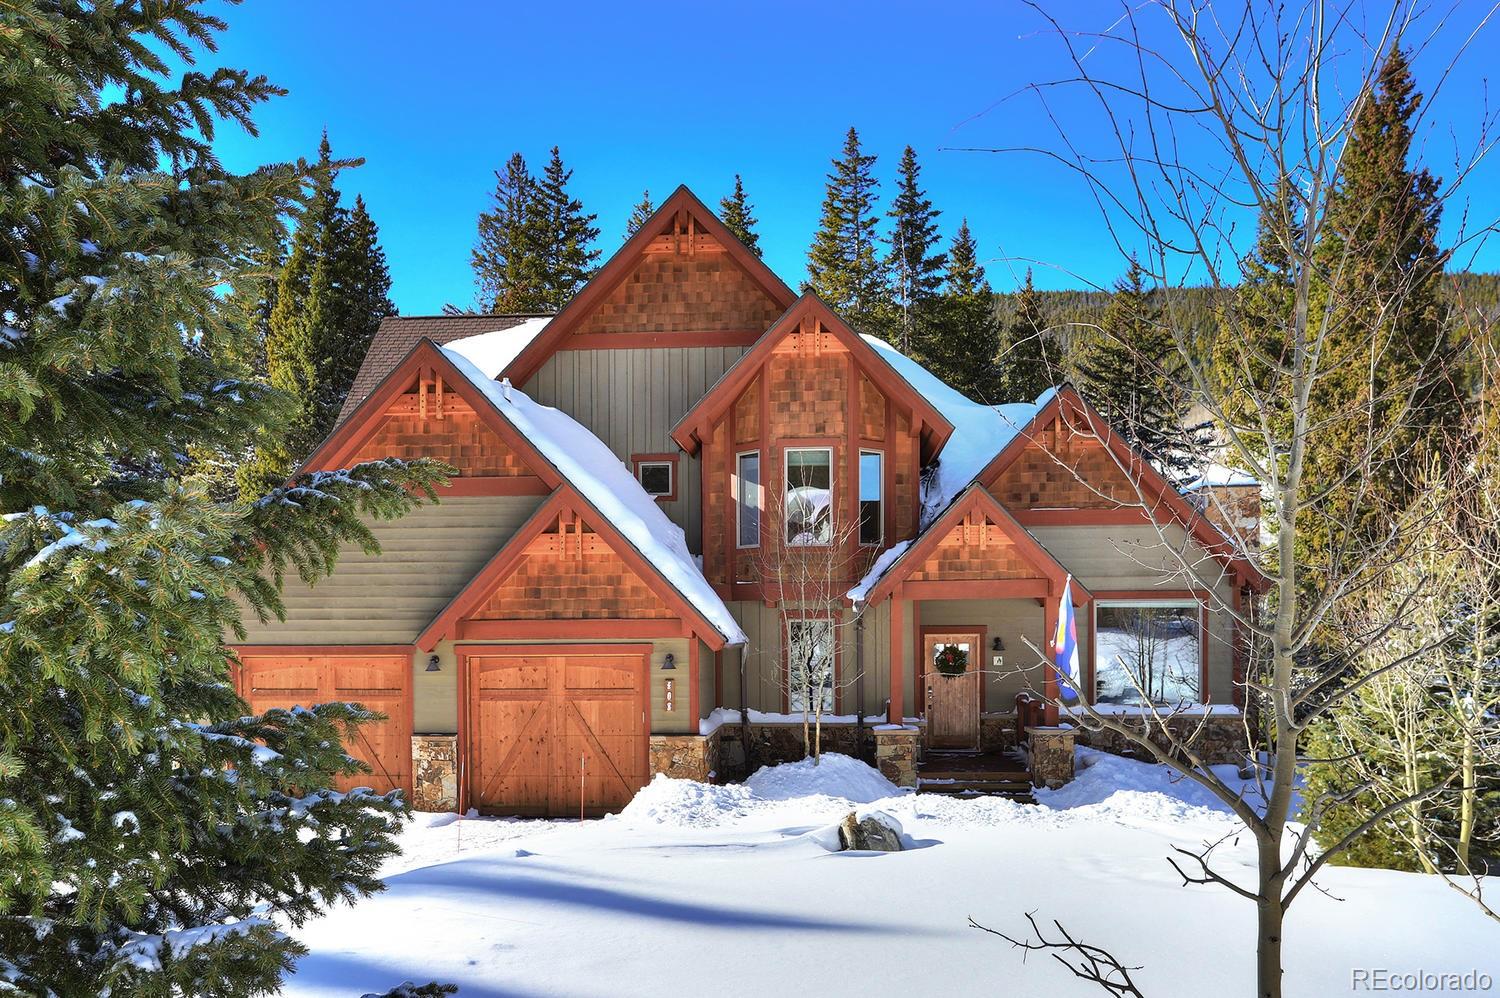
An extraordinary home like this comes once in a lifetime…Modern mountain living...upgraded in every way from the chef’s kitchen to local art in every room...enjoy entertaining in this show stopper residence. After a day out with family and friends, sit on your deck in front of the fire and enjoy the 2.5 acres of trees with a peek-a-boo of Quandary Peak. Majestic master suite upstairs with 2 more bedrooms; a modern bunk room is downstairs right off of an enormous game room with a wet bar and wine refrigerator surrounded by trails and trees...this is the new ‘after covid’ normal. Minutes away from Breckenridge’s 155 run ski resort and the Jack Nicklaus-designed golf course, but nestled near Quandary Peak, the highest summit in the Ten Mile Range, on 2.5 acres and spectacularly upgraded. Full game room for the kids or adults...80” TV for gaming, movies, and streaming, pool, foosball, full wet bar, and more. Relax and stargaze from the hot tub after play for a good night’s sleep before tomorrow’s fun. Life is good here.

Save
Ask
Tour
Hide
Share
Listing Snapshot
Price 
$2,799,900
Days On Site 
6 Days
Bedrooms 
5
Inside Area (SqFt) 
4,315 sqft
Total Baths 
5
Full Baths 
4
Partial Baths 
1
Lot Size 
2.49 Acres
Year Built 
2002
MLS® Number 
4226263
Status 
Active
Property Tax 
$10,120
HOA/Condo/Coop Fees 
$50 monthly
Sq Ft Source 
Public Records
Friends & Family
Recent Activity
6 days agoListing updated with changes from the MLS®
6 days agoListing first seen on site
General Features
Acres 
2.49
Attached Garage 
Yes
Direction Faces 
East
Garage 
Yes
Garage Spaces 
2
Levels 
Three Or More
Parking 
Attached
Parking Spaces 
2
Pets 
Yes
Property Condition 
Updated/Remodeled
Property Sub Type 
Single Family Residence
Sewer 
Public Sewer
SqFt Above 
2721
SqFt Below 
1594
SqFt Total 
4315
Style 
Mountain Contemporary
Utilities 
Cable AvailableElectricity AvailableNatural Gas AvailablePhone Available
Water Source 
Public
Zoning 
BRPRD
Interior Features
Appliances 
DishwasherDisposalDryerElectric Water HeaterMicrowaveOvenRangeRange HoodRefrigeratorWasher
Basement 
FinishedWalk-Out Access
Cooling 
Ceiling Fan(s)None
Electric 
220 Volts
Fireplace 
Yes
Fireplace Features 
Family RoomGasGreat Room
Fireplaces 
2
Flooring 
CarpetTileWood
Furnished 
Furnished
Heating 
Natural GasRadiant
Interior 
Ceiling Fan(s)Eat-in KitchenEntrance FoyerGranite CountersHigh CeilingsKitchen IslandOpen FloorplanPantryVaulted Ceiling(s)Walk-In Closet(s)
Spa 
Yes
Window Features 
Window CoveringsWindow Treatments
Bathroom Full 
Level - Upper
Bathroom Half 
Level - Main
Bedroom 
Level - Basement
Great Room 
Level - Main
Kitchen 
Level - Main
Living Room 
Level - Main
Save
Ask
Tour
Hide
Share
Exterior Features
Construction Details 
Wood Siding
Exterior 
LightingRain Gutters
Fencing 
None
Lot Features 
SlopedMany TreesNear Public Transit
Patio And Porch 
CoveredDeckPatio
Road Frontage 
Private Road
Roof 
ShingleComposition
Spa 
Yes
View 
MeadowMountain(s)
Waterview 
MeadowMountain(s)
Windows/Doors 
Window CoveringsWindow Treatments
Community Features
Association Dues 
600
Building Access 
Exterior Access
Financing Terms Available 
CashConventional
HOA Fee Frequency 
Annually
Roads 
Paved
School District 
Summit RE-1
Schools
School District
Summit RE-1
Elementary School
Breckenridge
Middle School
Summit
High School
Summit
Listing courtesy of The Gongloff Group [email protected]


The content relating to real estate for sale in this Web site comes in part from the Internet Data eXchange ("IDX") program of METROLIST, INC., DBA RECOLORADO real estate listings held by brokers other than The Gongloff Group are marked with the IDX Logo. This information is being provided for the consumers' personal, non-commercial use and may not be used for any other purpose. All information subject to change and should be independently verified.

Neighborhood & Commute
Source: Walkscore
Save
Ask
Tour
Hide
Share