





13980 W 72nd Drive FArvada, CO 80005
Due to the health concerns created by Coronavirus we are offering personal 1-1 online video walkthough tours where possible.
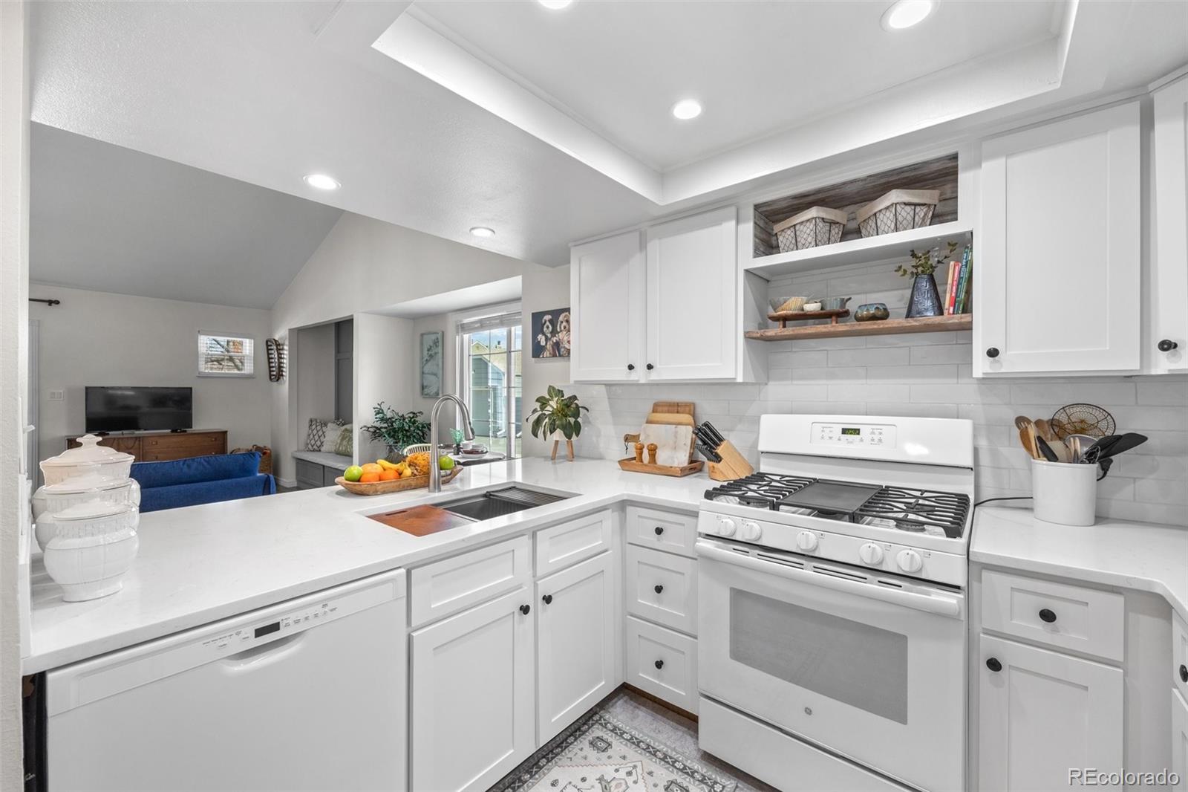
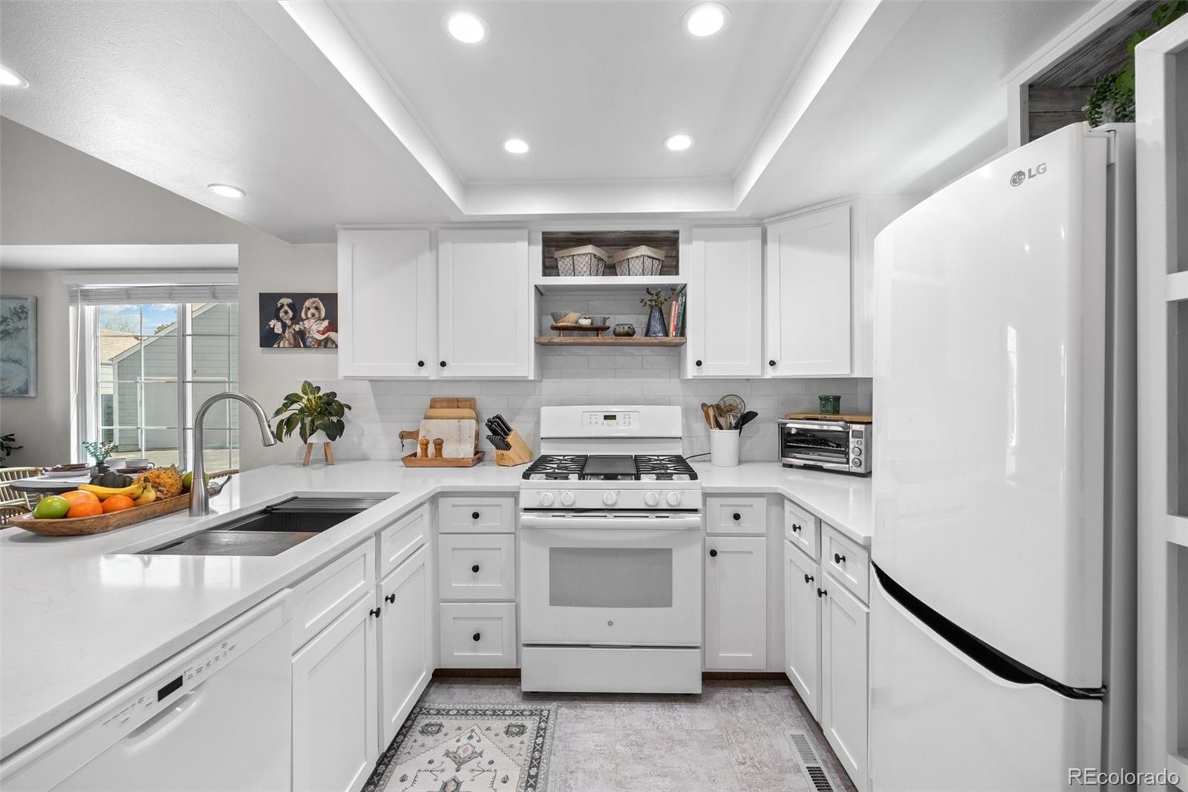
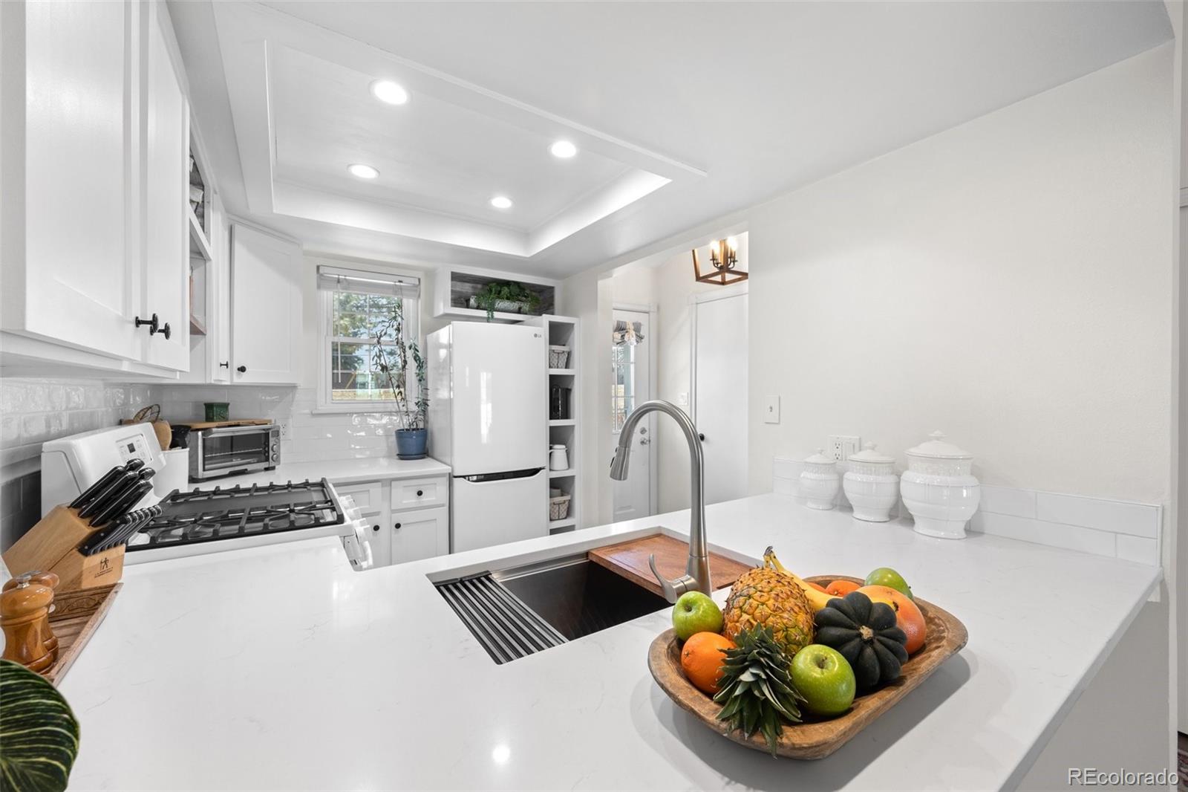
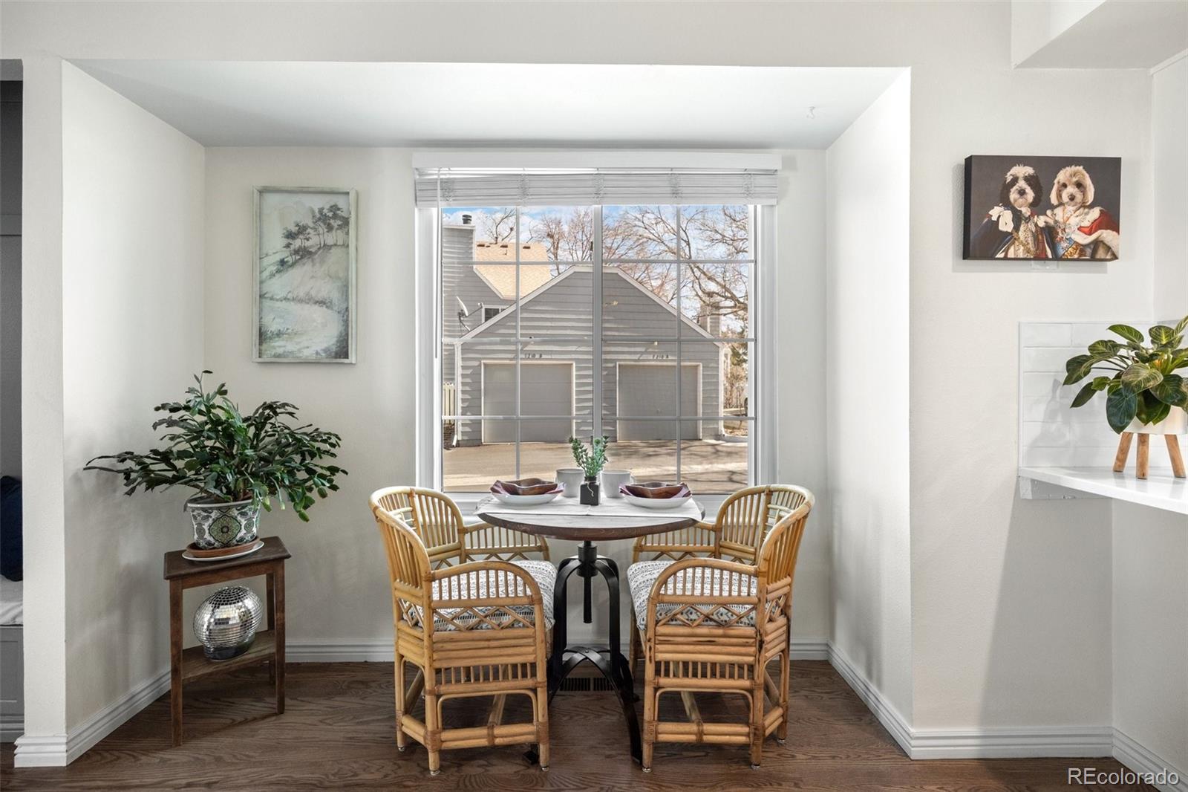
Welcome to easy, one level living in the desirable Deer Creek Village community! This stylish 2-bedroom ranch style end unit offers a light, bright and open feel with vaulted ceilings, abundant natural light and beautiful solid oak hardwood floors. The updated kitchen blends style and function with quartz countertops, painted Shaker cabinetry, subway tile backsplash, recessed lighting, workstation sink, gas range with griddle and Euro-style refrigerator. The spacious primary bedroom features a vaulted ceiling, oversized closet and convenient access to the beautifully remodeled full bath. A generous second bedroom also offers a vaulted ceiling and great natural light. Step outside to your fully fenced private courtyard with a newer concrete patio, an inviting spot for morning coffee, relaxing or grilling. The courtyard provides direct access to the detached one car garage featuring an epoxy coated floor and additional storage. Extra open parking provides added convenience for guests. Enjoy low maintenance living with recreation just outside your door. Moon Gulch Park, with tennis and pickleball courts, is just steps away, while Ralston Creek is approximately a block away with miles of trails for walking, running and biking. The Apex Center is also nearby, along with Stanley Lake, golf courses, Historic Olde Town Arvada, the Arvada Center, Golden, Colorado School of Mines, White Ranch Open Space and West Arvada Dog Park. Convenient access to shopping, restaurants, coffee shops and major roadways makes it easy to enjoy everything the area has to offer. With its end unit location, one level floor plan, thoughtful updates and private outdoor space, this Deer Creek Village home is ready for its next owner!
| 12 hours ago | Listing updated with changes from the MLS® | |
| yesterday | Listing first seen on site |

The content relating to real estate for sale in this Web site comes in part from the Internet Data eXchange ("IDX") program of METROLIST, INC., DBA RECOLORADO real estate listings held by brokers other than RE/MAX Momentum are marked with the IDX Logo. This information is being provided for the consumers' personal, non-commercial use and may not be used for any other purpose. All information subject to change and should be independently verified.
Did you know? You can invite friends and family to your search. They can join your search, rate and discuss listings with you.