





7561 S Ulster PlaceCentennial, CO 80112
Due to the health concerns created by Coronavirus we are offering personal 1-1 online video walkthough tours where possible.
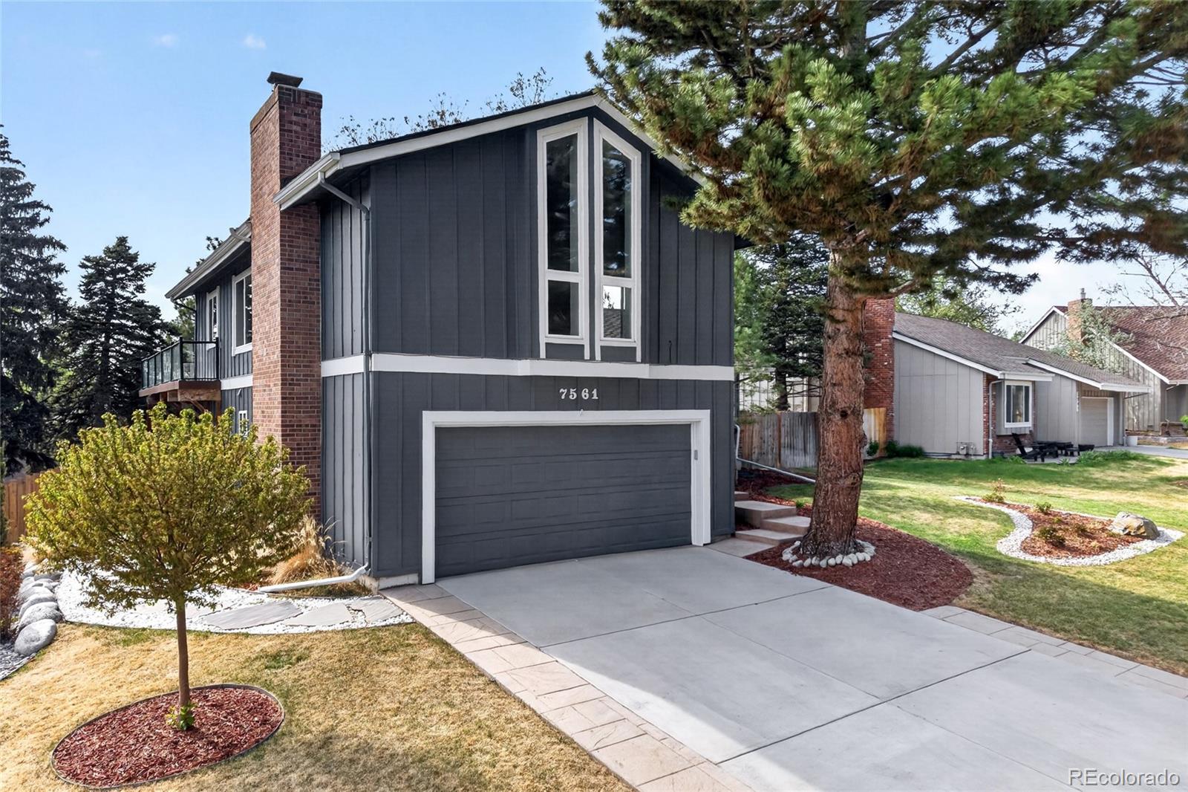
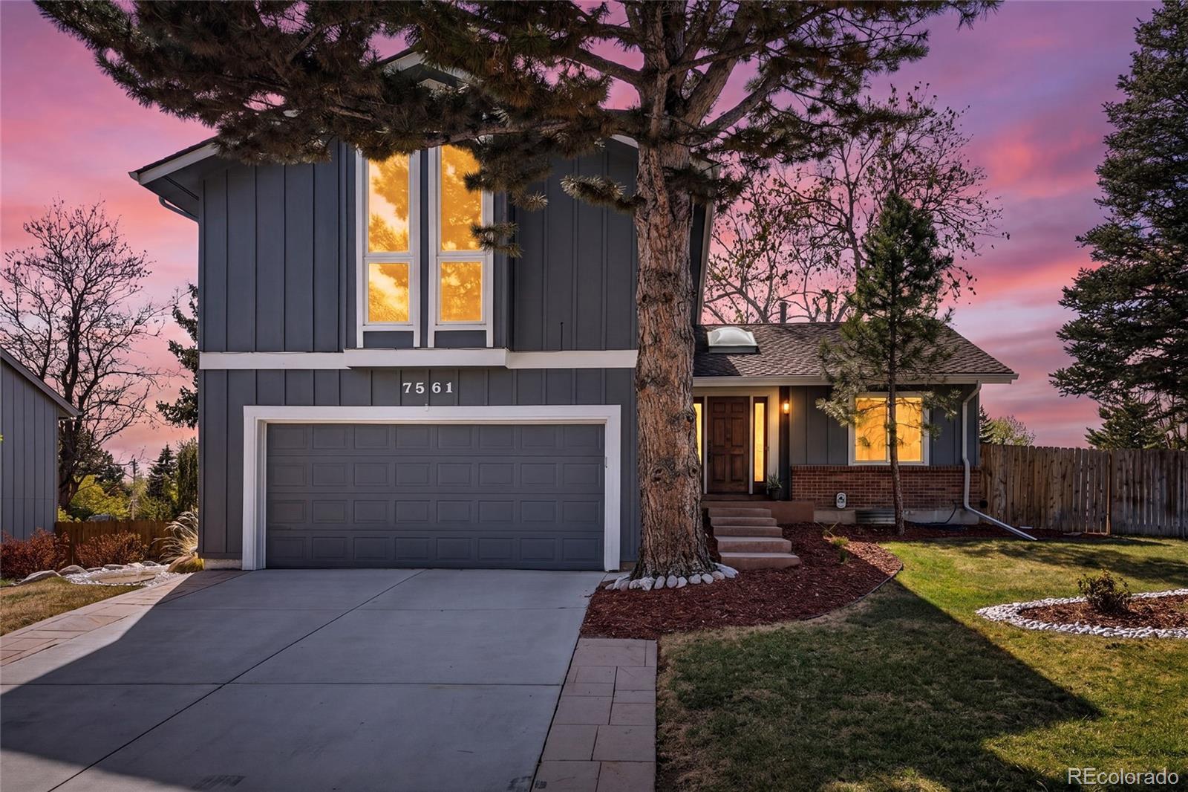
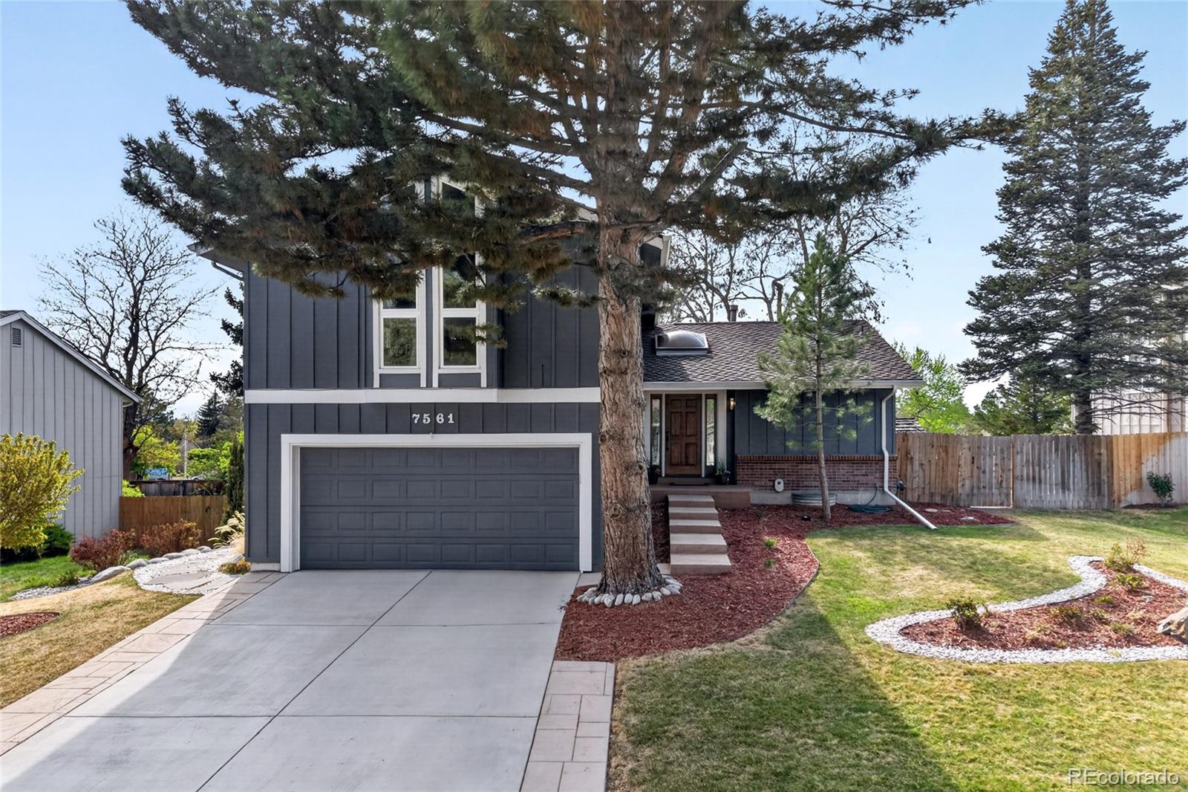
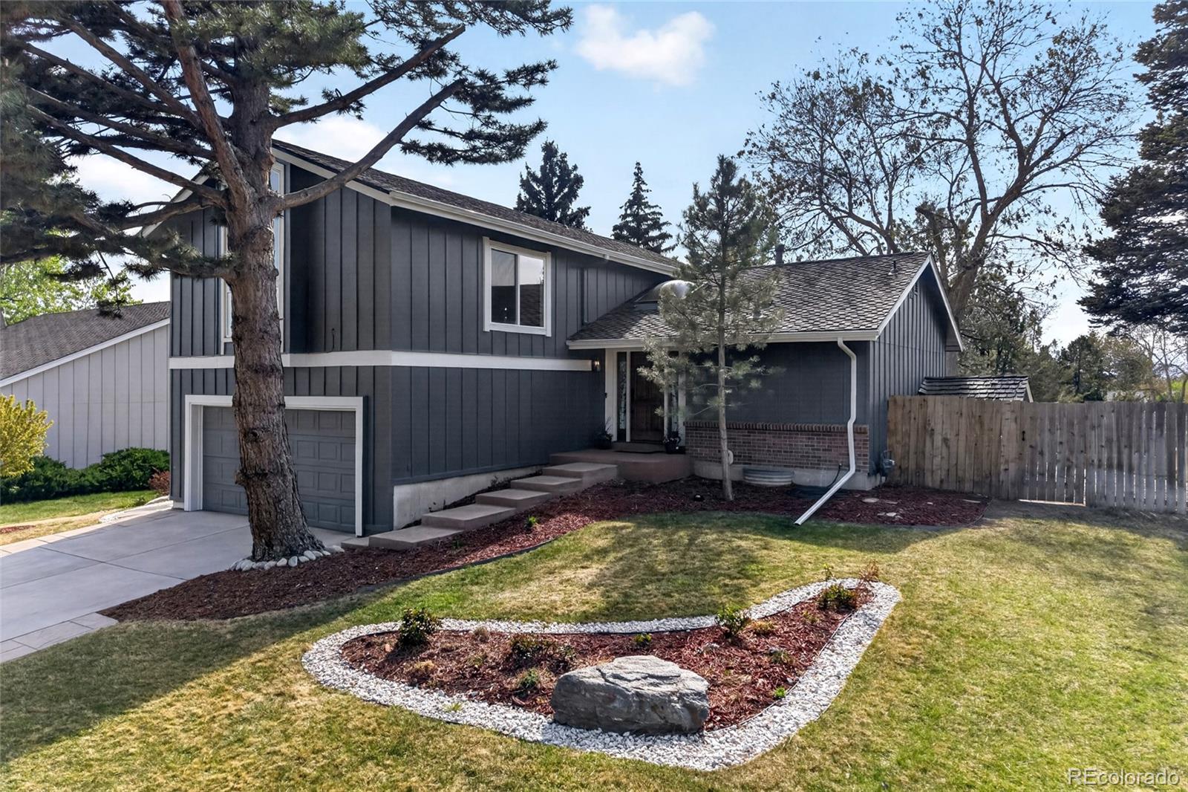
***Seller is offering a $10,000 credit toward an interest rate buydown or buyer closing costs with an accepted offer!*** Rarely does a home in Willow Creek combine this level of exceptional renovation, quality craftsmanship, meticulous care, luxury finishes, and true turn-key condition. Far more than a cosmetic remodel, this residence has been thoughtfully reimagined with an emphasis on timeless design, lasting quality, and everyday livability. Every improvement reflects careful planning and a level of craftsmanship that speaks to genuine pride of ownership. This is the kind of home where the quality of the renovations is matched only by the care with which the home has been maintained. Nestled on a quiet cul-de-sac in the highly sought-after Cherry Creek School District, this beautifully updated home offers an exceptional blend of comfort, style, and function. At the heart of the home is a stunning, fully reimagined kitchen featuring luxury finishes that flows effortlessly into spacious living and entertaining areas before opening to the private backyard. The luxurious primary suite serves as a peaceful retreat with a spa-like bath, while the home's private sauna—an amenity rarely found in Willow Creek—provides the perfect place to unwind after a Colorado hike, ski day, or workout. Outdoor living is equally impressive. The expansive custom deck offers the ideal setting for entertaining, enjoying Colorado sunsets, taking in mountain views, or simply relaxing while overlooking mature landscaping. Beyond the home, Willow Creek offers an exceptional lifestyle with community pools, tennis courts, parks, walking trails, and neighborhood events. Conveniently located near the Denver Tech Center, Park Meadows, light rail, and major commuter routes, you'll enjoy the perfect balance of peaceful neighborhood living and everyday convenience! Some photos have been Digitally Enhanced or Virtually Staged to show even more possibilities this home has to offer!
| 5 days ago | Listing updated with changes from the MLS® | |
| 2 months ago | Price changed to $920,000 | |
| 3 months ago | Listing first seen on site |

The content relating to real estate for sale in this Web site comes in part from the Internet Data eXchange ("IDX") program of METROLIST, INC., DBA RECOLORADO real estate listings held by brokers other than HomeSmart Realty are marked with the IDX Logo. This information is being provided for the consumers' personal, non-commercial use and may not be used for any other purpose. All information subject to change and should be independently verified.