





293 Mt Neva DriveGranby, CO 80446
Due to the health concerns created by Coronavirus we are offering personal 1-1 online video walkthough tours where possible.
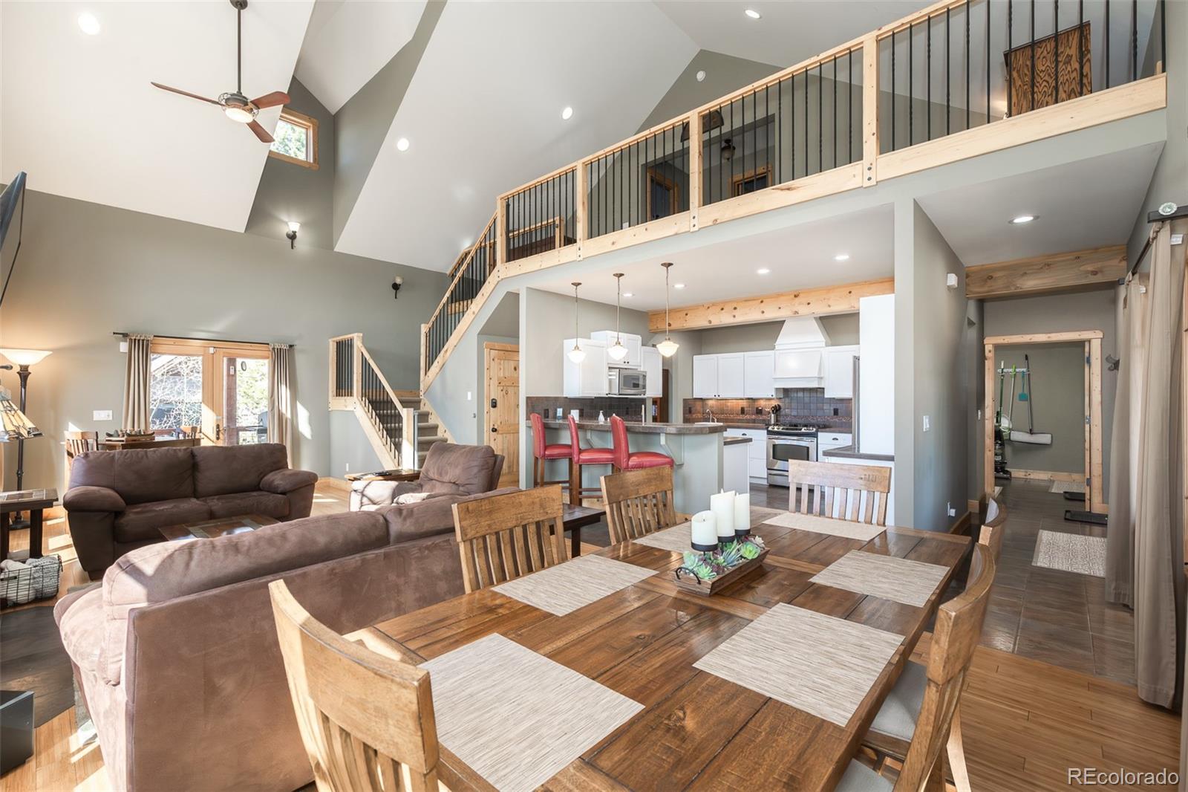
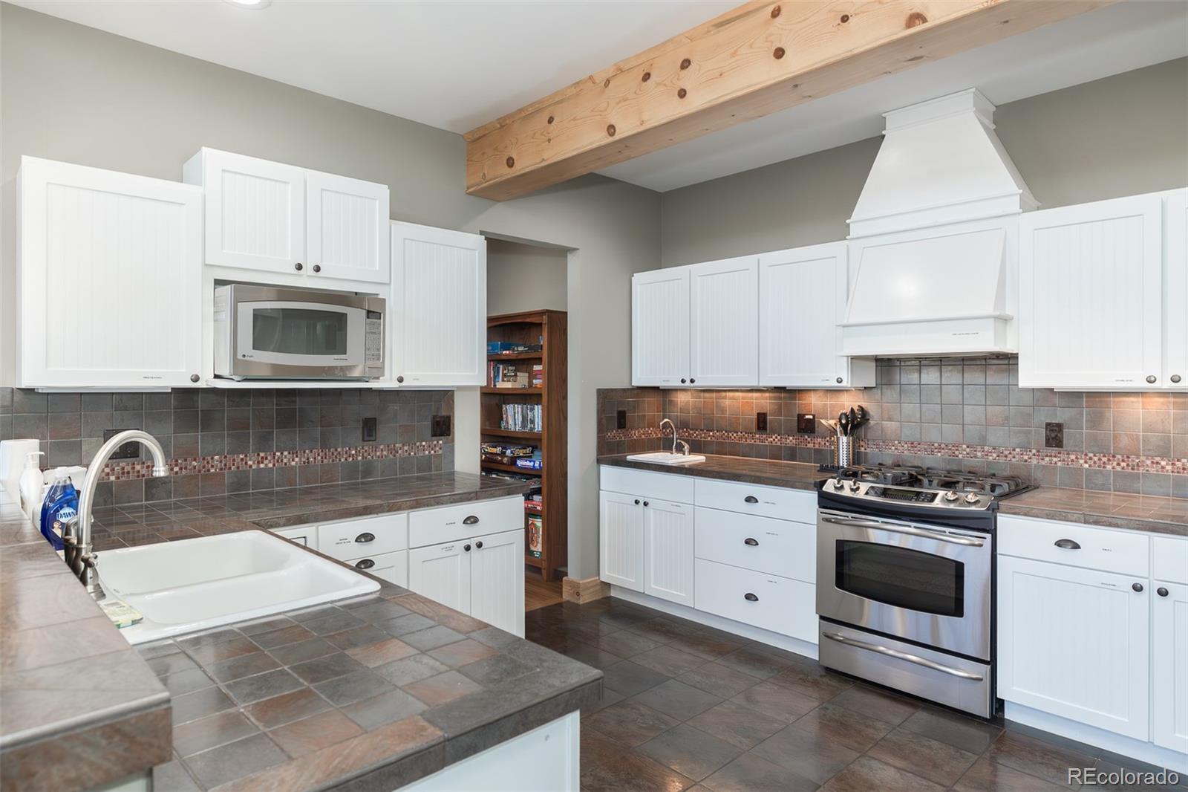
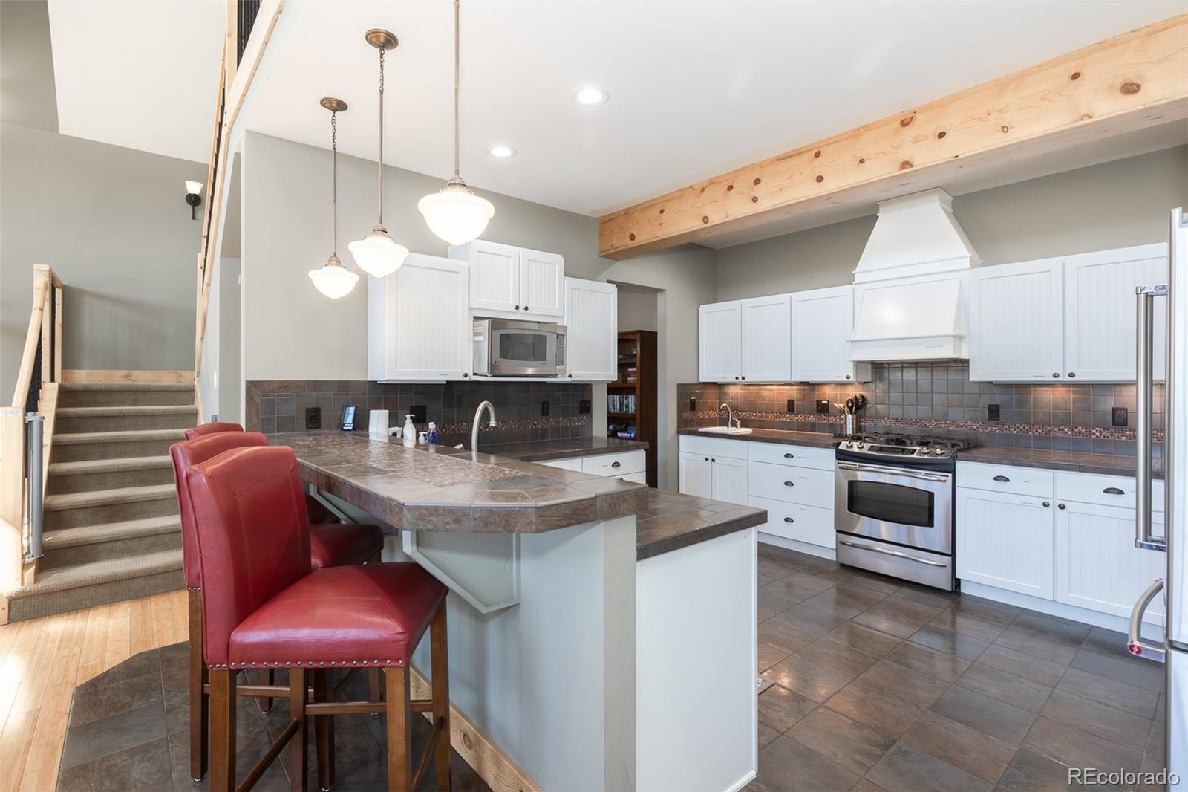
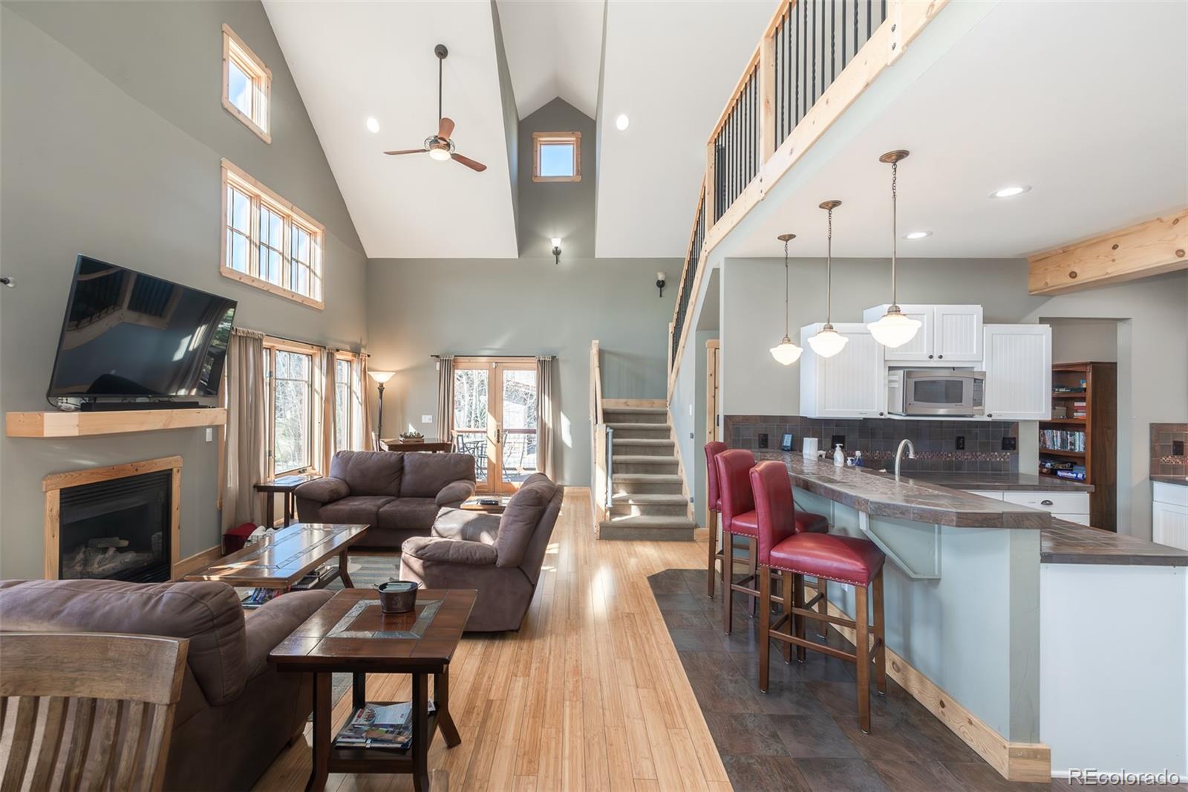
Motivated seller. Exceptional opportunity to own a true custom home in Granby Ranch with privacy, views, and full access to the Granby Ranch lifestyle. Tucked among the aspens and backing to open space, 293 Mt Neva Dr offers a quiet mountain setting with spectacular views from every room. Completed in 2007, the home shows beautifully and was designed for easy living, with everything you need on the main level. The open floor plan features tall ceilings, expansive windows, abundant natural light, warm wood accents, and a comfortable flow between the kitchen, dining, and living areas. The kitchen offers white cabinetry, a farmhouse sink, generous workspace, and excellent storage. Outdoor living is easy here, with covered decks and multiple outdoor spaces surrounded by aspens. From this Granby Ranch location, owners can enjoy skiing, golf, fishing, biking, hiking, community events, and the relaxed four-season lifestyle that makes Granby Ranch so appealing. Brand-new roof installed in 2020. Main furnishings are included in the asking price. Full access to Granby Ranch membership. Artwork and a few personal items are excluded. Full Granby Ranch benefits can be found here: https://granbyranchcommunity.com/wp-content/uploads/2025/11/Amenities-GRC-2025_2026.pdf
| a month ago | Listing updated with changes from the MLS® | |
| 2 months ago | Price changed to $999,500 | |
| 2 months ago | Listing first seen on site |

The content relating to real estate for sale in this Web site comes in part from the Internet Data eXchange ("IDX") program of METROLIST, INC., DBA RECOLORADO real estate listings held by brokers other than RE/MAX Peak to Peak are marked with the IDX Logo. This information is being provided for the consumers' personal, non-commercial use and may not be used for any other purpose. All information subject to change and should be independently verified.