Save
Ask
Tour
Hide
Share
$3,200,000
New Listing

30894 Forest Shadow Trail
Conifer, CO 80433

For Sale|Single Family Residence|Active
5
Beds
5
Total Baths
2
Full Baths
3
Partial Baths
5,594
SqFt
$572
/SqFt
2026
Built
Subdivision:
Shadow Mountain Estates
County:
Jefferson

Due to the health concerns created by Coronavirus we are offering personal 1-1 online video walkthough tours where possible.
30894 Forest Shadow Trail30894 Forest Shadow Trail30894 Forest Shadow Trail30894 Forest Shadow Trail
Save
Ask
Tour
Hide
Share

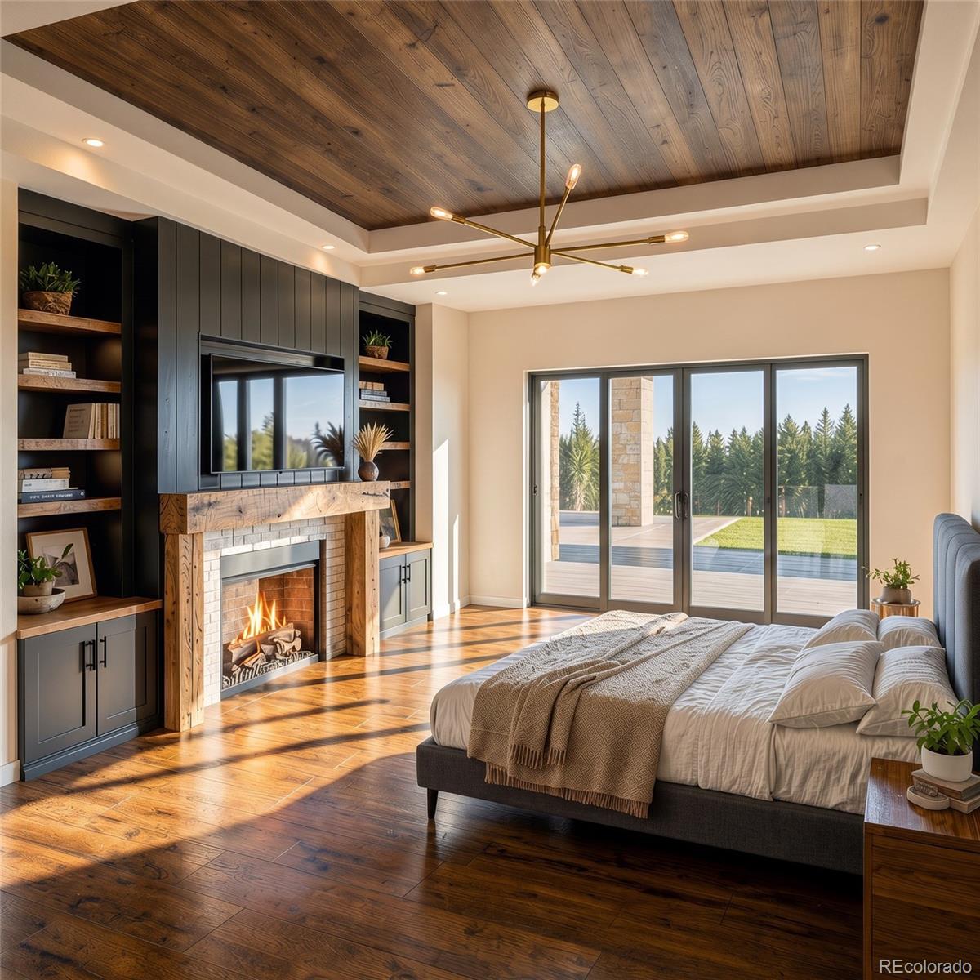
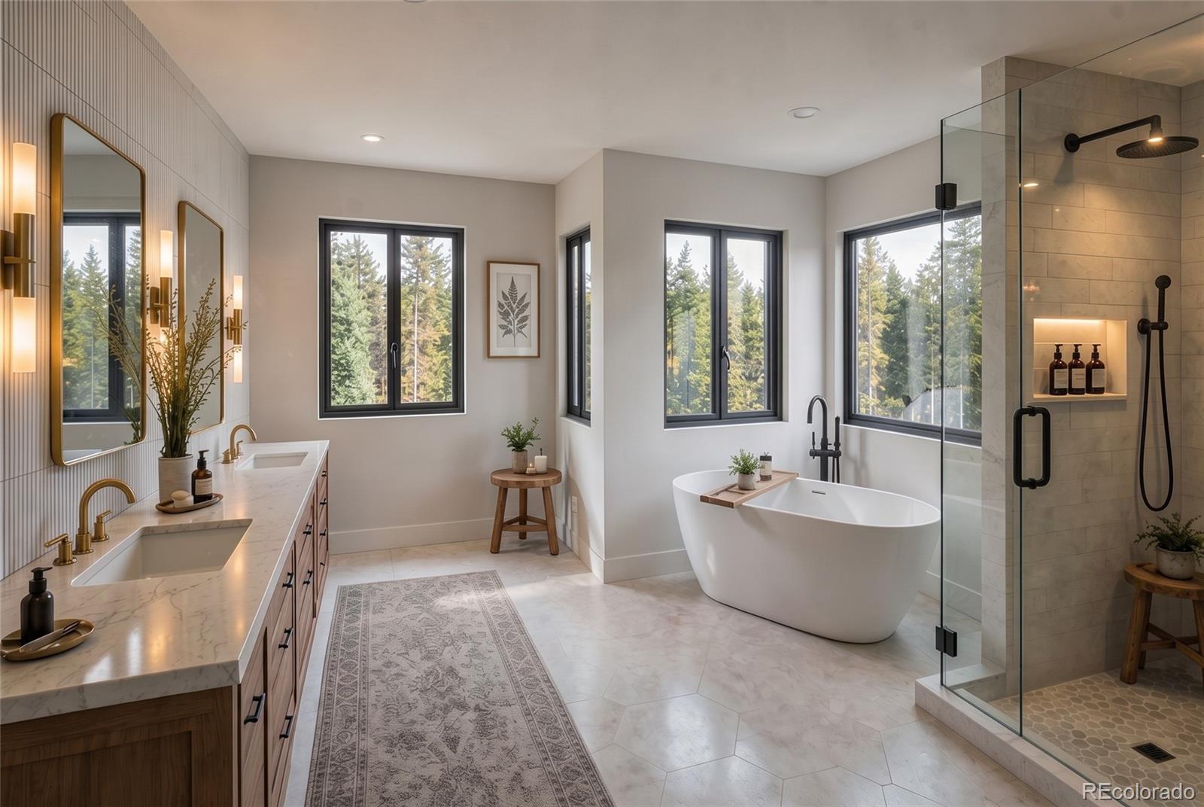
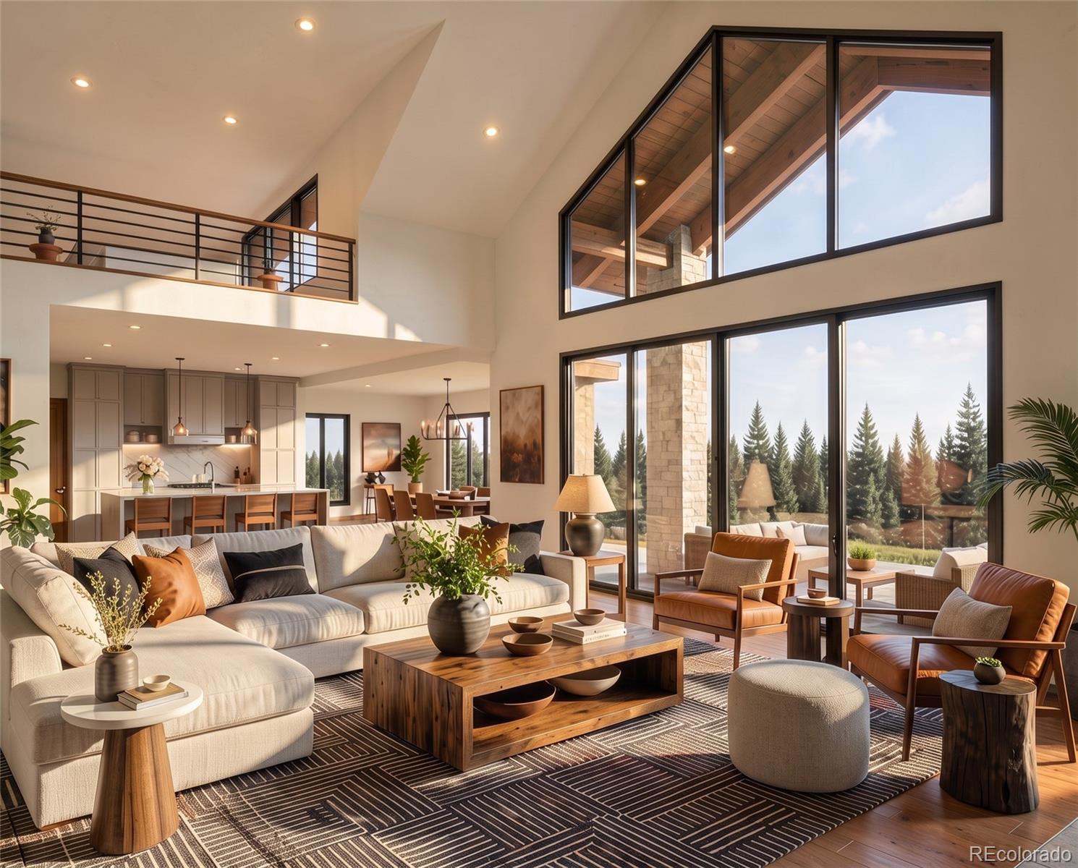
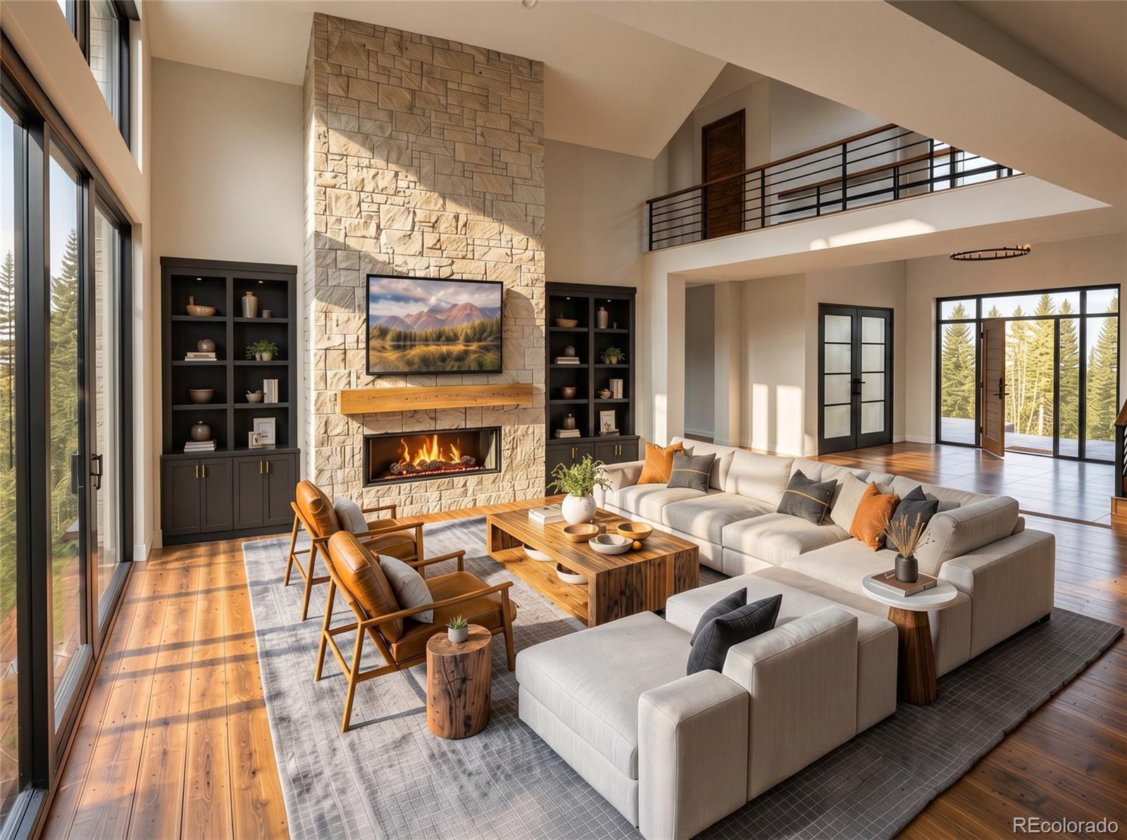
Five flat acres. Continental Divide views. An extraordinary setting for a custom mountain home. Available for move-in mid to late 2027, 30894 Forest Shadow Trail is the premier home in Conifer's newest gated luxury development, Shadow Mountain Estates. Set on five flat, useable acres, this 5700+ square foot, 5-bed, 5-bath masterpiece of mountain modern design will have everything you could want in a foothills home. Designed with luxury, privacy, and and mountain living in mind, it will feature a main floor primary, a second main-floor bedroom suite, a four-car garage, and plenty of space to entertain or just spread out in style. And with so much flat, useable land, there's space to add a guest house and/or a barn/workshop and still have plenty of flat acreage to enjoy, whether for a sport field or court, or a pasture for your horses. Built with the attention to detail, superior craftsmanship, and impeccable quality that Stiles Development is known for, this is your chance to own one of the finest new builds in the foothills on a reasonable timeline and still have some input into the final product. Modifications to the floorplan, amenities, and finishes are still possible. So, if you have a particular vision, it can happen here. You won't need to use your imagination though - the first two homes in the neighborhood at 31334 and 31174 Forest Shadow Trail are ready and available to tour in person so you can see what to expect. And, if this design isn't quite what you're looking for, there are additional homes and lots available in the Shadow Mountain Estates at different stages of completion and price points.

Save
Ask
Tour
Hide
Share
Listing Snapshot
Price 
$3,200,000
Days On Site 
0 Days
Bedrooms 
5
Inside Area (SqFt) 
5,594 sqft
Total Baths 
5
Full Baths 
2
Partial Baths 
3
Lot Size 
5.01 Acres
Year Built 
2026
MLS Number 
4184181
Status 
Active
Property Tax 
$9
HOA/Condo/Coop Fees 
N/A
Sq Ft Source 
Plans
Friends & Family
Recent Activity
18 hours agoListing updated with changes from the MLS
21 hours agoListing first seen on site
General Features
Acres 
5.01
Attached Garage 
Yes
Direction Faces 
West
Foundation 
Concrete Perimeter
Garage 
Yes
Garage Spaces 
4
Levels 
Two
Parking 
Attached
Parking Spaces 
4
Property Condition 
New Construction
Property Sub Type 
Single Family Residence
Security 
Carbon Monoxide Detector(s)Smoke Detector(s)
Sewer 
Septic Tank
SqFt Above 
5594
SqFt Total 
5745
Style 
Mountain Contemporary
Utilities 
Electricity AvailableNatural Gas AvailablePhone Available
Water Source 
PrivateWell
Zoning 
P-D
Interior Features
Appliances 
OvenConvection OvenCooktopDishwasherDisposalDouble OvenDryerFreezerGas Water HeaterHumidifierMicrowaveRangeRange HoodRefrigeratorSelf Cleaning OvenWasher
Cooling 
Ceiling Fan(s)Central Air
Electric 
220 Volts
Fireplace 
Yes
Fireplace Features 
Master BedroomGreat Room
Fireplaces 
2
Flooring 
TileWood
Heating 
Forced AirNatural Gas
Interior 
Built-in FeaturesCeiling Fan(s)Eat-in KitchenEntrance FoyerGranite CountersHigh CeilingsHigh Speed InternetIn-Law FloorplanKitchen IslandOpen FloorplanPantrySmart ThermostatVaulted Ceiling(s)Walk-In Closet(s)Wet Bar
Laundry Features 
Sink
Main Level Bedrooms 
2
Window Features 
Double Pane WindowsSkylight(s)
Bathroom Full 
Level - Main
Bathroom Half 
Level - Main
Bathroom Three Quarter 
Level - Upper
Bedroom 
Level - Main
Dining Room 
Level - Main
Great Room 
Level - Main
Kitchen 
Level - Main
Laundry 
Level - Main
Loft 
Level - Upper
Mud Room 
Level - Main
Office 
Level - Main
Utility Room 
Level - Upper
Save
Ask
Tour
Hide
Share
Exterior Features
Construction Details 
FrameStone
Exterior 
Private YardRain Gutters
Fencing 
None
Lot Features 
Corner LotLevelMeadow
Patio And Porch 
Patio
Road Frontage 
Private Road
Roof 
Composition
Spa Features 
Bath
Windows/Doors 
Double Pane WindowsSkylight(s)
Community Features
School District 
Jefferson County R-1
Horse Property 
Pasture
Financing Terms Available 
1031 ExchangeCash
Roads 
Paved
Horse Allowed 
Yes
Schools
School District
Jefferson County R-1
Elementary School
Marshdale
Middle School
West Jefferson
High School
Conifer
Listing courtesy of Compass - Denver [email protected]


The content relating to real estate for sale in this Web site comes in part from the Internet Data eXchange ("IDX") program of METROLIST, INC., DBA RECOLORADO real estate listings held by brokers other than Compass - Denver are marked with the IDX Logo. This information is being provided for the consumers' personal, non-commercial use and may not be used for any other purpose. All information subject to change and should be independently verified.

Neighborhood & Commute
Source: Walkscore
Save
Ask
Tour
Hide
Share