Save
Ask
Tour
Hide
Share
$1,544,000
189 Days On Site

14335 Navajo Street
Westminster, CO 80023

For Sale|Single Family Residence|Active
4
Beds
5
Total Baths
2
Full Baths
3
Partial Baths
4,634
SqFt
$333
/SqFt
2014
Built
Subdivision:
Huntington Trails
County:
Adams

Due to the health concerns created by Coronavirus we are offering personal 1-1 online video walkthough tours where possible.
14335 Navajo Street14335 Navajo Street14335 Navajo Street14335 Navajo Street
Save
Ask
Tour
Hide
Share

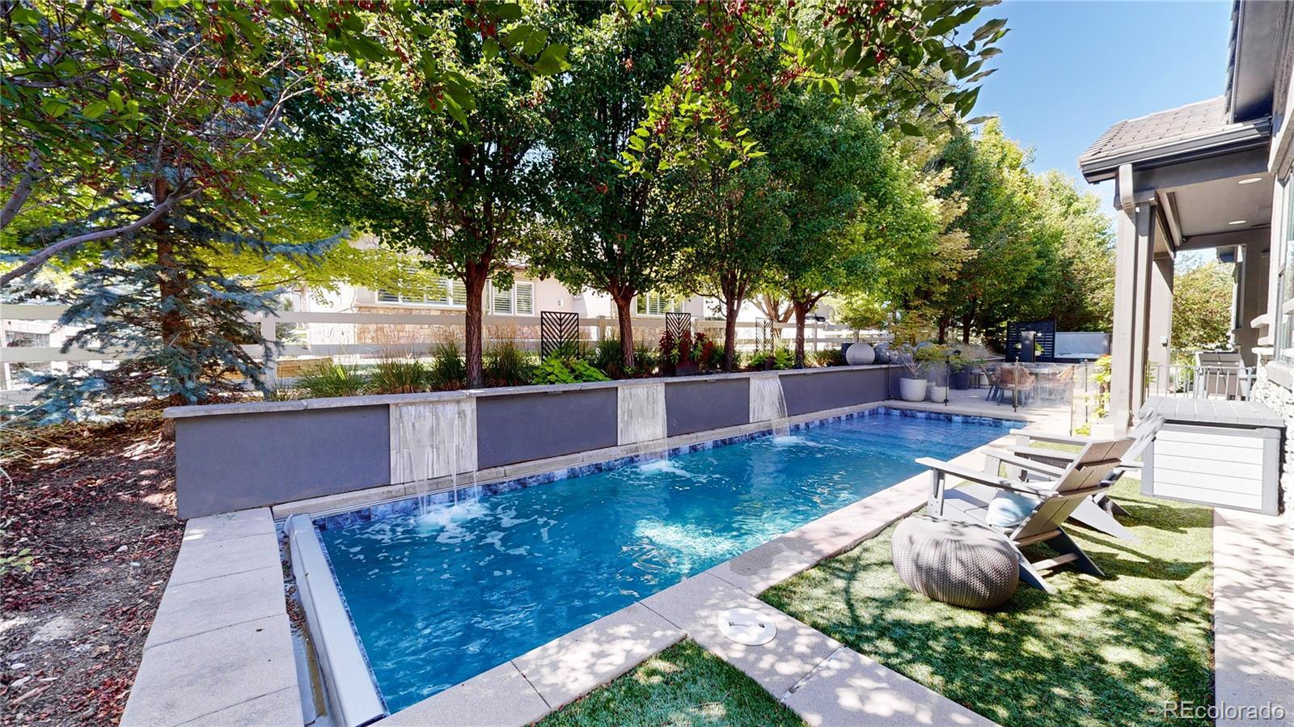
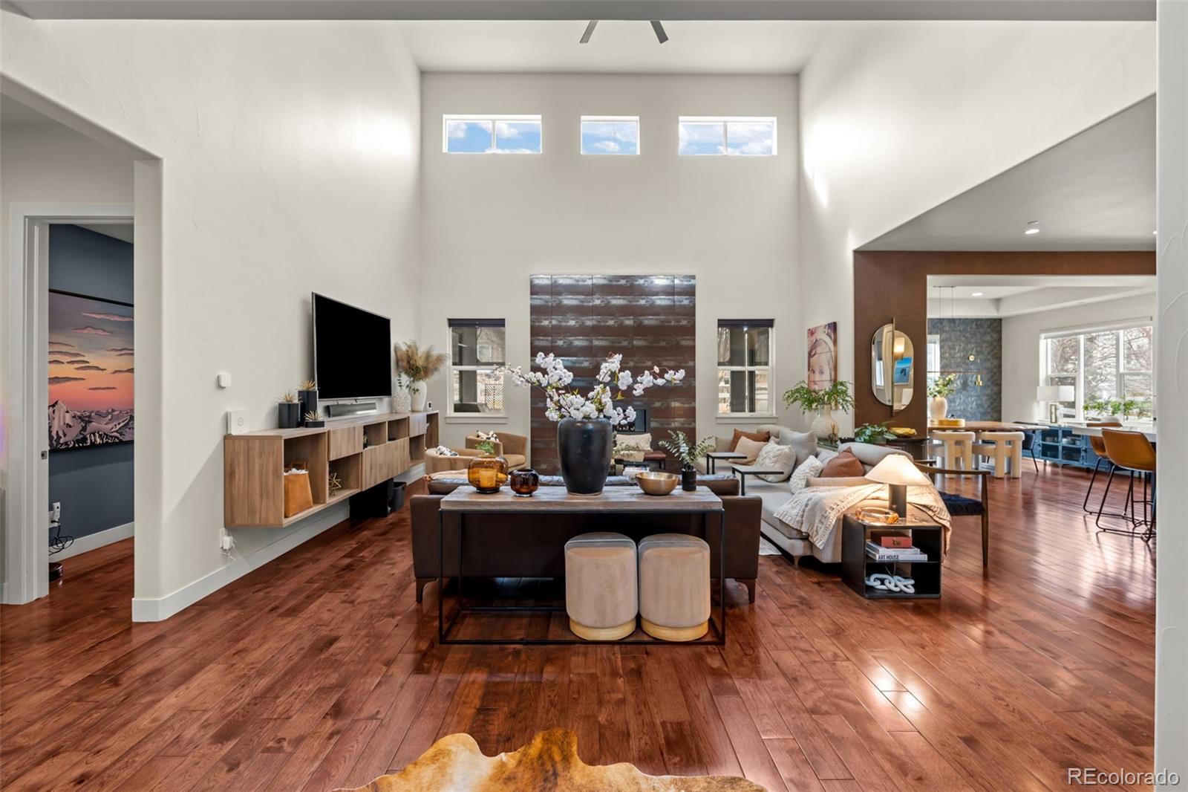
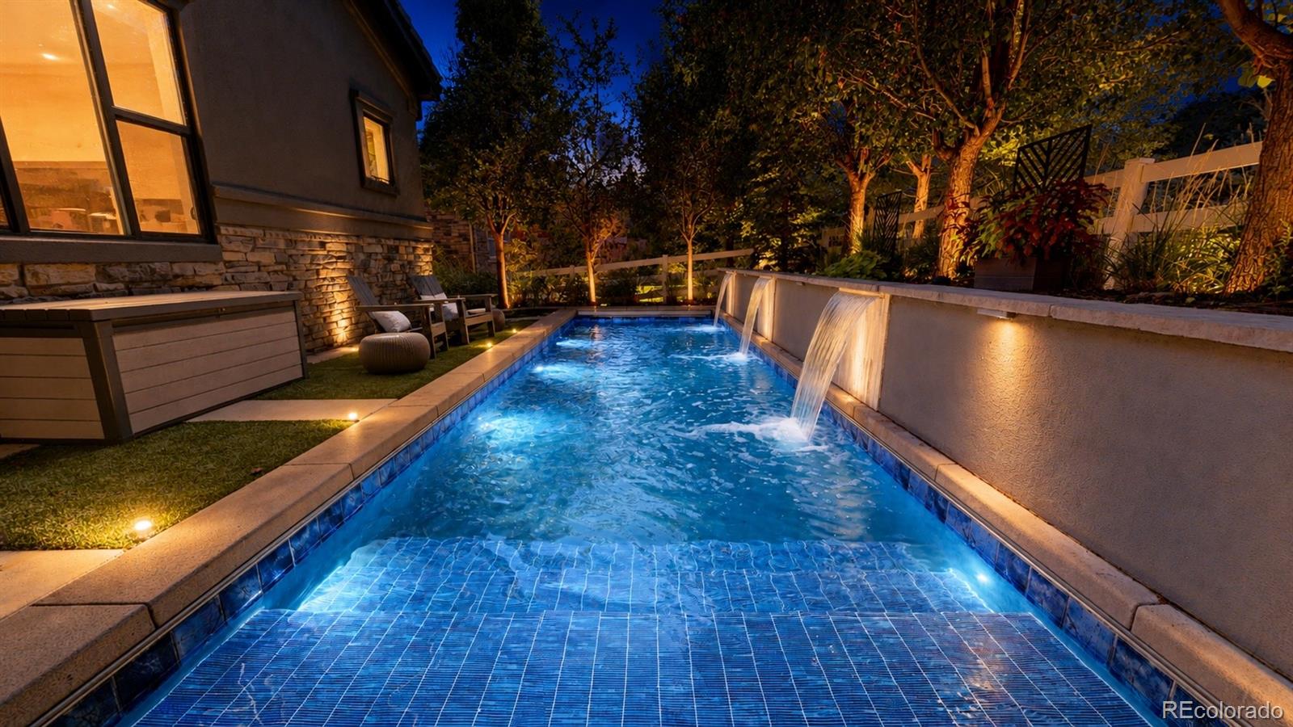
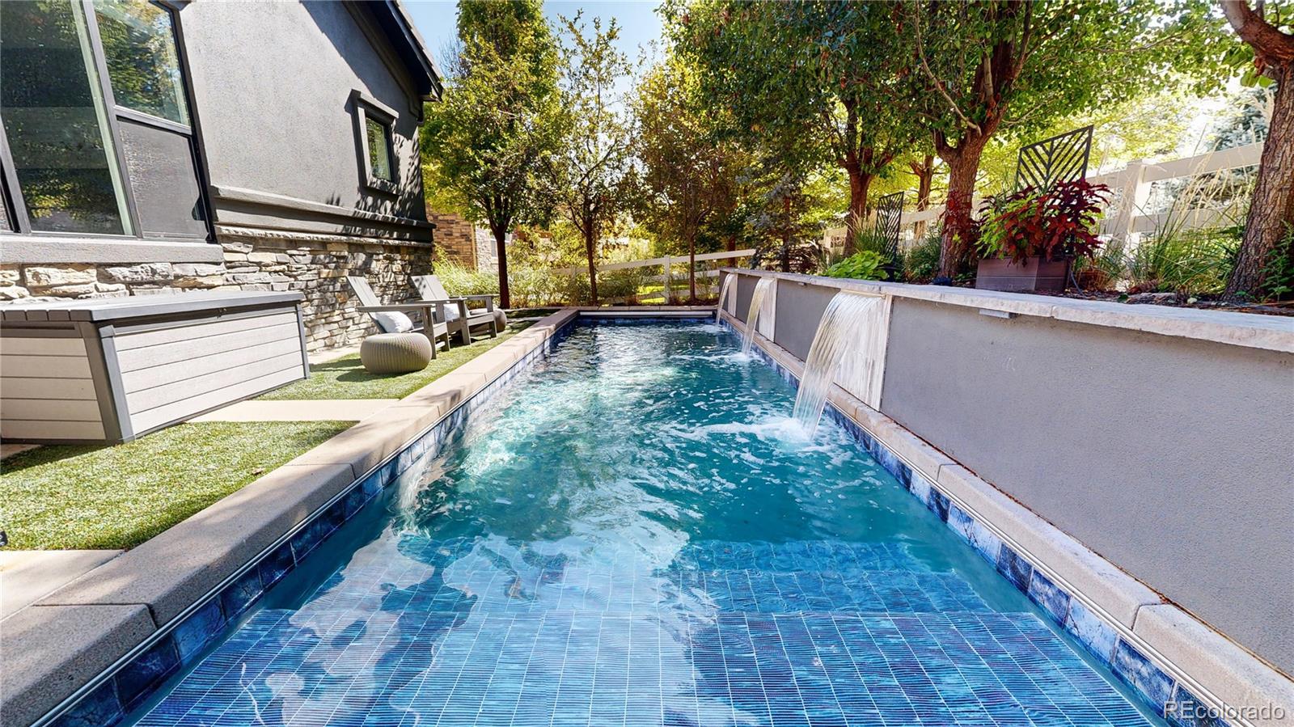
Resort-style living in Huntington Trails! This luxurious custom-built home offers approximately 5,225 total square feet with 4,634 finished square feet, featuring a flexible floor plan with two main-level bedrooms, including the primary suite, two upper-level bedroom suites, and a finished basement with great room, wet bar, fireplace, and bath. The open main level showcases a dramatic great room, fireplace, soaring ceilings, and seamless flow to the kitchen and backyard. The kitchen features quartz countertops, custom Tharp cabinetry, Thermador appliances, and generous storage. The primary suite includes custom finishes, heated floors, and a steam shower. Outside, enjoy a heated 32-foot saltwater pool, spa, 10-foot limestone fire feature, Mont Alpi quartz top grill, and professionally designed landscaping. Additional highlights include three fireplaces, smart-home features, security system, and an insulated, LED-lit 3-car garage. A true Colorado luxury home designed for everyday living and entertaining.

Save
Ask
Tour
Hide
Share
Listing Snapshot
Price 
$1,544,000
Days On Site 
189 Days
Bedrooms 
4
Inside Area (SqFt) 
4,634 sqft
Total Baths 
5
Full Baths 
2
Partial Baths 
3
Lot Size 
0.23 Acres
Year Built 
2014
MLS® Number 
4134935
Status 
Active
Property Tax 
$9,299
HOA/Condo/Coop Fees 
$147 monthly
Sq Ft Source 
Public Records
Friends & Family
Recent Activity
5 hours agoListing updated with changes from the MLS®
7 days agoPrice changed to $1,544,000
3 months agoStatus changed to Active
6 months agoListing first seen on site
General Features
Acres 
0.23
Attached Garage 
Yes
Direction Faces 
East
Foundation 
Slab
Garage 
Yes
Garage Spaces 
3
Green Energy Efficient 
LightingThermostat
Home Warranty 
Yes
Levels 
Two
Parking 
ConcreteLightedOversizedAttached
Parking Spaces 
3
Pets 
Cats OKDogs OK
Property Sub Type 
Single Family Residence
Security 
Carbon Monoxide Detector(s)Security SystemSmoke Detector(s)
Sewer 
Public Sewer
SqFt Above 
3023
SqFt Below 
1611
SqFt Total 
5225
Style 
Traditional
Utilities 
Natural Gas AvailableCable AvailableElectricity ConnectedNatural Gas Connected
Water Source 
Public
Interior Features
Appliances 
OvenBar FridgeConvection OvenDishwasherDisposalDouble OvenDryerHumidifierMicrowaveRange HoodRefrigeratorSelf Cleaning OvenWasherWine Cooler
Basement 
Sump PumpFinishedPartial
Cooling 
Ceiling Fan(s)Central Air
Fireplace 
Yes
Fireplace Features 
BasementElectricFamily RoomGasOutside
Fireplaces 
3
Flooring 
CarpetTileWood
Furnished 
Negotiable
Heating 
Forced AirNatural Gas
Interior 
Built-in FeaturesCeiling Fan(s)Eat-in KitchenEntrance FoyerHigh CeilingsHigh Speed InternetKitchen IslandOpen FloorplanPantrySmart ThermostatWalk-In Closet(s)Wet Bar
Laundry Features 
SinkIn Unit
Main Level Bedrooms 
2
Spa 
Yes
Window Features 
Double Pane WindowsWindow CoveringsWindow Treatments
Bathroom Full 
Level - Upper
Bathroom Three Quarter 
Level - Upper
Bedroom 
Level - Main
Great Room 
Level - Basement
Kitchen 
Level - Main
Laundry 
Level - Main
Save
Ask
Tour
Hide
Share
Exterior Features
Construction Details 
Stone
Exterior 
Fire PitLightingRain Gutters
Fencing 
Partial
Lot Features 
LandscapedMany TreesSprinklers In FrontSprinklers In Rear
Patio And Porch 
CoveredDeckFront Porch
Pool Features 
Outdoor Pool
Roof 
Other
Spa 
Yes
Windows/Doors 
Double Pane WindowsWindow CoveringsWindow Treatments
Community Features
Association Amenities 
ClubhousePlaygroundPoolTrail(s)
Association Dues 
147
Financing Terms Available 
CashConventionalFHA
HOA Fee Frequency 
Monthly
Roads 
Paved
School District 
Adams 12 5 Star Schl
Schools
School District
Adams 12 5 Star Schl
Elementary School
Meridian
Middle School
Rocky Top
High School
Legacy
Listing courtesy of Kentwood Real Estate City Properties [email protected]


The content relating to real estate for sale in this Web site comes in part from the Internet Data eXchange ("IDX") program of METROLIST, INC., DBA RECOLORADO real estate listings held by brokers other than Kentwood Real Estate City Properties are marked with the IDX Logo. This information is being provided for the consumers' personal, non-commercial use and may not be used for any other purpose. All information subject to change and should be independently verified.

Neighborhood & Commute
Source: Walkscore
Save
Ask
Tour
Hide
Share