Save
Ask
Tour
Hide
Share
$725,000
16 Days On Site

6110 Brooks Drive
Arvada, CO 80004

For Sale|Single Family Residence|Active
3
Beds
3
Total Baths
1
Full Bath
2
Partial Baths
2,030
SqFt
$357
/SqFt
1958
Built
Subdivision:
Arvada West Flg # 2
County:
Jefferson

Due to the health concerns created by Coronavirus we are offering personal 1-1 online video walkthough tours where possible.
Upcoming Open Houses
Due to COVID-19, we recommend you verify Open Houses before attending.
Sun, May 31, 1:00 PM - 3:00 PM
6110 Brooks Drive6110 Brooks Drive6110 Brooks Drive6110 Brooks Drive
Save
Ask
Tour
Hide
Share

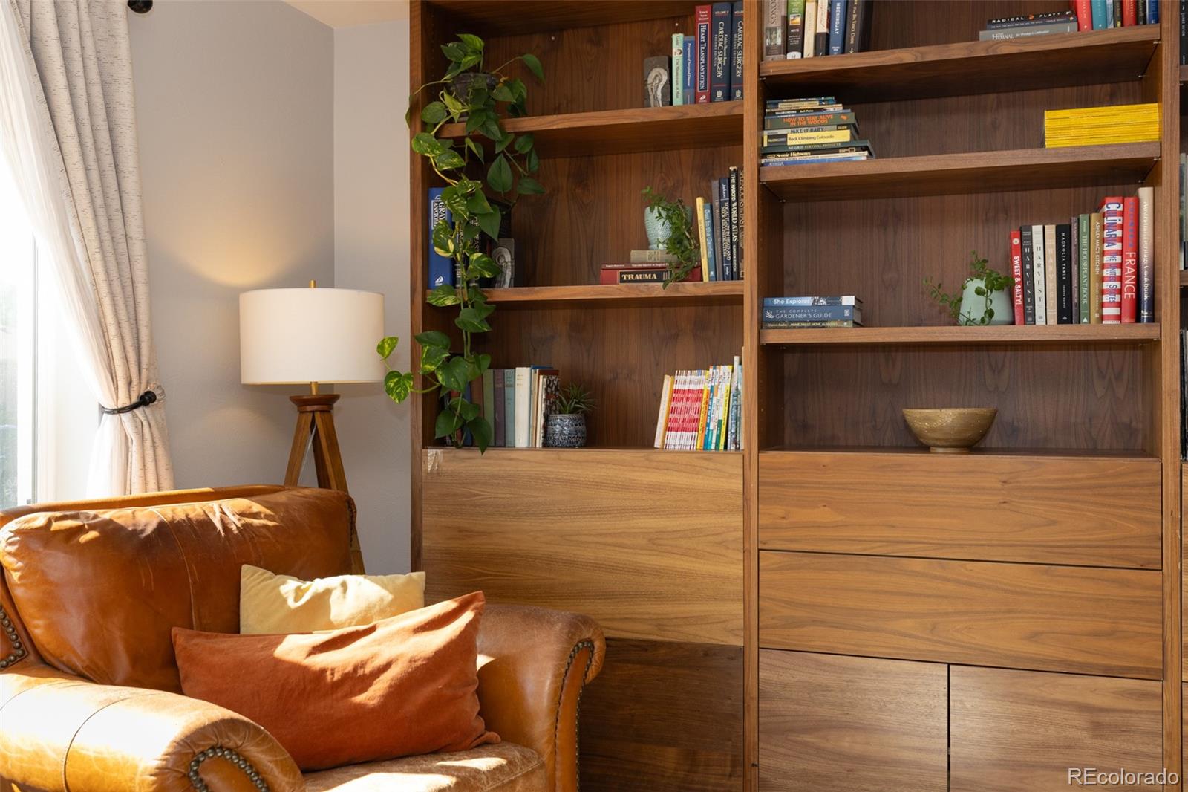
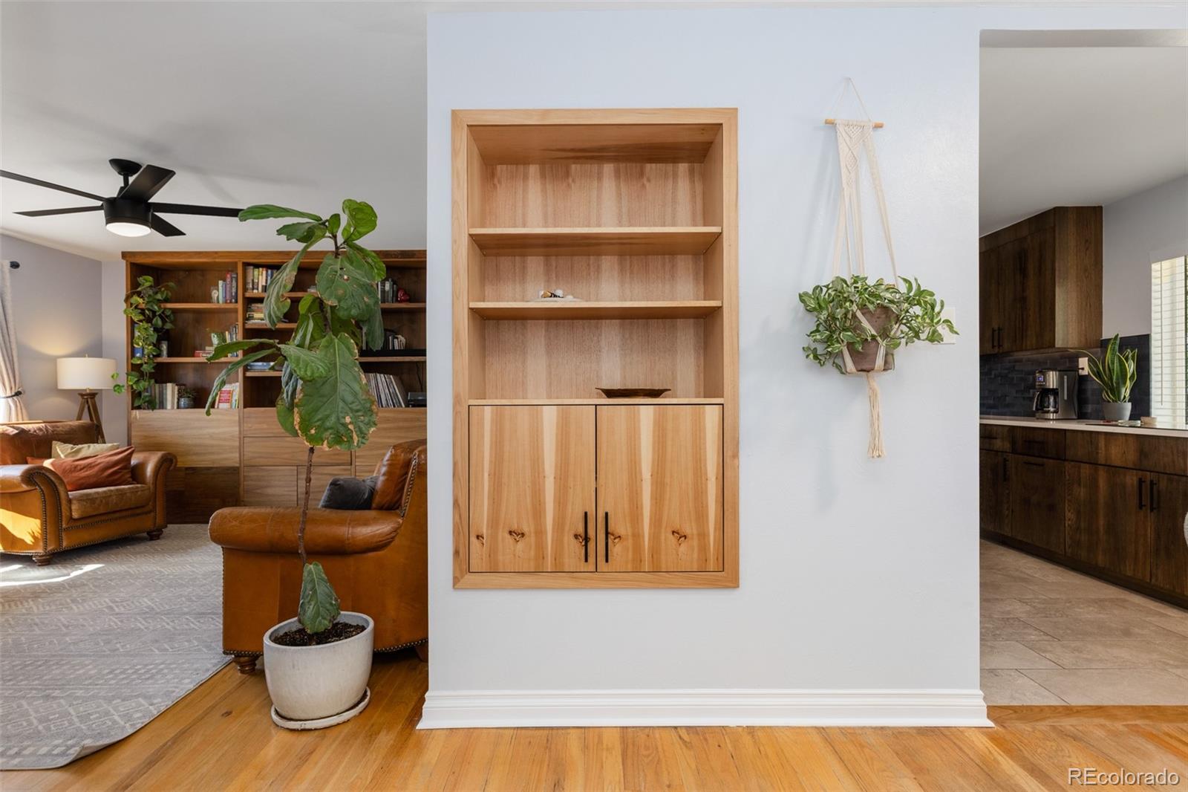
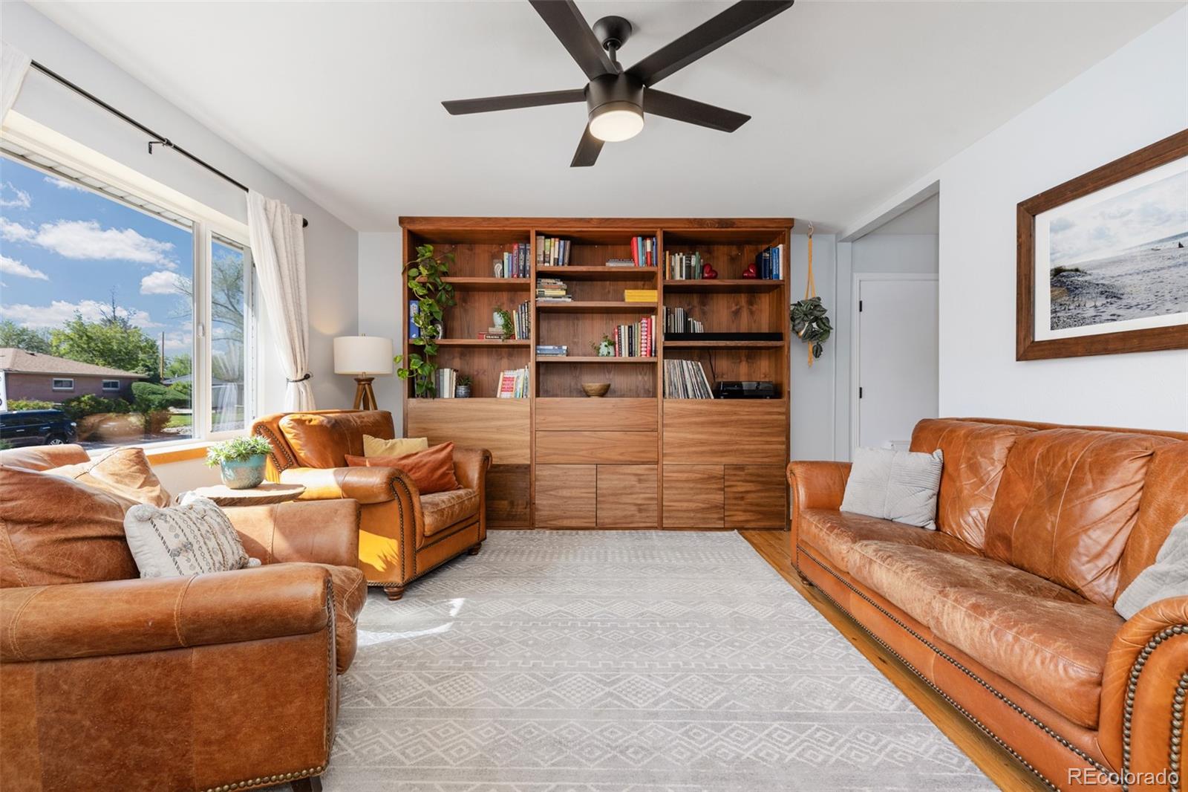
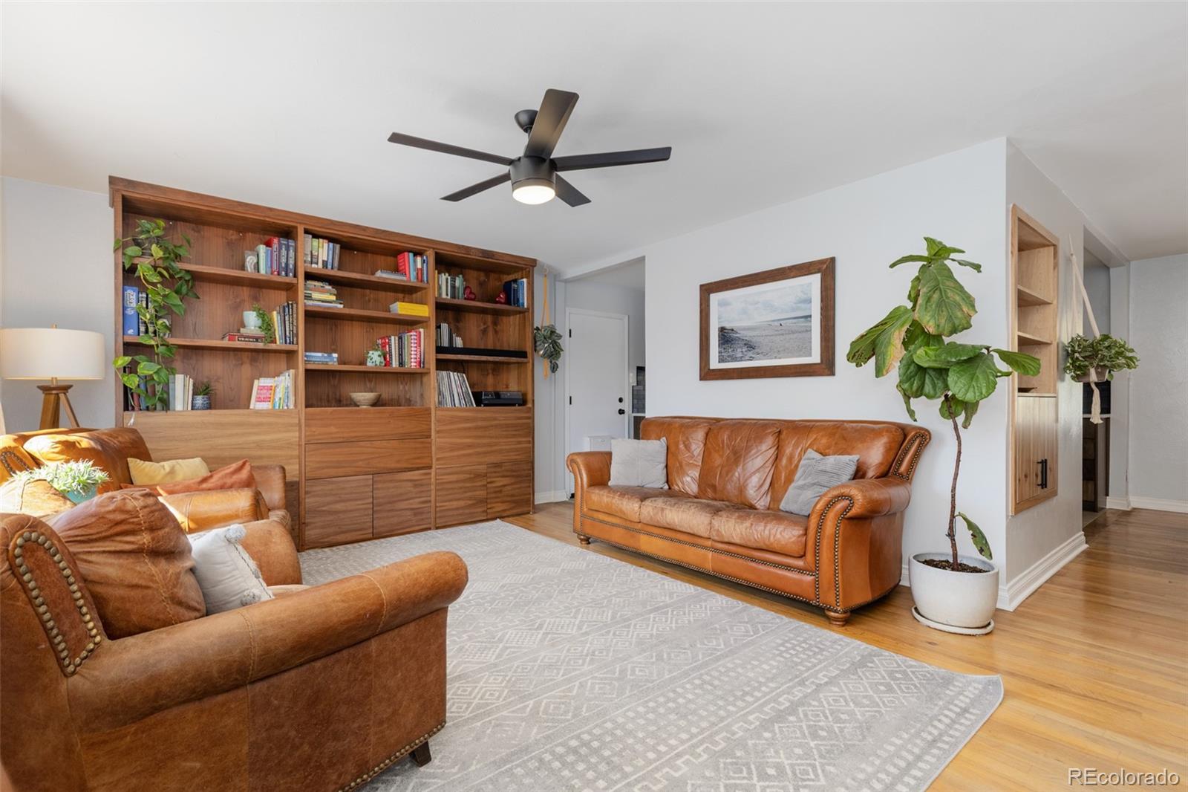
Welcome to 6110 Brooks Dr — a charming all-brick mid-century ranch situated on a sunny corner lot with a newly finished detached ADU that could offset your mortgage by up to $2K monthly!* Imagine a beautifully finished guest suite or income-generating rental right in your backyard. The 480-sq-ft ADU features custom kitchen cabinetry, butcher block counters, a 3/4 bath, new windows and doors, and an efficient mini-split for year-round comfort. Ideal for long-term tenants, traveling nurses, or multi-generational living with no stairs. The main home is equally special with original hardwood floors, classic built-ins, abundant natural light, and new energy-efficient windows. The remodeled kitchen features custom hickory veneer cabinetry, a convection wall oven, and induction cooktop. Downstairs, the finished basement offers a peaceful primary suite with pocket doors, walk-in closet, spa-inspired bath with built-in dry sauna, and laundry room with utility sink and pantry storage. Outside, enjoy a covered patio with fire pit, xeric fenced yard, and your own babbling brook beneath mature shade trees creating a cozy backyard retreat. Brand new windows, new roof (installed prior to closing), and a new water heater, radon system, and 1-year home warranty are also included for added peace of mind. Ideally located near Ralston Cove playground, Ralston Central Park splash pad, Apex Rec Center, Arvada Beer Garden, Corvus Coffee, and the Ralston Creek Trail with easy access to Olde Town Arvada shops, restaurants, and light rail. Plus, I-70 is just minutes away for quick mountain adventures year-round. *Buyer to verify rent estimates and lender approval.

Save
Ask
Tour
Hide
Share
Listing Snapshot
Price 
$725,000
Days On Site 
16 Days
Bedrooms 
3
Inside Area (SqFt) 
2,030 sqft
Total Baths 
3
Full Baths 
1
Partial Baths 
2
Lot Size 
0.17 Acres
Year Built 
1958
MLS® Number 
4131861
Status 
Active
Property Tax 
$3,289
HOA/Condo/Coop Fees 
N/A
Sq Ft Source 
Public Records
Friends & Family
Recent Activity
18 hours agoListing updated with changes from the MLS®
22 hours agoPrice changed to $725,000
2 weeks agoStatus changed to Active
2 weeks agoListing first seen on site
General Features
Acres 
0.17
Attached Garage 
Yes
Direction Faces 
West
Foundation 
Slab
Garage 
Yes
Garage Spaces 
1
Green Energy Efficient 
AppliancesHVACWindows
Home Warranty 
Yes
Levels 
One
Parking 
ConcreteAttached
Parking Spaces 
4
Property Condition 
Updated/Remodeled
Property Sub Type 
Single Family Residence
Security 
Carbon Monoxide Detector(s)Smoke Detector(s)
Sewer 
Public Sewer
SqFt Above 
1015
SqFt Below 
1015
SqFt Total 
2030
Style 
Mid-Century Modern
Utilities 
Natural Gas AvailableCable AvailableElectricity ConnectedNatural Gas Connected
Water Source 
Public
Zoning 
RN-7.5
Interior Features
Appliances 
Bar FridgeConvection OvenCooktopDishwasherDisposalDryerFreezerGas Water HeaterOvenRefrigeratorWasher
Basement 
FinishedFull
Cooling 
Ceiling Fan(s)Central Air
Electric 
220 Volts
Flooring 
TileVinylWood
Furnished 
Negotiable
Heating 
Forced AirHeat Pump
Interior 
Built-in FeaturesCeiling Fan(s)High Speed InternetSaunaWalk-In Closet(s)
Laundry Features 
SinkIn Unit
Main Level Bedrooms 
2
Window Features 
Double Pane WindowsWindow CoveringsWindow Treatments
Bathroom Full 
Level - MainDescription - Main-level bathroom with bathtub/tile shower, vanity and toilet
Bathroom Three Quarter 
Level - BasementDescription - Basement bathroom with tile shower, dual vanities, and custom dry sauna
Bedroom 
Level - BasementDescription - Non-conforming basement primary bedroom with pocket doors, walk-in closet
Bonus Room 
Level - MainDescription - ADU flex space could be used for nonconforming bedroom, workout area, home office, etc.
Dining Room 
Level - MainDescription - Hardwood floors, new windows, charming original features
Family Room 
Level - BasementDescription - Basement-level family room with LVP flooring, recessed lighting, and custom shelving
Kitchen 
Level - MainDescription - ADU kitchen with butcher block counters, dishwasher, fridge/freezer and gas cooktop
Laundry 
Level - BasementDescription - Included top-load washer & dryer, utility sink, bar fridge, lots of shelving, and access to large pantry closet with lots of storage
Living Room 
Level - MainDescription - Faces west with abundant afternoon sun, new windows and custom sills, ceiling fan, coat closet, original hardwood floors, and direct access to dining room and kitchen
Save
Ask
Tour
Hide
Share
Exterior Features
Construction Details 
Brick
Exterior 
Fire PitGardenLightingPrivate YardRain Gutters
Fencing 
FencedFull
Lot Features 
Corner LotSprinklers In Front
Patio And Porch 
CoveredFront Porch
Roof 
Shingle
Windows/Doors 
Double Pane WindowsWindow CoveringsWindow Treatments
Community Features
Financing Terms Available 
1031 ExchangeCashConventionalFHAVA Loan
Roads 
Paved
School District 
Jefferson County R-1
Schools
School District
Jefferson County R-1
Elementary School
Lawrence
Middle School
Arvada K-8
High School
Arvada
Listing courtesy of West and Main Homes Inc [email protected]


The content relating to real estate for sale in this Web site comes in part from the Internet Data eXchange ("IDX") program of METROLIST, INC., DBA RECOLORADO real estate listings held by brokers other than West and Main Homes Inc are marked with the IDX Logo. This information is being provided for the consumers' personal, non-commercial use and may not be used for any other purpose. All information subject to change and should be independently verified.

Neighborhood & Commute
Source: Walkscore
Save
Ask
Tour
Hide
Share