Save
Ask
Tour
Hide
Share
$575,000
New Listing

8965 W 78th Avenue
Arvada, CO 80005

For Sale|Single Family Residence|Active
3
Beds
3
Total Baths
1
Full Bath
2
Partial Baths
2,025
SqFt
$284
/SqFt
1971
Built
Subdivision:
Club Crest
County:
Jefferson

Due to the health concerns created by Coronavirus we are offering personal 1-1 online video walkthough tours where possible.
8965 W 78th Avenue8965 W 78th Avenue8965 W 78th Avenue8965 W 78th Avenue
Save
Ask
Tour
Hide
Share

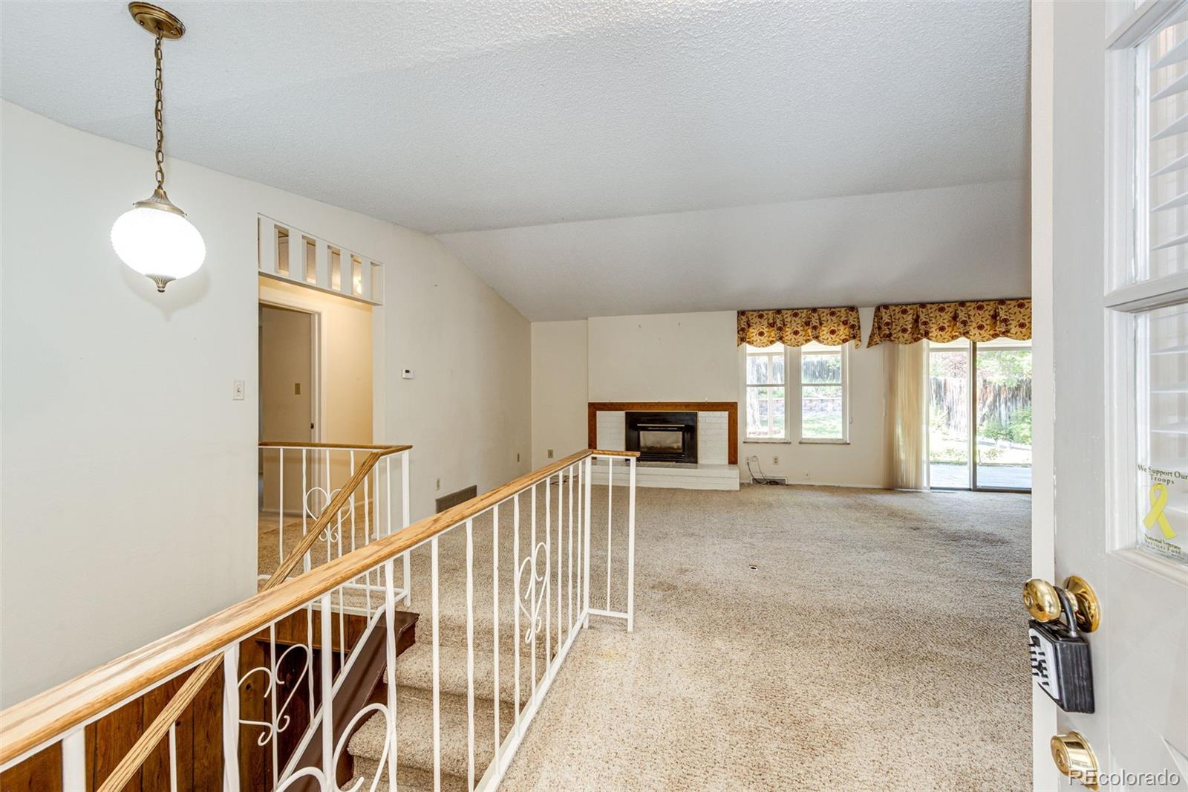
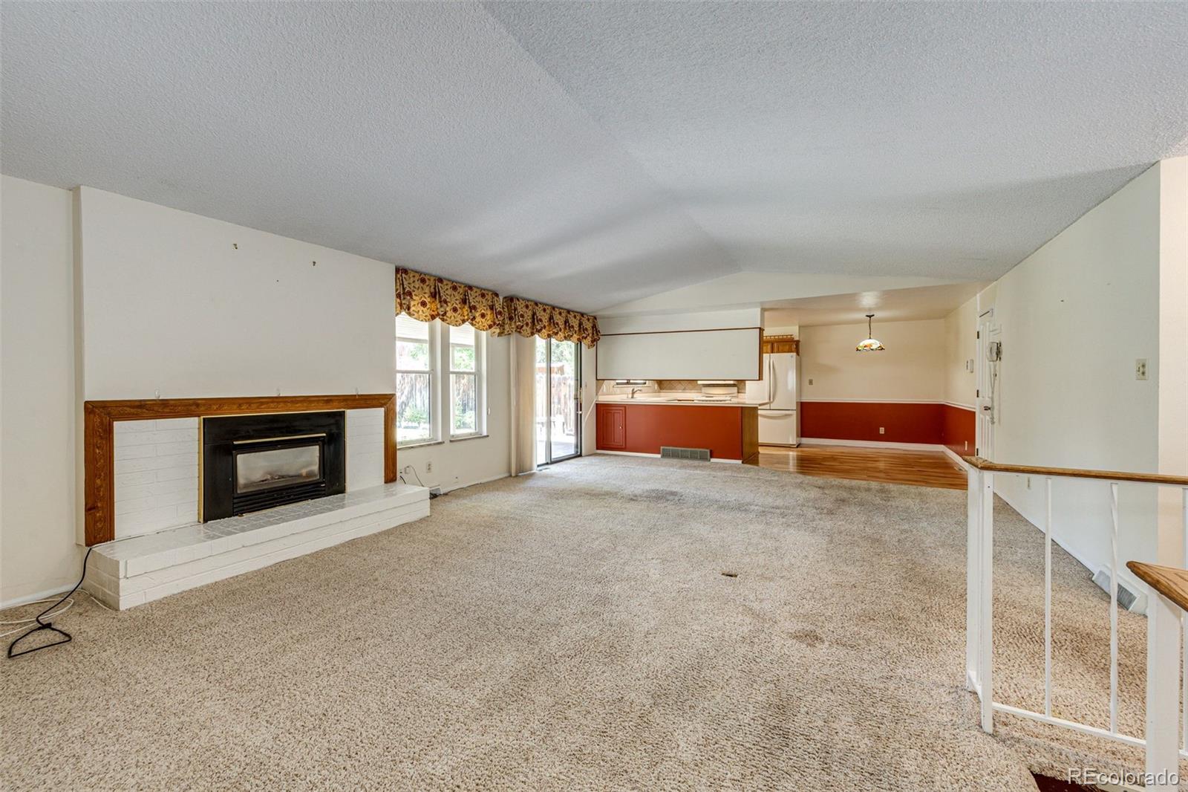
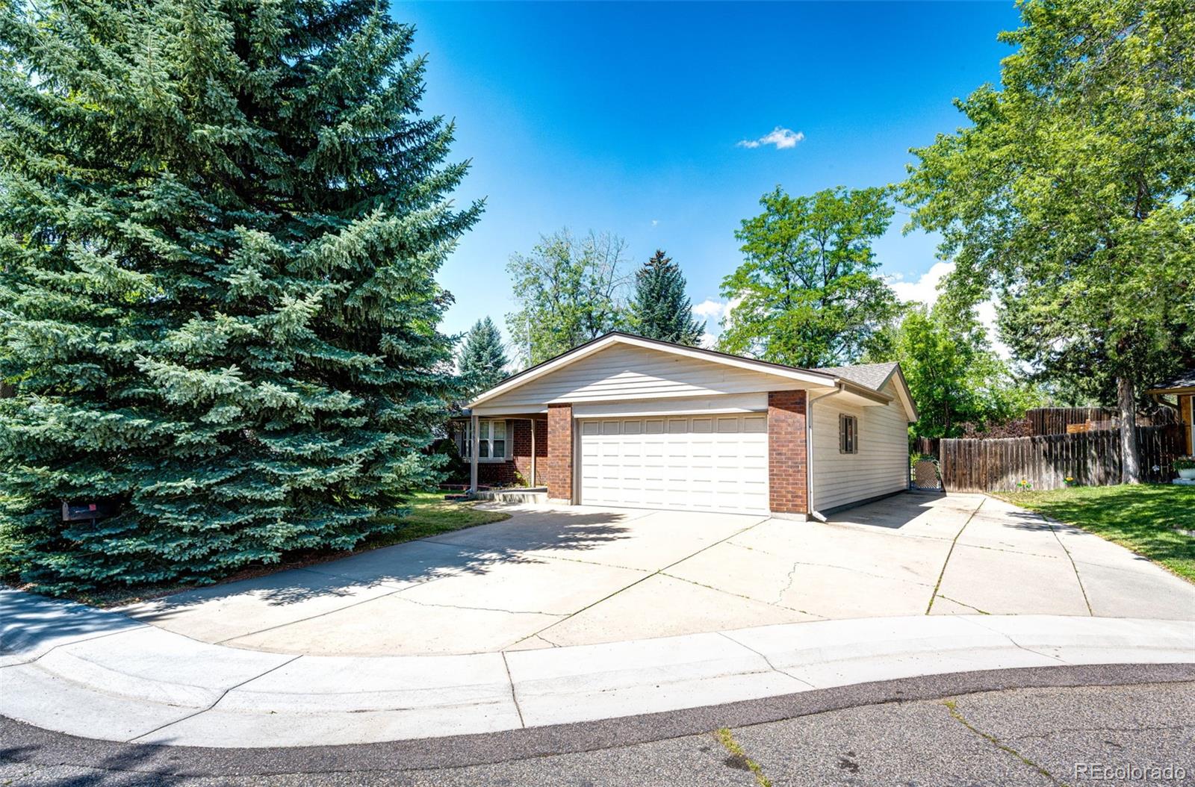
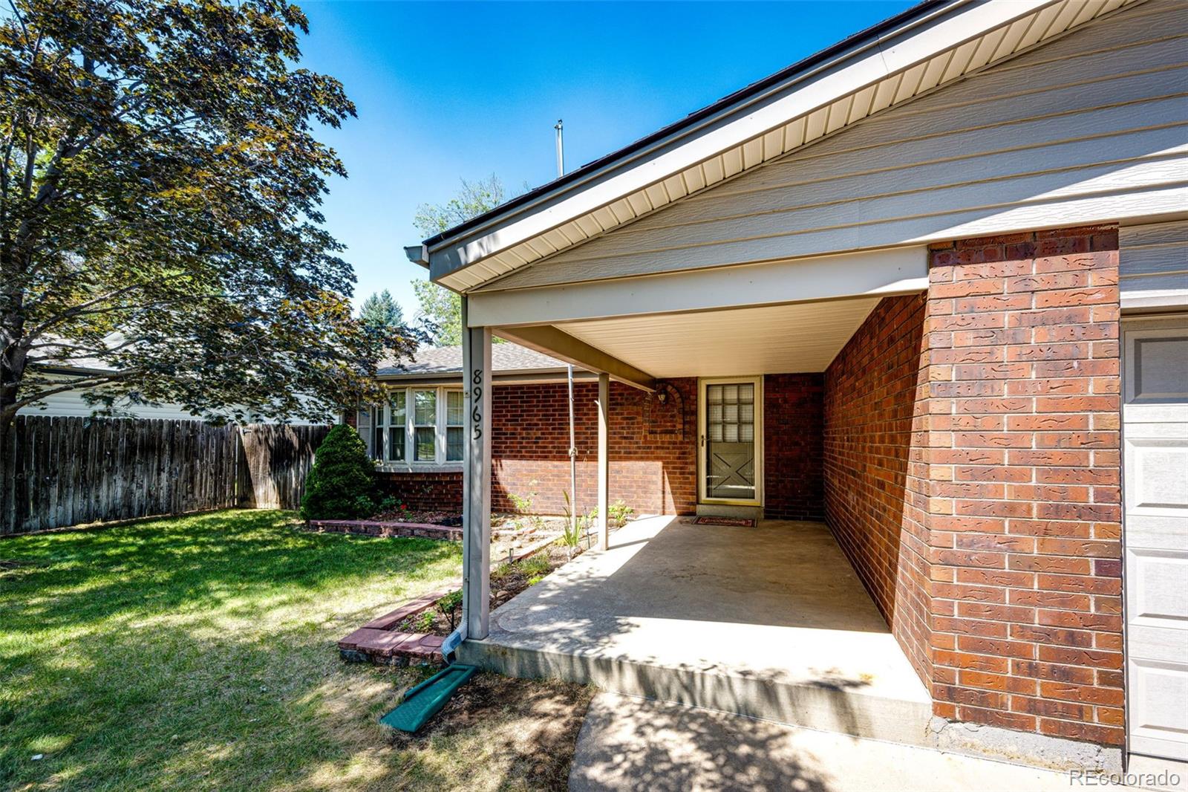
No HOAs!! This lovely ranch home is on a very quiet cul-de-sac with great neighbors. First thing you will notice is the very large covered porch. When you walk in you see the family room with a very nice fireplace and a sliding door going out to the large covered patio. The dining room and kitchen are next to each other with the man-door from the garage. The kitchen sink has a window that overlooks the beautiful gardens in the backyard, and plenty of cabinets too with pull outs! The front bedroom has a large bay window so it would also make a good office with the front yard view. The second bedroom is on the side of the house so it is very private. The full bath is very light and bright and also on the side of the house so it is very private too. The Primary bedroom has two closets and faces the backyard with a large 3/4 on suite. The basement has an open area that can be a game room or anything you need. The laundry is in the basement with a 1/2 bath and a large storage area. Let's not forget this home has RV parking on the side!! This neighborhood is well maintained and it's Arvada so everything you want or need is nearby!

Save
Ask
Tour
Hide
Share
Listing Snapshot
Price 
$575,000
Days On Site 
0 Days
Bedrooms 
3
Inside Area (SqFt) 
2,025 sqft
Total Baths 
3
Full Baths 
1
Partial Baths 
2
Lot Size 
0.16 Acres
Year Built 
1971
MLS® Number 
4107167
Status 
Active
Property Tax 
$3,389
HOA/Condo/Coop Fees 
N/A
Sq Ft Source 
Public Records
Friends & Family
Recent Activity
7 hours agoListing updated with changes from the MLS®
19 hours agoListing first seen on site
General Features
Acres 
0.16
Attached Garage 
Yes
Direction Faces 
East
Foundation 
Slab
Garage 
Yes
Garage Spaces 
2
Levels 
One
Parking 
ConcreteAttached
Parking Spaces 
2
Property Sub Type 
Single Family Residence
Security 
Carbon Monoxide Detector(s)Smoke Detector(s)
Sewer 
Public Sewer
SqFt Above 
1438
SqFt Below 
587
SqFt Total 
2025
Style 
Contemporary
Utilities 
Natural Gas AvailableCable AvailableElectricity AvailableElectricity ConnectedNatural Gas ConnectedPhone AvailablePhone Connected
Water Source 
Public
Interior Features
Appliances 
DishwasherDisposalDryerGas Water HeaterMicrowaveRangeRefrigeratorWasher
Basement 
FinishedFull
Cooling 
Ceiling Fan(s)Central Air
Electric 
220 Volts
Fireplace 
Yes
Fireplace Features 
Family RoomGas Log
Fireplaces 
1
Flooring 
CarpetLaminate
Furnished 
Unfurnished
Heating 
Forced AirNatural Gas
Interior 
Ceiling Fan(s)Eat-in KitchenEntrance FoyerHigh CeilingsOpen Floorplan
Main Level Bedrooms 
3
Window Features 
Double Pane WindowsWindow Coverings
Bathroom Full 
Level - Main
Bathroom Half 
Level - Basement
Bathroom Three Quarter 
Level - MainDescription - Large 3/4 bath
Bedroom 
Level - Main
Bonus Room 
Level - BasementDescription - This room is for storage
Dining Room 
Level - MainDescription - Just off the kitchen & garage man door into Dining/Kitchen
Family Room 
Level - MainDescription - Very Large with sliding door to cover patio
Game Room 
Level - Basement
Kitchen 
Level - MainDescription - Lot's of cabinets
Laundry 
Level - Basement
Save
Ask
Tour
Hide
Share
Exterior Features
Construction Details 
BrickVinyl Siding
Exterior 
Private YardRain Gutters
Fencing 
FencedFull
Lot Features 
Cul-De-SacLandscapedLevelSprinklers In FrontSprinklers In Rear
Patio And Porch 
CoveredFront PorchPatio
Roof 
Composition
Windows/Doors 
Double Pane WindowsWindow Coverings
Community Features
Financing Terms Available 
CashConventionalFHA
Roads 
Paved
School District 
Jefferson County R-1
Schools
School District
Jefferson County R-1
Elementary School
Warder
Middle School
Pomona
High School
Pomona
Listing courtesy of HomeSmart [email protected]


The content relating to real estate for sale in this Web site comes in part from the Internet Data eXchange ("IDX") program of METROLIST, INC., DBA RECOLORADO real estate listings held by brokers other than HomeSmart are marked with the IDX Logo. This information is being provided for the consumers' personal, non-commercial use and may not be used for any other purpose. All information subject to change and should be independently verified.

Neighborhood & Commute
Source: Walkscore
Save
Ask
Tour
Hide
Share