Save
Ask
Tour
Hide
Share
$1,950,000
44 Days On Site

30480 Monarch Court
Evergreen, CO 80439

For Sale|Single Family Residence|Active
5
Beds
5
Total Baths
4
Full Baths
1
Partial Bath
5,147
SqFt
$379
/SqFt
1988
Built
Subdivision:
Ridge at Hiwan
County:
Jefferson

Due to the health concerns created by Coronavirus we are offering personal 1-1 online video walkthough tours where possible.
30480 Monarch Court30480 Monarch Court30480 Monarch Court30480 Monarch Court
Save
Ask
Tour
Hide
Share

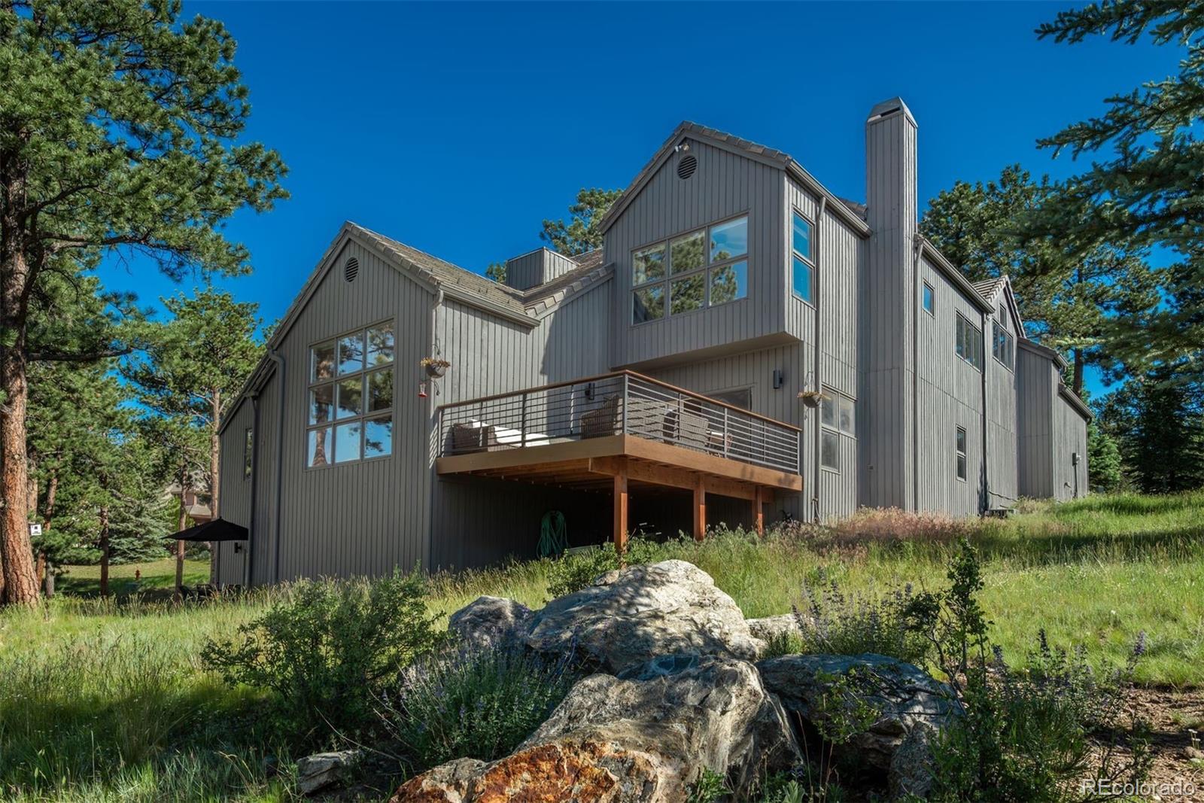
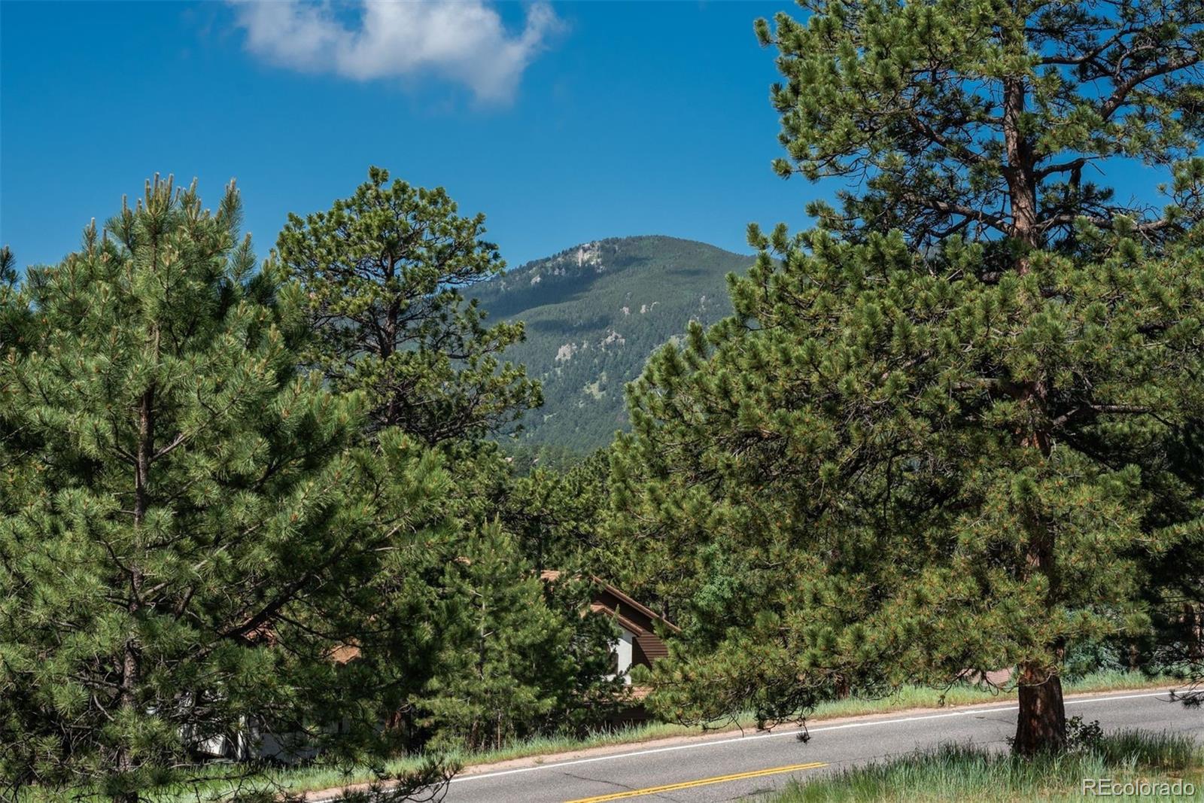
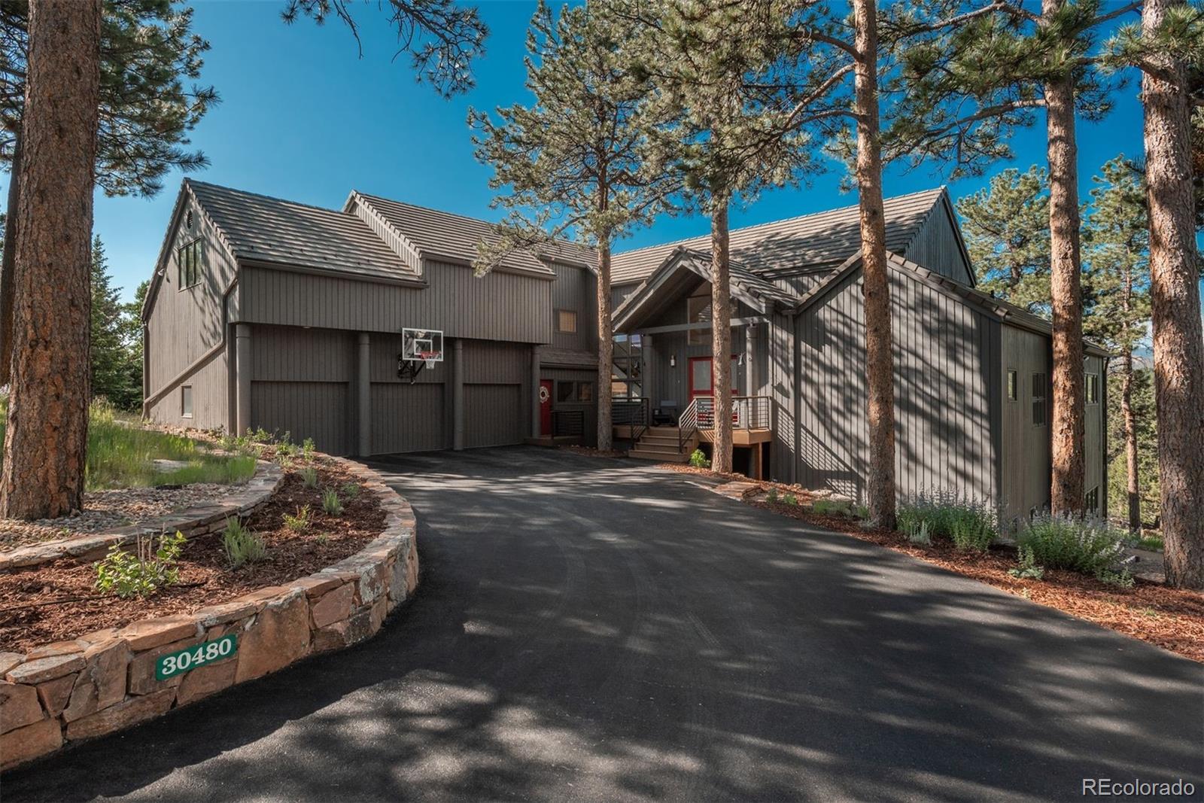
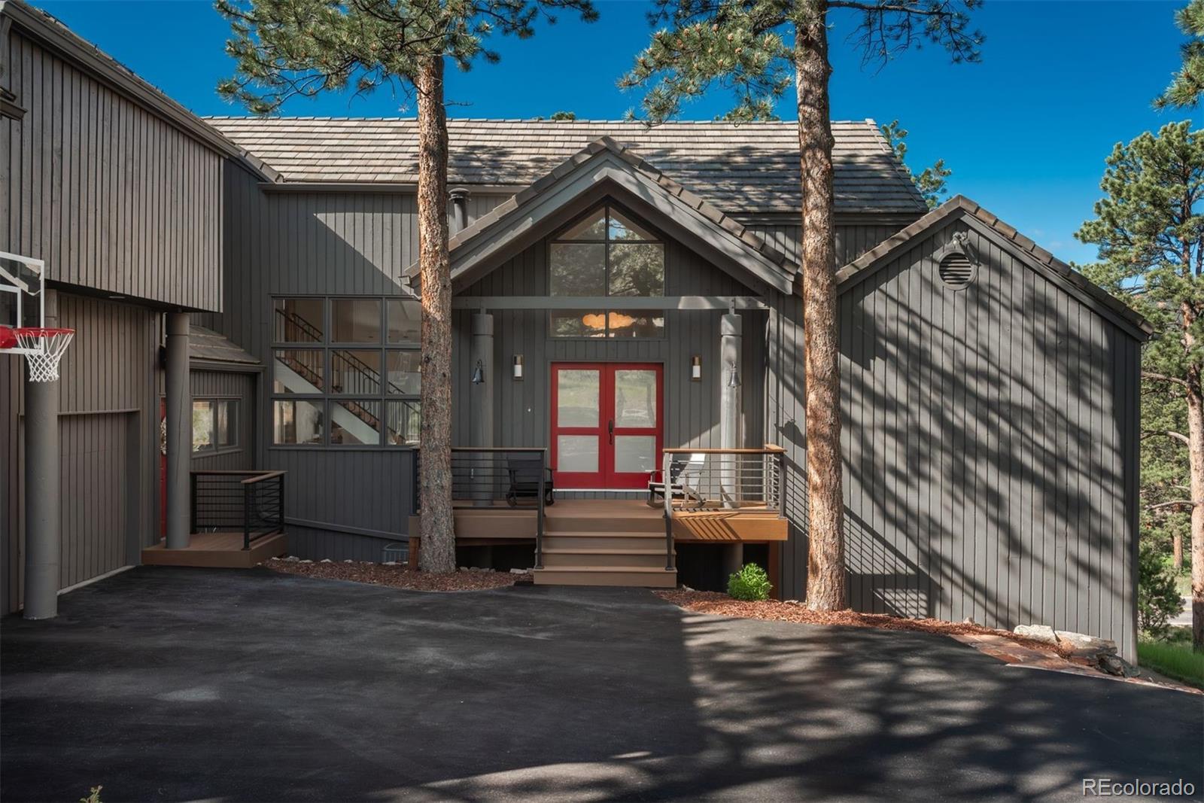
Some homes photograph beautifully. Others simply need to be experienced. This is one of those homes. Privately positioned away from neighborhood roads, the setting is remarkably peaceful, with beautiful Bergen Peak views, abundant natural light, and a floor plan that feels even better in person than it looks online. From the moment you walk in, there is an ease to this home, the rooms flow naturally, the spaces are exceptionally usable, and windows bring the outdoors and mountain views into everyday life. Set on a gentle lot in desirable North Evergreen, the home offers the privacy and mountain atmosphere buyers want without giving up convenience. Shopping, restaurants, parks, and everyday amenities are just minutes away, while inviting outdoor spaces provide the perfect setting for entertaining, relaxing, or watching the sun disappear behind the mountains. Inside, thoughtful updates include numerous new windows and doors, a classic kitchen, beautifully remodeled baths, interesting architectural details, and central air conditioning (a true upgrade!). The main-level primary suite is a standout and a rare find in Evergreen. Mountain views, a fireplace, room for a sitting area, and a beautifully appointed en-suite bath create a true retreat. Upstairs, a sunny loft offers flexibility as a family room, office, media room, playroom, or creative space. Three spacious bedrooms and two designer-quality remodeled baths complete the upper level. The walkout lower level adds another layer of versatility with a recreation room opening directly to the patio, a private guest suite with remodeled bath, and an oversized bonus room ready to adapt to whatever life requires. Private yet convenient, spacious without feeling overwhelming, and filled with natural light, this is a home whose best qualities reveal themselves once you're inside. Come experience the setting, the views, and the way this home lives. You may find what wasn't obvious online is exactly what makes it special.

Save
Ask
Tour
Hide
Share
Listing Snapshot
Price 
$1,950,000
Days On Site 
44 Days
Bedrooms 
5
Inside Area (SqFt) 
5,147 sqft
Total Baths 
5
Full Baths 
4
Partial Baths 
1
Lot Size 
1.13 Acres
Year Built 
1988
MLS® Number 
4053482
Status 
Active
Property Tax 
$9,799
HOA/Condo/Coop Fees 
$109.67 monthly
Sq Ft Source 
Public Records
Friends & Family
Recent Activity
3 weeks agoListing updated with changes from the MLS®
a month agoStatus changed to Active
a month agoListing first seen on site
General Features
Acres 
1.13
Attached Garage 
Yes
Foundation 
Slab
Garage 
Yes
Garage Spaces 
3
Levels 
Two
Parking 
GuestOversizedAttached
Parking Spaces 
3
Property Condition 
Updated/Remodeled
Property Sub Type 
Single Family Residence
Sewer 
Public Sewer
SqFt Above 
3756
SqFt Below 
1391
SqFt Total 
5147
Style 
Mountain Contemporary
Utilities 
Natural Gas AvailableElectricity ConnectedNatural Gas Connected
Water Source 
Public
Zoning 
P-D
Interior Features
Appliances 
OvenCooktopDishwasherDouble OvenDryerMicrowaveRefrigeratorSelf Cleaning OvenWasher
Basement 
FinishedWalk-Out Access
Cooling 
Ceiling Fan(s)Central Air
Fireplace 
Yes
Fireplace Features 
Master BedroomDining RoomGasLiving Room
Fireplaces 
3
Flooring 
CarpetConcreteTileWood
Heating 
Forced AirNatural Gas
Interior 
Built-in FeaturesCeiling Fan(s)Eat-in KitchenGranite CountersHigh CeilingsHigh Speed InternetKitchen IslandOpen FloorplanPantryTile CountersVaulted Ceiling(s)Walk-In Closet(s)
Laundry Features 
Sink
Main Level Bedrooms 
1
Window Features 
Skylight(s)
Bathroom Full 
Level - BasementDescription - Remodeled bath for the guest suite and walk-out level.
Bathroom Half 
Level - MainDescription - Convenient main level guest bath.
Bedroom 
Level - BasementDescription - Private guest suite in the walk-out level.
Bonus Room 
Level - BasementDescription - Large flexible room can be a home office, gym, studio, yoga room, play room etc.
Dining Room 
Level - MainDescription - Formal, yet informal space. Big enough to host a party but open to the kitchen and living room for good flow and big windows to capture beautiful mountain views.
Family Room 
Level - BasementDescription - Hang out space with access to the walk-out patio and gentle land.
Kitchen 
Level - MainDescription - Classic space with an open design, good work flow and room to hang out because we all gather in the kitchen.
Laundry 
Level - MainDescription - The laundry room space is huge and can be utilized as an extension of the mud room, a craft room, extra main level storage space or could even be easily separated to create a main level study.
Living Room 
Level - MainDescription - Impressive room with floor to ceiling windows capturing Elk Meadow and Bergen Peak views.
Loft 
Level - UpperDescription - The perfect flex space for another living area, office, hang out space, play room, work-out room etc. The options are endless.
Mud Room 
Level - MainDescription - Main level access to the three car garage, direct access to the laundry room, kitchen and house back door to make all the "dirty" parts of life easy.
Save
Ask
Tour
Hide
Share
Exterior Features
Construction Details 
Wood Siding
Exterior 
Lighting
Lot Features 
WoodedLandscapedRock Outcropping
Patio And Porch 
DeckFront PorchPatio
Roof 
Concrete
View 
Mountain(s)
Waterview 
Mountain(s)
Windows/Doors 
Skylight(s)
Community Features
Association Amenities 
Trail(s)
Association Fee 
$329.0
Association Fee Frequency 
Quarterly
School District 
Jefferson County R-1
Financing Terms Available 
CashConventional
Roads 
Paved
Schools
School District
Jefferson County R-1
Elementary School
Bergen
Middle School
Evergreen
High School
Evergreen
Listing courtesy of LIV Sotheby's International Realty [email protected]


The content relating to real estate for sale in this Web site comes in part from the Internet Data eXchange ("IDX") program of METROLIST, INC., DBA RECOLORADO real estate listings held by brokers other than LIV Sotheby's International Realty are marked with the IDX Logo. This information is being provided for the consumers' personal, non-commercial use and may not be used for any other purpose. All information subject to change and should be independently verified.

Neighborhood & Commute
Source: Walkscore
Save
Ask
Tour
Hide
Share