Save
Ask
Tour
Hide
Share
$1,269,000
2 Days On Site

724 Saddle Ridge Circle
Granby, CO 80446

For Sale|Single Family Residence|Active
5
Beds
4
Total Baths
4
Full Baths
3,447.5
SqFt
$368
/SqFt
2002
Built
Subdivision:
Grand Elk
County:
Grand

Due to the health concerns created by Coronavirus we are offering personal 1-1 online video walkthough tours where possible.
724 Saddle Ridge Circle724 Saddle Ridge Circle724 Saddle Ridge Circle724 Saddle Ridge Circle
Save
Ask
Tour
Hide
Share

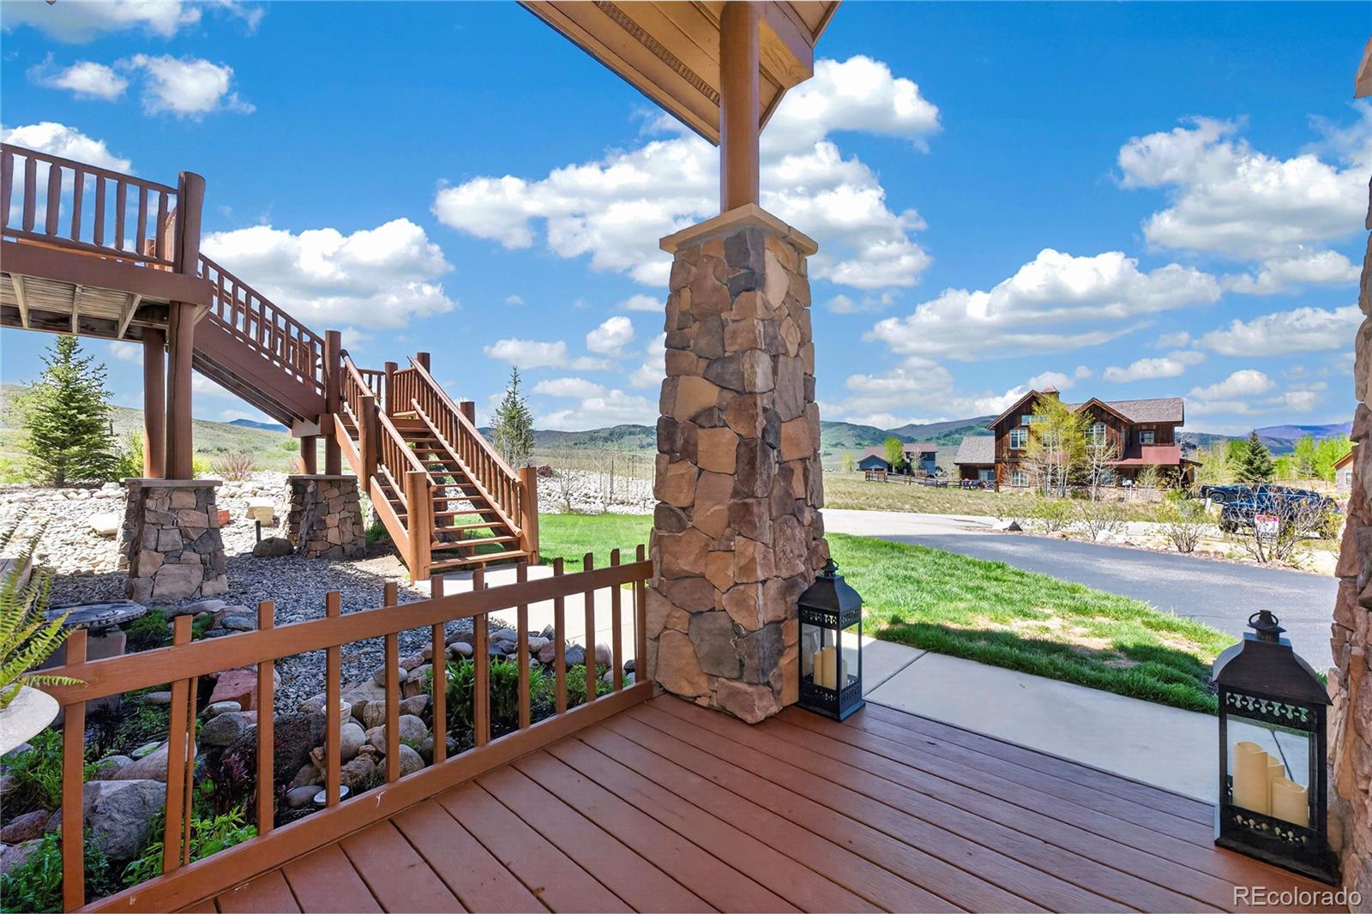
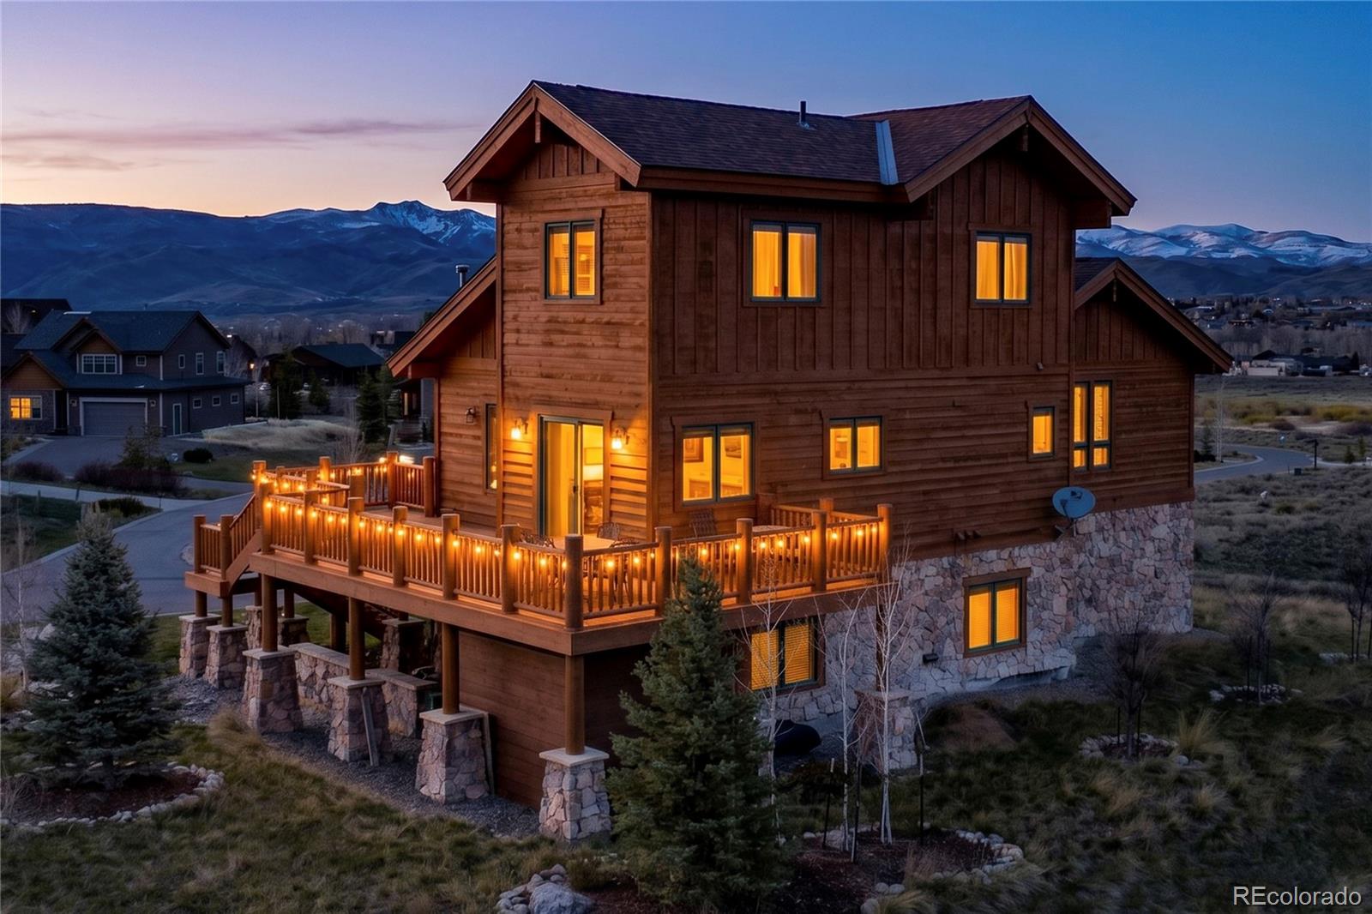
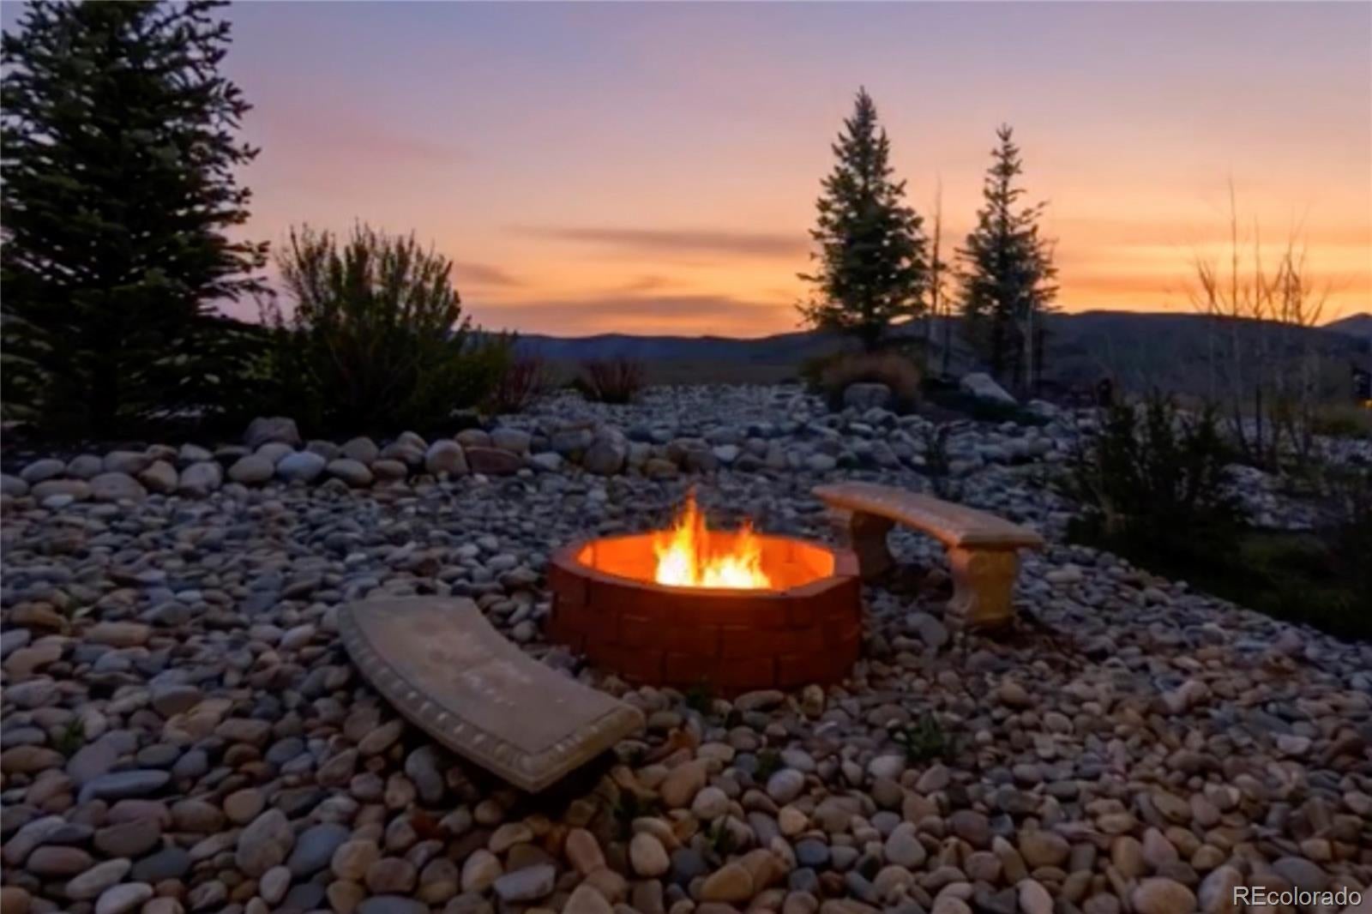
Welcome to your dream retreat! This five-bedroom home offers an abundance of space and versatility with three expansive living areas, perfect for entertaining friends and family. Step out onto the generous deck, where breathtaking views of the majestic mountains and the Granby Ranch Ski Mountain await, setting the scene for unforgettable gatherings. Nestled on a larger lot at the tranquil end of a cul-de-sac, professionally landscaped, adorned with large spruce and aspen tree, enhancing both privacy and beauty. The spacious Master Suite is truly a sanctuary, complete with its own private deck, providing additional space for relaxation. Whether you're hosting lively get-togethers or seeking a peaceful retreat, soaking up the A/C all Summer long, this home has it all and then some. Don't miss your chance to own a slice of paradise and enjoy your family times in the mountains. Experience Grand Elk - Where Mountain Living Meets Country Club Luxury! Residents enjoy exclusive access to a range of high-end amenities, including championship golf course with unlimited golf and priority tee-times, outdoor heated pool, expansive hot tub, and elegant clubhouse with member-only benefits. Ideally situated in the heart of Granby, you're just minutes from Winter Park Resort, Granby Ranch, and the awe-inspiring Rocky Mountain National Park. This custom home has it all, don't miss this one!

Save
Ask
Tour
Hide
Share
Listing Snapshot
Price 
$1,269,000
Days On Site 
2 Days
Bedrooms 
5
Inside Area (SqFt) 
3,447.5 sqft
Total Baths 
4
Full Baths 
4
Partial Baths 
N/A
Lot Size 
0.33 Acres
Year Built 
2002
MLS® Number 
4039806
Status 
Active
Property Tax 
$8,737
HOA/Condo/Coop Fees 
$400 monthly
Sq Ft Source 
Public Records
Friends & Family
Recent Activity
yesterdayListing updated with changes from the MLS®
2 days agoListing first seen on site
General Features
Acres 
0.33
Attached Garage 
Yes
Garage 
Yes
Garage Spaces 
2
Levels 
Three Or More
Parking 
AsphaltAttached
Parking Spaces 
2
Property Sub Type 
Single Family Residence
Security 
Carbon Monoxide Detector(s)Smoke Detector(s)
Sewer 
Public Sewer
SqFt Above 
2608
SqFt Total 
4904
Interior Features
Appliances 
CooktopDishwasherDisposalDouble OvenDryerGas Water HeaterMicrowave
Basement 
Finished
Cooling 
Ceiling Fan(s)Central Air
Fireplace 
Yes
Fireplace Features 
Family RoomGas Log
Fireplaces 
1
Flooring 
CarpetTileWood
Furnished 
Furnished
Heating 
Forced Air
Interior 
Breakfast BarCeiling Fan(s)Eat-in KitchenGranite CountersHigh CeilingsHigh Speed InternetKitchen IslandOpen FloorplanVaulted Ceiling(s)Walk-In Closet(s)
Main Level Bedrooms 
3
Window Features 
Double Pane WindowsWindow Coverings
Bathroom Full 
Level - Main
Bedroom 
Level - Main
Save
Ask
Tour
Hide
Share
Exterior Features
Construction Details 
Wood Siding
Fencing 
None
Lot Features 
Corner LotCul-De-Sac
Roof 
Composition
View 
CityMountain(s)
Waterview 
CityMountain(s)
Windows/Doors 
Double Pane WindowsWindow Coverings
Community Features
Association Amenities 
ClubhouseGolf CoursePoolSpa/Hot Tub
Association Dues 
400
Financing Terms Available 
1031 ExchangeCashConventional
HOA Fee Frequency 
Monthly
Roads 
Paved
School District 
East Grand 2
Schools
School District
East Grand 2
Elementary School
Granby
Middle School
East Grand
High School
Middle Park
Listing courtesy of Keller Williams Advantage Realty LLC [email protected]


The content relating to real estate for sale in this Web site comes in part from the Internet Data eXchange ("IDX") program of METROLIST, INC., DBA RECOLORADO real estate listings held by brokers other than Keller Williams Advantage Realty LLC are marked with the IDX Logo. This information is being provided for the consumers' personal, non-commercial use and may not be used for any other purpose. All information subject to change and should be independently verified.

Neighborhood & Commute
Source: Walkscore
Save
Ask
Tour
Hide
Share