Save
Ask
Tour
Hide
Share
$789,900
12 Days On Site

15682 Willow Street
Thornton, CO 80602

For Sale|Single Family Residence|Active
3
Beds
2
Total Baths
1
Full Bath
1
Partial Bath
1,965
SqFt
$402
/SqFt
2021
Built
Subdivision:
Heritage Todd Creek
County:
Adams

Due to the health concerns created by Coronavirus we are offering personal 1-1 online video walkthough tours where possible.
15682 Willow Street15682 Willow Street15682 Willow Street15682 Willow Street
Save
Ask
Tour
Hide
Share

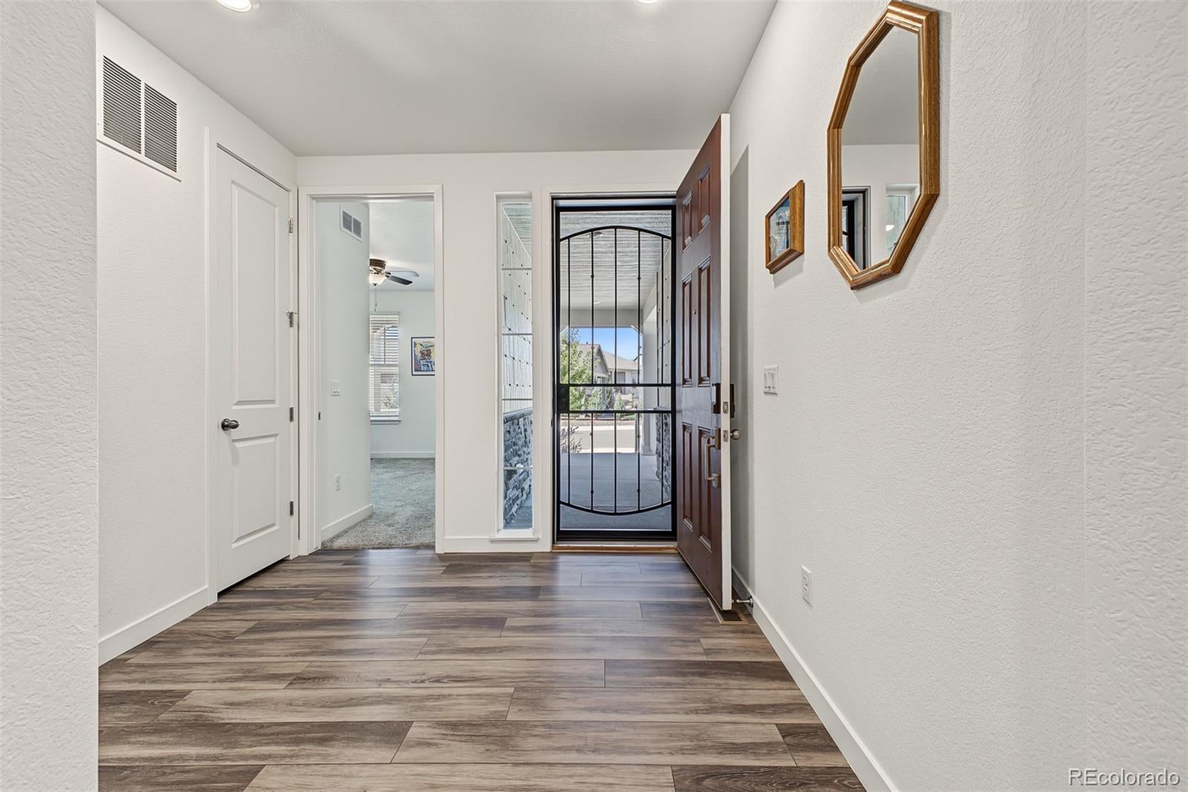
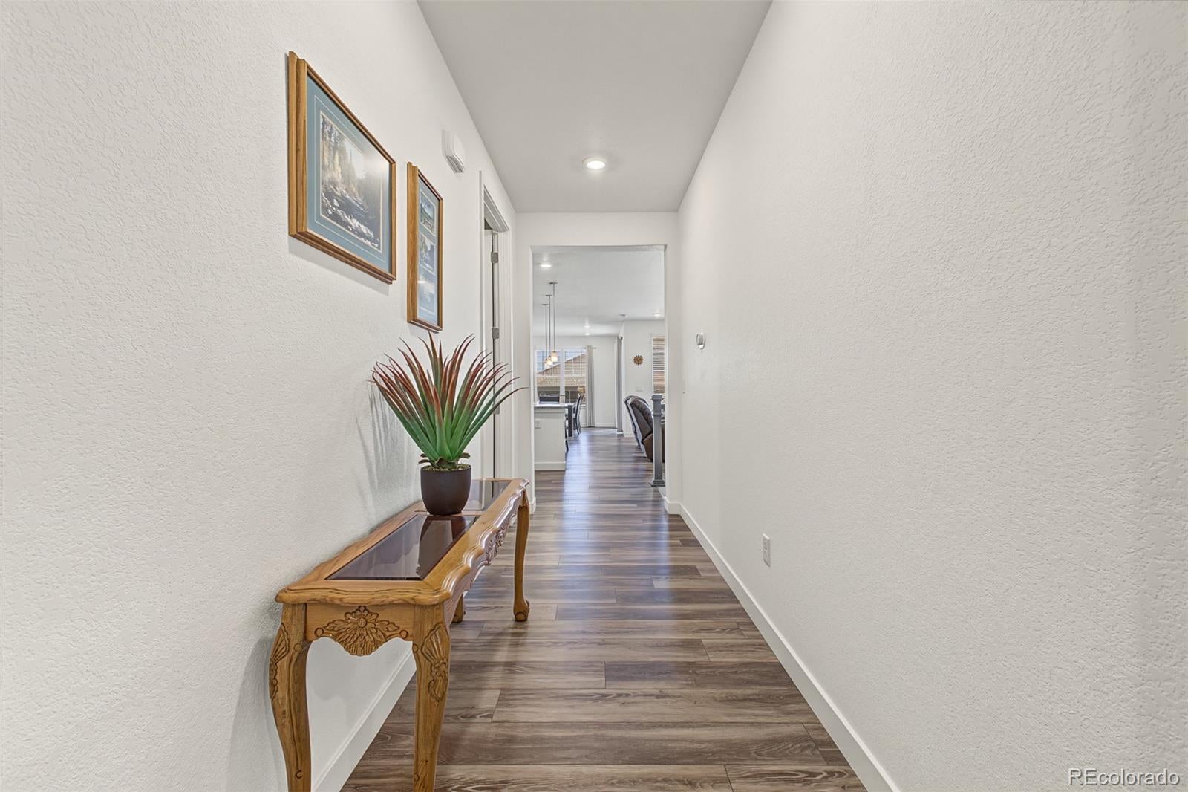
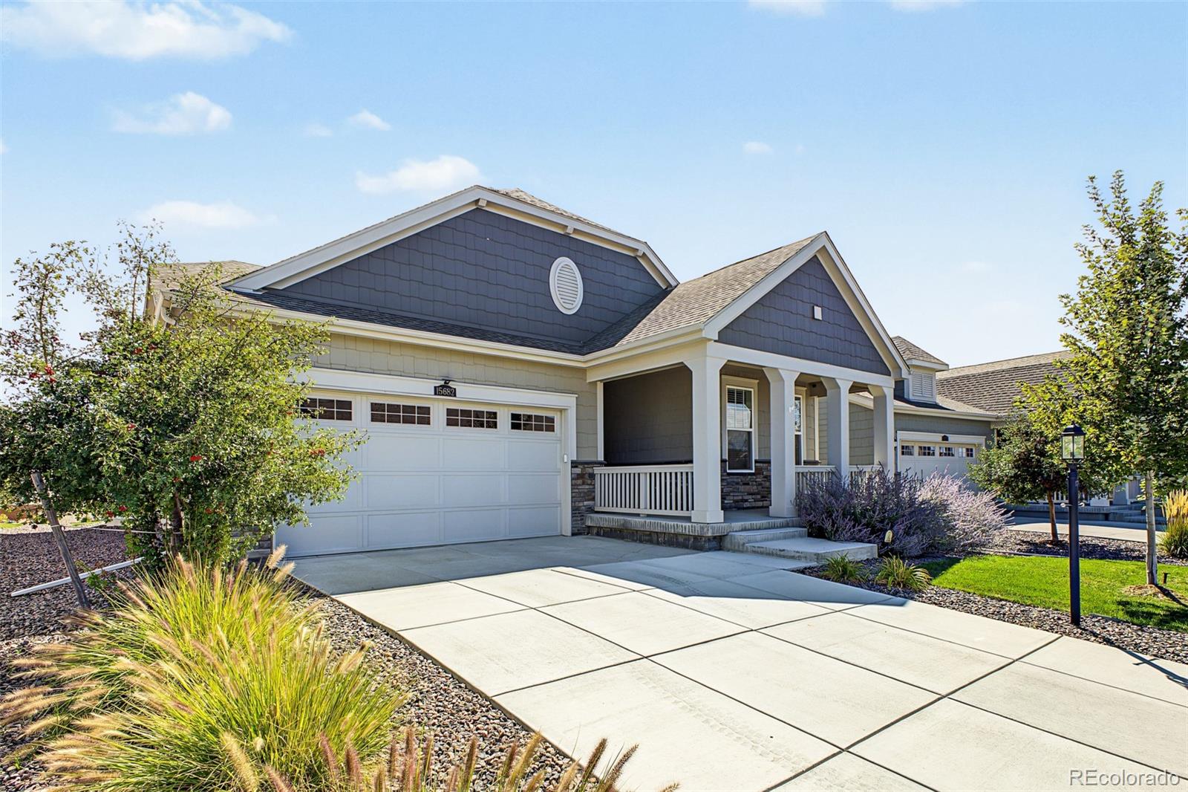
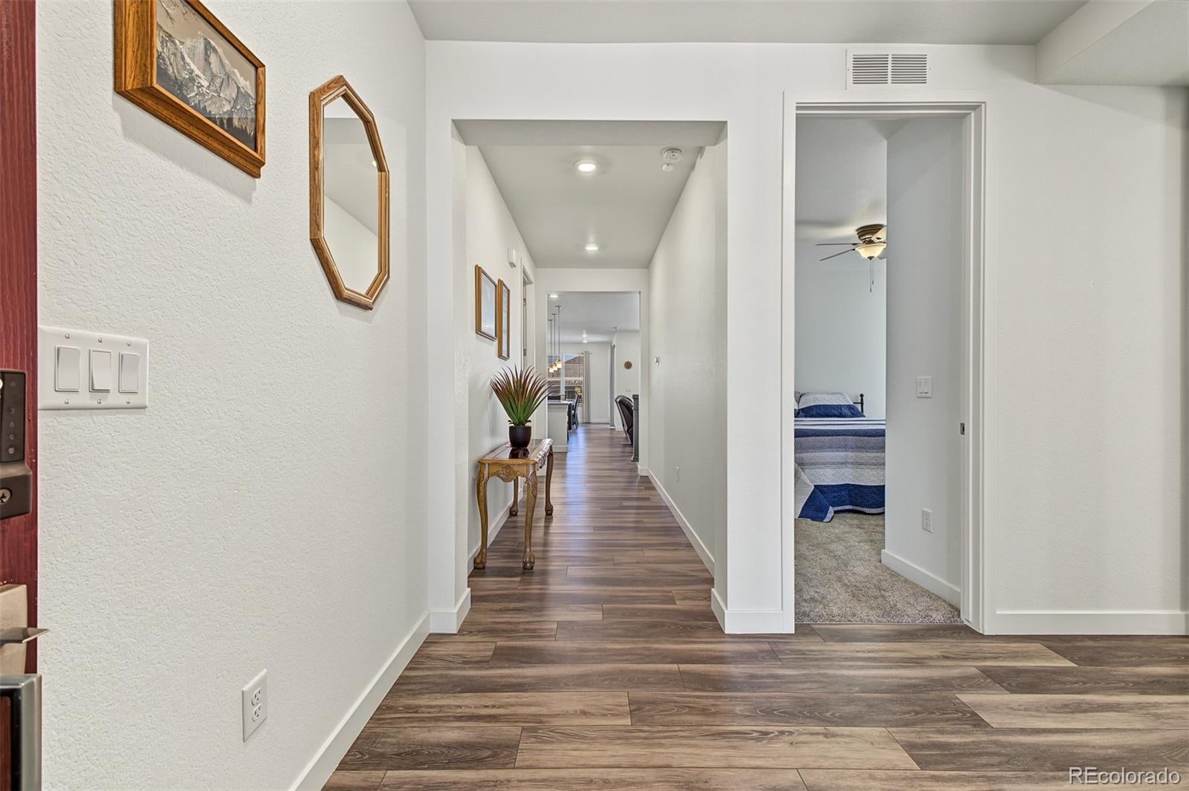
Welcome to this beautifully maintained ranch-style home in the highly desirable 55+ community of Heritage Todd Creek. Designed for comfort, flexibility, and easy living, this home offers space to relax, entertain, and enjoy the active lifestyle the community is known for. Start your mornings in the peaceful primary suite, where a charming bay window creates the perfect spot to enjoy a cup of coffee or read a book. Just steps away, the home’s most impressive feature awaits - the spacious main level includes three bedrooms and a comfortable living room centered around a cozy gas fireplace, creating a warm and inviting place to gather. The kitchen flows into a generous dining area, making everyday meals and entertaining easy. Thoughtful upgrades throughout the home add to both comfort and efficiency. Solar screens on partial windows help maintain a pleasant indoor temperature year-round. Whether you’re hosting overnight guests with three bedrooms upstairs or simply enjoying the extra room to spread out, this home offers versatility that is hard to find. Downstairs, the basement is a blank canvas, ready to be finished for extra living space or used as is for storage. Beyond the home, residents enjoy a vibrant lifestyle with dozens of clubs, activities, and amenities, including a clubhouse and restaurant, making it easy to stay active and connected in the wonderful Heritage Todd Creek community. Let this home become your next chapter.

Save
Ask
Tour
Hide
Share
Listing Snapshot
Price 
$789,900
Days On Site 
12 Days
Bedrooms 
3
Inside Area (SqFt) 
1,965 sqft
Total Baths 
2
Full Baths 
1
Partial Baths 
1
Lot Size 
0.18 Acres
Year Built 
2021
MLS® Number 
4014699
Status 
Active
Property Tax 
$6,617
HOA/Condo/Coop Fees 
$192.33 monthly
Sq Ft Source 
N/A
Friends & Family
Recent Activity
2 weeks agoListing updated with changes from the MLS®
2 weeks agoListing first seen on site
General Features
Acres 
0.18
Attached Garage 
Yes
Direction Faces 
North
Foundation 
Slab
Garage 
Yes
Garage Spaces 
2
Levels 
One
Parking 
ConcreteAttached
Parking Spaces 
2
Pets 
Cats OKDogs OK
Property Sub Type 
Single Family Residence
Security 
Carbon Monoxide Detector(s)Smoke Detector(s)
Sewer 
Public Sewer
SqFt Above 
1965
SqFt Total 
3930
Style 
Traditional
Interior Features
Appliances 
OvenDishwasherDisposalDryerMicrowaveRefrigeratorSelf Cleaning OvenWasher
Basement 
Sump PumpFullUnfinished
Cooling 
Ceiling Fan(s)Central Air
Fireplace 
Yes
Fireplace Features 
Great Room
Fireplaces 
1
Flooring 
CarpetLaminateVinyl
Furnished 
Negotiable
Heating 
Forced Air
Interior 
Ceiling Fan(s)Eat-in KitchenEntrance FoyerGranite CountersHigh CeilingsKitchen IslandOpen FloorplanPantryWalk-In Closet(s)Wired for Data
Main Level Bedrooms 
3
Window Features 
Double Pane Windows
Bathroom Full 
Level - MainDescription - Complete with bath tub and shower combo
Bathroom Three Quarter 
Level - MainDescription - Large shower, duel vanity, access custom walk-in closet
Bedroom 
Level - MainDescription - Perfect for guests
Great Room 
Level - MainDescription - Gorgeous fireplace and high ceilings
Kitchen 
Level - MainDescription - Granite counters/island, huge walk in pantry
Laundry 
Level - MainDescription - Convenient walk through primary en sutie bathroom
Mud Room 
Level - MainDescription - Custom cabinets and counter space
Save
Ask
Tour
Hide
Share
Exterior Features
Construction Details 
FrameStone
Patio And Porch 
CoveredDeckFront Porch
Roof 
Composition
Windows/Doors 
Double Pane Windows
Community Features
Association Amenities 
ClubhouseFitness CenterGatedGolf CourseParkingPoolSpa/Hot TubTennis Court(s)
Association Fee 
$360.0
Association Fee Frequency 
Quarterly
Additional Association Fee 
$217.0
Additional Association Fee Frequency 
Quarterly
School District 
School District 27-J
Senior Community 
Yes
Financing Terms Available 
1031 ExchangeCashConventionalFHAVA Loan
Schools
School District
School District 27-J
Elementary School
Brantner
Middle School
Roger Quist
High School
Riverdale Ridge
Listing courtesy of HomeSmart [email protected]


The content relating to real estate for sale in this Web site comes in part from the Internet Data eXchange ("IDX") program of METROLIST, INC., DBA RECOLORADO real estate listings held by brokers other than HomeSmart are marked with the IDX Logo. This information is being provided for the consumers' personal, non-commercial use and may not be used for any other purpose. All information subject to change and should be independently verified.

Neighborhood & Commute
Source: Walkscore
Save
Ask
Tour
Hide
Share