Save
Ask
Tour
Hide
Share
$2,850,000
9 Days On Site

419 Silver Circle
Breckenridge, CO 80424

For Sale|Single Family Residence|Active
4
Beds
4
Total Baths
3
Full Baths
1
Partial Bath
3,307
SqFt
$862
/SqFt
2007
Built
Subdivision:
Highlands At Breck-Fox Crossing
County:
Summit

Due to the health concerns created by Coronavirus we are offering personal 1-1 online video walkthough tours where possible.
419 Silver Circle419 Silver Circle419 Silver Circle419 Silver Circle
Save
Ask
Tour
Hide
Share

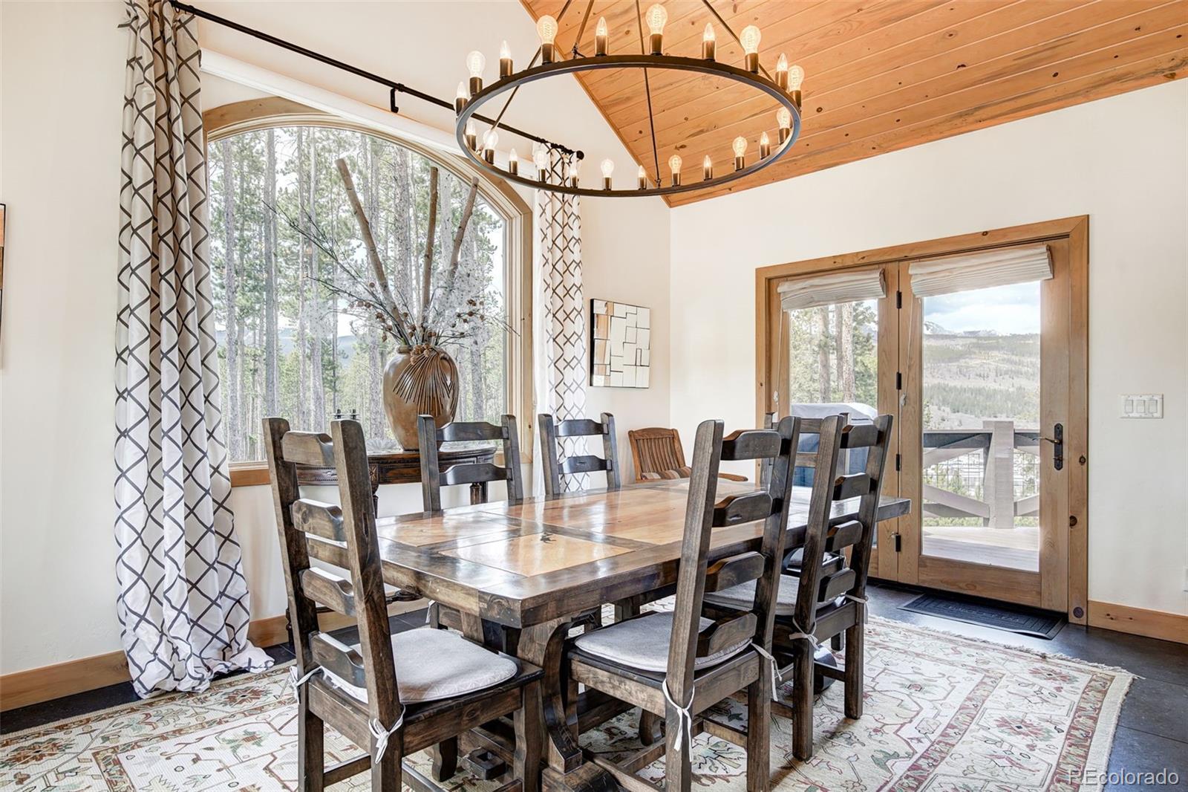
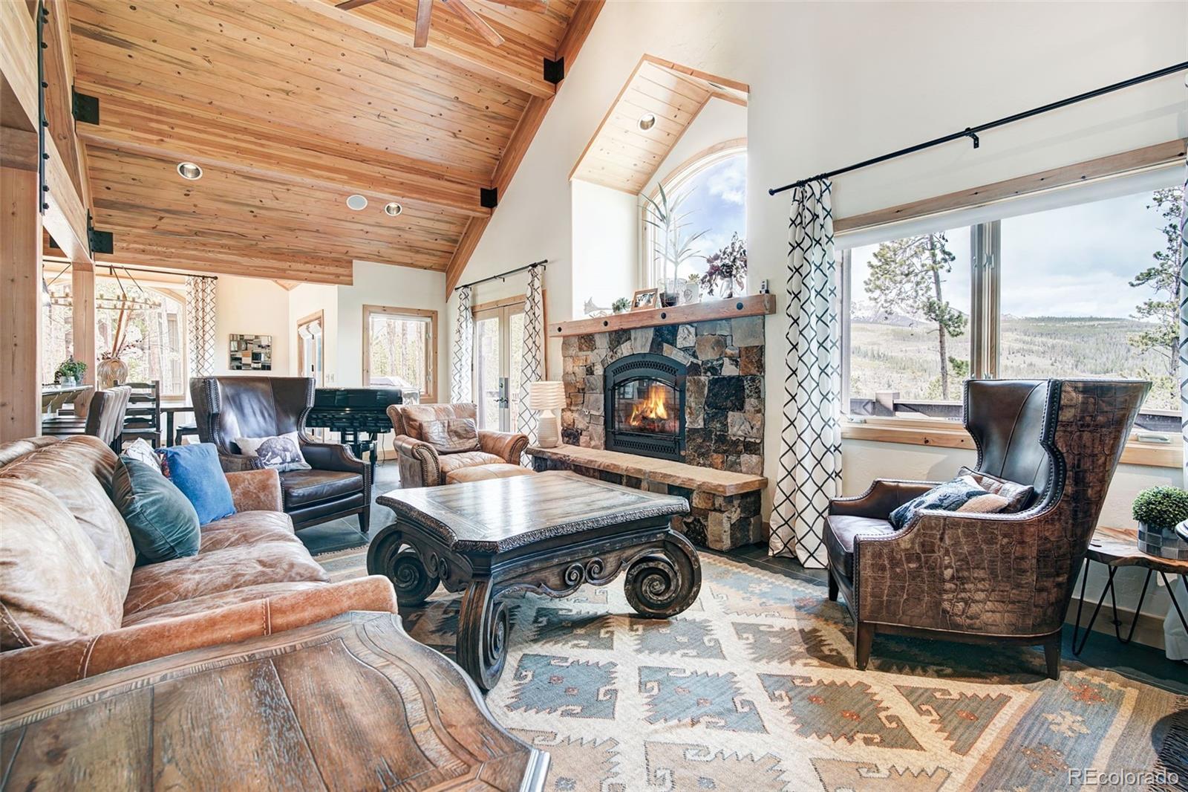
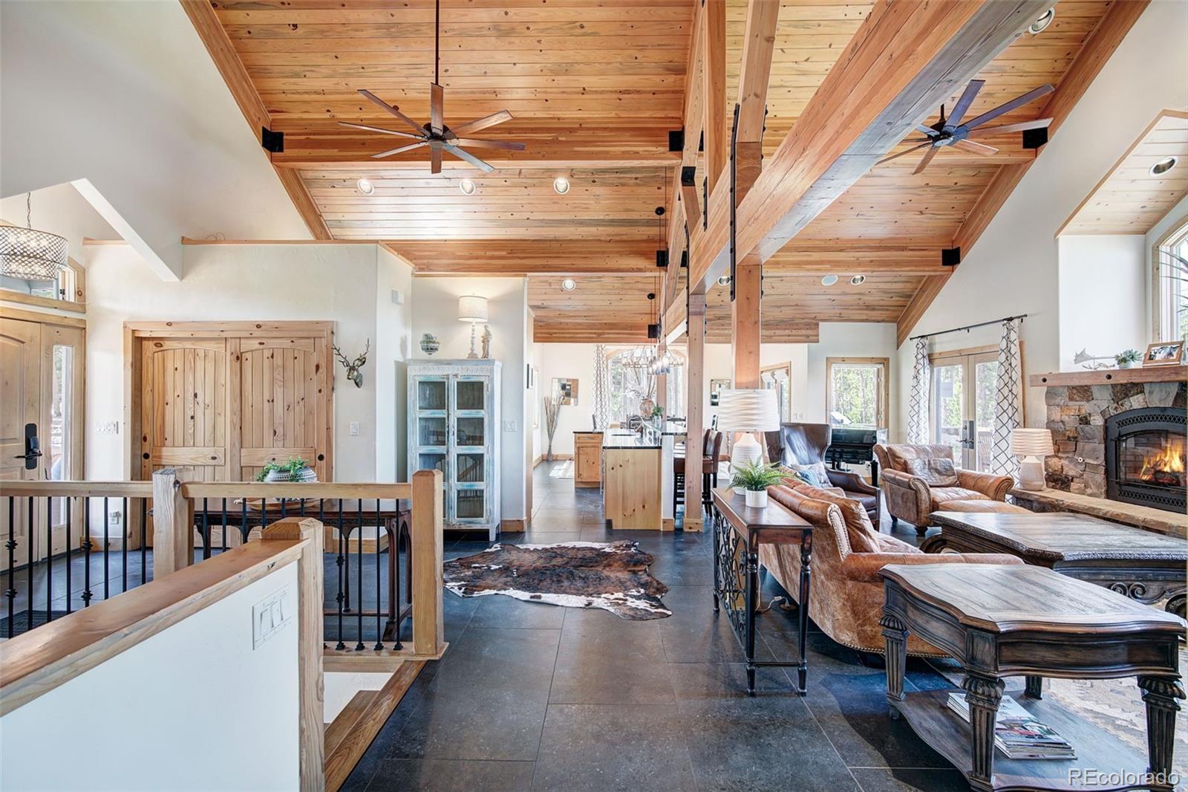
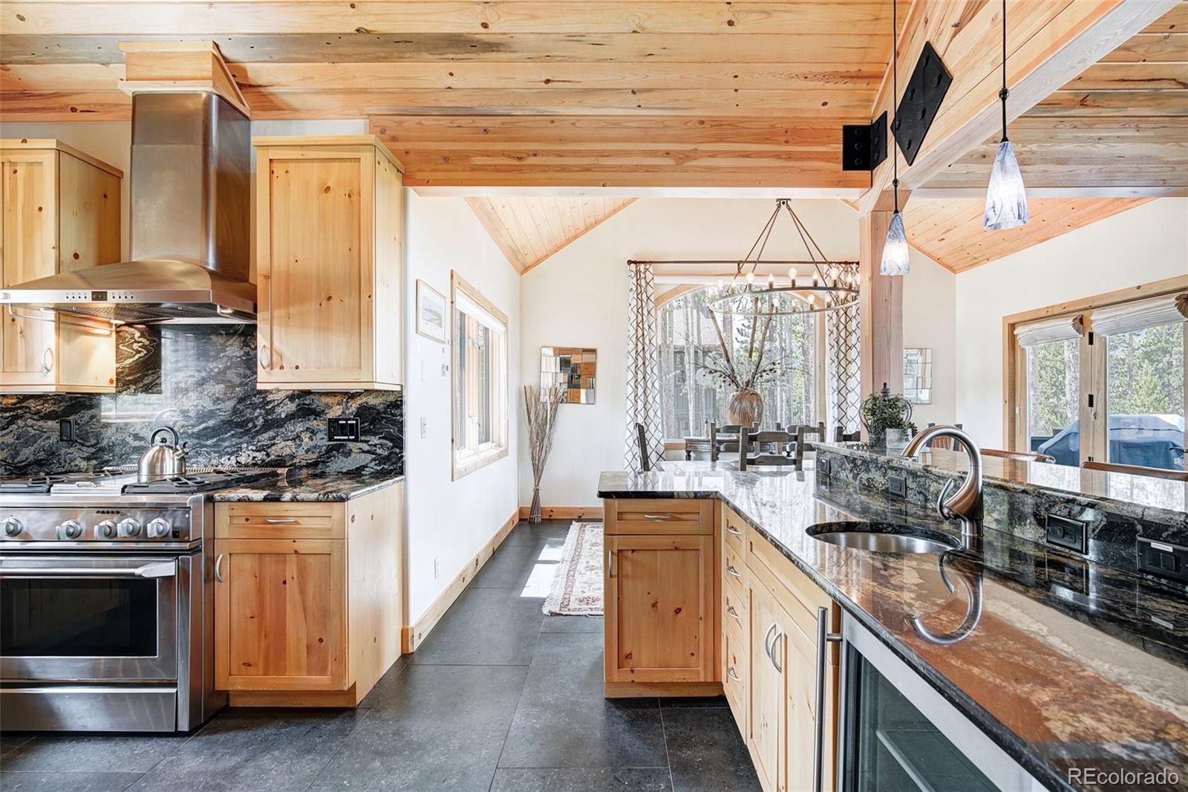
Showcasing refined mountain style and effortless comfort, this beautifully remodeled Highlands residence at Breck Fox Crossing offers a stunning retreat moments from world-class skiing, dining and recreation. Fully furnished and move-in ready, this home captures magnificent views of the ski area and golf course through expansive windows and soaring vaulted ceilings accented by exposed wood beams. Two spacious living areas, each anchored by a fireplace, create inviting gathering spaces filled with warmth and natural light. The thoughtfully designed kitchen features granite countertops, rich wood cabinetry and high-end stainless steel appliances, seamlessly connecting to the dining area with outdoor access to an expansive deck. A luxurious primary suite boasts a private deck, walk-in closet and spa-inspired five-piece bath. The walkout lower level extends the living experience with access to a covered patio and hot tub, creating an ideal setting for year-round mountain living and entertaining.

Save
Ask
Tour
Hide
Share
Listing Snapshot
Price 
$2,850,000
Days On Site 
9 Days
Bedrooms 
4
Inside Area (SqFt) 
3,307 sqft
Total Baths 
4
Full Baths 
3
Partial Baths 
1
Lot Size 
1.11 Acres
Year Built 
2007
MLS® Number 
3975458
Status 
Active
Property Tax 
$11,120
HOA/Condo/Coop Fees 
$11.25 monthly
Sq Ft Source 
Public Records
Friends & Family
Recent Activity
a week agoListing updated with changes from the MLS®
a week agoListing first seen on site
General Features
Acres 
1.11
Attached Garage 
Yes
Direction Faces 
East
Garage 
Yes
Garage Spaces 
2
Levels 
Two
Parking 
Attached
Parking Spaces 
4
Property Condition 
Updated/Remodeled
Property Sub Type 
Single Family Residence
Sewer 
Public Sewer
SqFt Above 
1931
SqFt Below 
1376
SqFt Total 
3307
Utilities 
Natural Gas AvailableElectricity ConnectedNatural Gas ConnectedPhone Available
Water Source 
Public
Zoning 
B6
Interior Features
Appliances 
DishwasherMicrowaveOvenRangeRange HoodRefrigerator
Basement 
FinishedFullWalk-Out Access
Cooling 
Ceiling Fan(s)None
Fireplace 
Yes
Fireplace Features 
BasementFamily RoomLiving Room
Fireplaces 
2
Flooring 
CarpetTileWood
Heating 
Radiant
Interior 
Built-in FeaturesCeiling Fan(s)Eat-in KitchenEntrance FoyerGranite CountersHigh CeilingsOpen FloorplanVaulted Ceiling(s)Walk-In Closet(s)
Laundry Features 
In Unit
Main Level Bedrooms 
1
Window Features 
Window Coverings
Bathroom Full 
Level - Basement
Bathroom Three Quarter 
Level - Basement
Bedroom 
Level - Basement
Dining Room 
Level - Main
Family Room 
Level - Basement
Kitchen 
Level - Main
Laundry 
Level - Main
Living Room 
Level - Main
Office 
Level - Main
Save
Ask
Tour
Hide
Share
Exterior Features
Construction Details 
Wood Siding
Exterior 
BalconyLightingPrivate YardRain Gutters
Lot Features 
SlopedMany Trees
Patio And Porch 
CoveredDeckFront PorchPatio
Roof 
CompositionMetal
View 
Golf Course
Waterview 
Golf Course
Windows/Doors 
Window Coverings
Community Features
Association Dues 
135
Financing Terms Available 
CashConventional
HOA Fee Frequency 
Annually
Roads 
Paved
School District 
Summit RE-1
Schools
School District
Summit RE-1
Elementary School
Upper Blue
Middle School
Summit
High School
Summit
Listing courtesy of Milehimodern [email protected]


The content relating to real estate for sale in this Web site comes in part from the Internet Data eXchange ("IDX") program of METROLIST, INC., DBA RECOLORADO real estate listings held by brokers other than Milehimodern are marked with the IDX Logo. This information is being provided for the consumers' personal, non-commercial use and may not be used for any other purpose. All information subject to change and should be independently verified.

Neighborhood & Commute
Source: Walkscore
Save
Ask
Tour
Hide
Share