Save
Ask
Tour
Hide
Share
$2,845,000
13 Days On Site

17071 Snow Creek Lane
Morrison, CO 80465

For Sale|Single Family Residence|Active Under Contract
5
Beds
6
Total Baths
3
Full Baths
3
Partial Baths
7,000
SqFt
$406
/SqFt
2004
Built
Subdivision:
Willow Springs
County:
Jefferson

Due to the health concerns created by Coronavirus we are offering personal 1-1 online video walkthough tours where possible.
17071 Snow Creek Lane17071 Snow Creek Lane17071 Snow Creek Lane17071 Snow Creek Lane
Save
Ask
Tour
Hide
Share

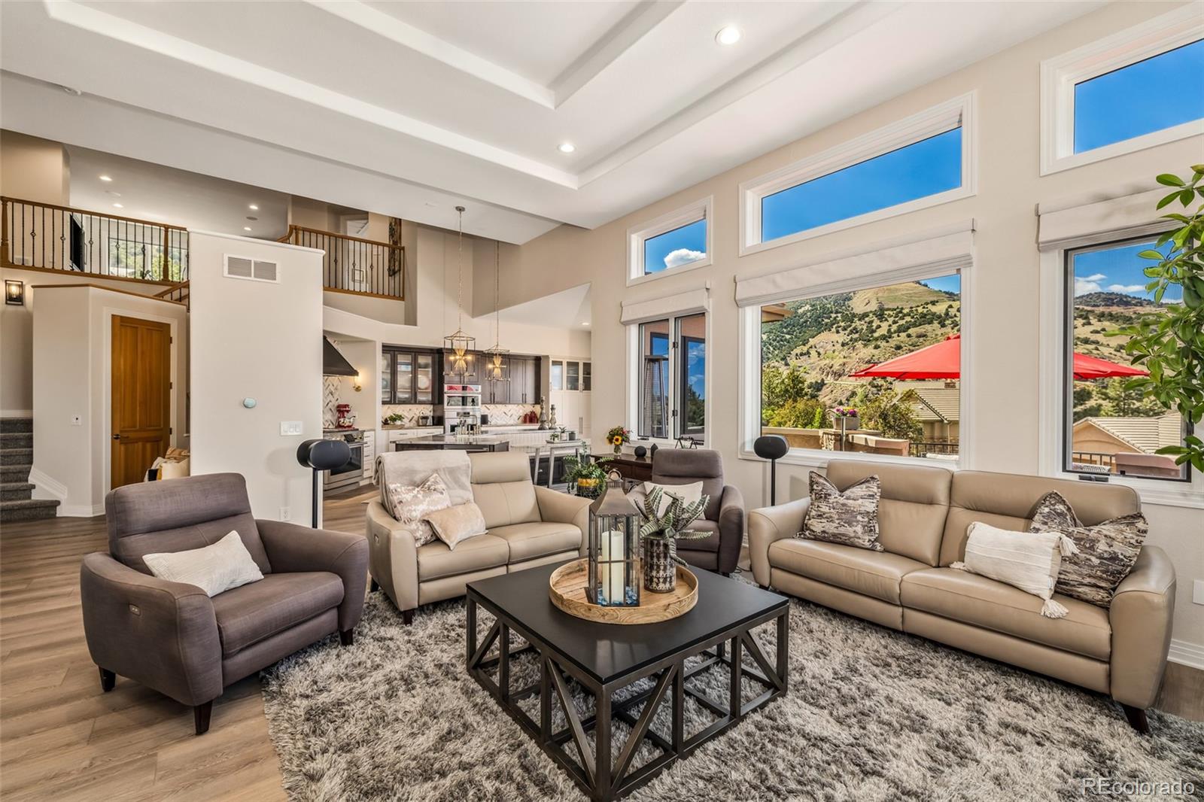
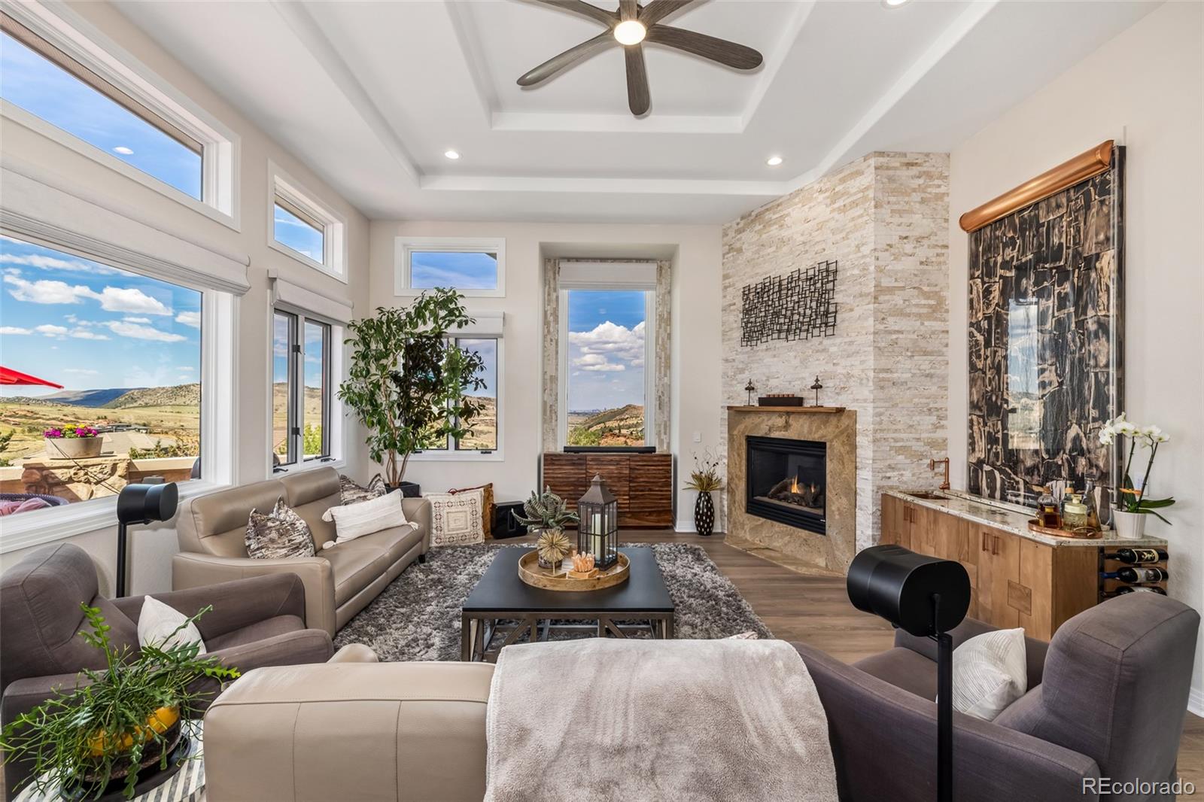
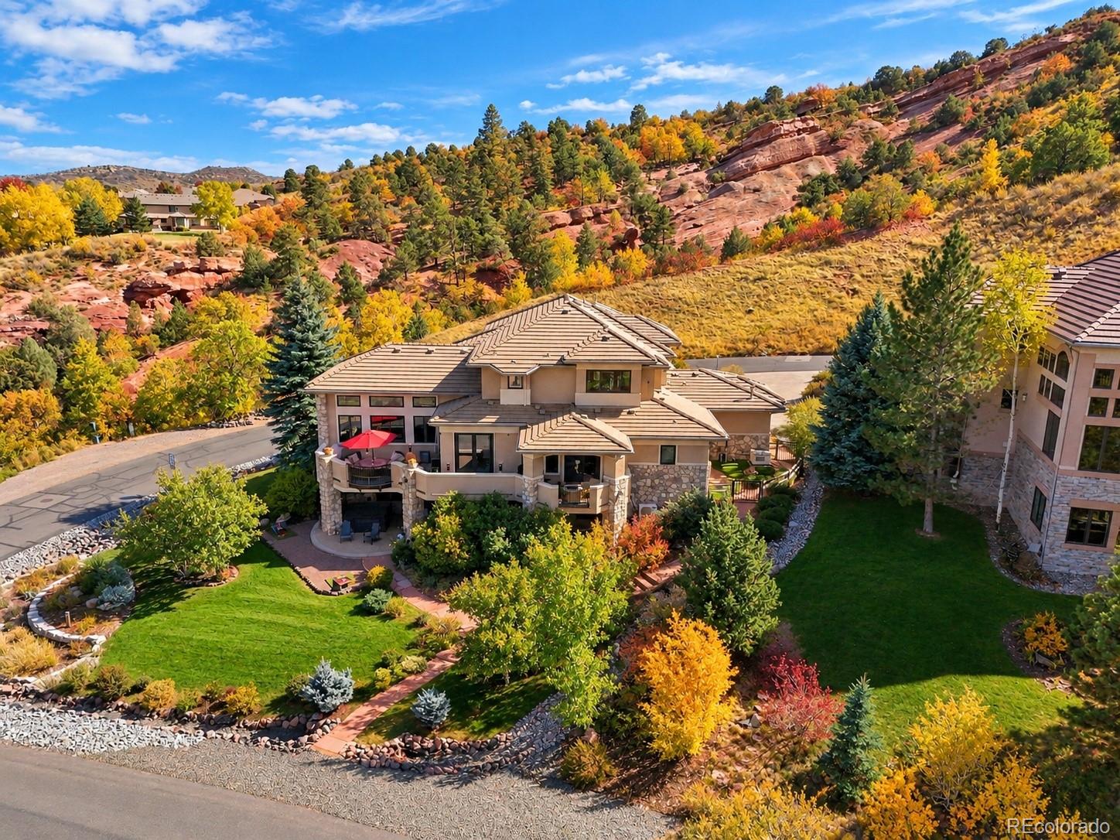
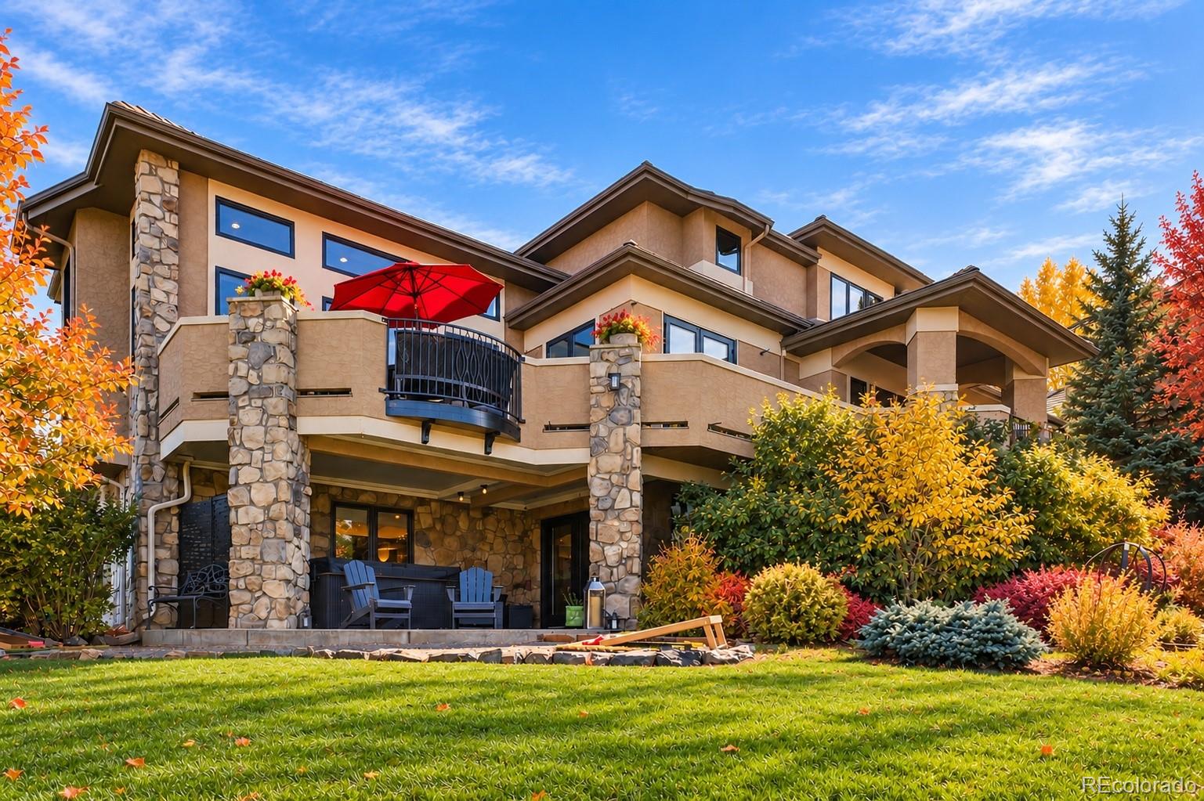
Set in the highly sought-after Willow Springs community & surrounded by red rock outcroppings, this quintessential Colorado lifestyle property delivers unmatched quality, exceptional craftsmanship, & breathtaking views of the mountains & Denver city lights. From the moment you step inside, you are drawn to the home’s warm, relaxed atmosphere & stunning natural surroundings. Designed for elevated everyday living & effortless entertaining, the main level features a private study & elegant dining room. The spectacular great room serves as the centerpiece of the home with soaring sun-drenched windows, custom wet bar, & a striking petrified wood water feature that creates a truly unforgettable ambiance. The open-concept layout flows seamlessly into the highly upgraded chef’s kitchen, brand-new Monogram appliances & direct access to expansive outdoor living spaces. A rare & luxurious main-floor primary suite completes the ease of true main-level living, featuring thoughtful details such as a laundry passthrough in the primary closet & cedar-lined closets. Throughout the home, advanced comfort with a Brilliant smart home touch-panel system, built-in ceiling-mounted sound system, Honeywell security system, 12 remote & voice-controlled window blinds, whole-house water filtration, hot water recirculation, seven-zone radiant in-floor heating, dual-zone A/C, a whole-house attic fan. 4 of the 6 bathrooms are ensuite. Exterior amenities are impressive. Enjoy dual-tone Trex decks with under-rail lighting, an above-hot-tub ceiling gutter system, hardwired landscape lighting, smart sprinkler & drip systems, a separate balcony drip irrigation system. Fenced AstroTurf dog run, gravel recreation area perfect for cornhole or horseshoes, separate guest entrance, automated hardwired backup generator, heated garage complete with sink, hose reel, & 50-amp EV plug. Direct access to the private Willow Springs biking & trail system, offering blend of luxury, lifestyle, & outdoor adventure.

Save
Ask
Tour
Hide
Share
Listing Snapshot
Price 
$2,845,000
Days On Site 
13 Days
Bedrooms 
5
Inside Area (SqFt) 
7,000 sqft
Total Baths 
6
Full Baths 
3
Partial Baths 
3
Lot Size 
0.35 Acres
Year Built 
2004
MLS Number 
3893502
Status 
Active Under Contract
Property Tax 
$11,033
HOA/Condo/Coop Fees 
$108 monthly
Sq Ft Source 
N/A
Friends & Family
Recent Activity
5 days agoListing updated with changes from the MLS
5 days agoStatus changed to Active Under Contract
2 weeks agoListing first seen on site
General Features
Acres 
0.35
Attached Garage 
Yes
Direction Faces 
Southwest
Garage 
Yes
Garage Spaces 
4
Levels 
Two
Parking 
ConcreteElectric Vehicle Charging Station(s)Heated GarageLightedOversizedStorageTandemAttached
Parking Spaces 
4
Pets 
Yes
Property Condition 
Updated/Remodeled
Property Sub Type 
Single Family Residence
Sewer 
Public Sewer
SqFt Above 
3953
SqFt Below 
3047
SqFt Total 
7000
Style 
Mountain Contemporary
Utilities 
Natural Gas AvailableCable AvailableElectricity ConnectedNatural Gas Connected
Water Source 
Public
Zoning 
P-D
Interior Features
Appliances 
DishwasherDisposalDouble OvenDryerMicrowaveRefrigeratorWasher
Basement 
DaylightFinishedFullWalk-Out Access
Cooling 
Ceiling Fan(s)Attic FanCentral Air
Electric 
220 Volts
Fireplace 
Yes
Fireplace Features 
Master BedroomLiving Room
Fireplaces 
2
Flooring 
CarpetTileWood
Heating 
Hot WaterNatural GasRadiantRadiant Floor
Interior 
Built-in FeaturesCeiling Fan(s)Eat-in KitchenEntrance FoyerGranite CountersHigh CeilingsKitchen IslandOpen FloorplanPantryVaulted Ceiling(s)Walk-In Closet(s)Wet Bar
Laundry Features 
SinkIn Unit
Main Level Bedrooms 
1
Spa 
Yes
Window Features 
Double Pane WindowsWindow CoveringsWindow Treatments
Bathroom Full 
Dimensions - 6.7 x 5Level - UpperDescription - Updated, Spacious
Bathroom Half 
Dimensions - 8.9 x 7Level - MainDescription - Perfect for Guests
Bathroom Three Quarter 
Dimensions - 6.3 x 5Level - UpperDescription - Upgraded,
Bedroom 
Dimensions - 16 x 18.9Level - MainDescription - Spacious, Deck Access
Bonus Room 
Dimensions - 10.1 x 22.1Level - BasementDescription - Game Space, Movie Room, Options
Dining Room 
Dimensions - 14.1 x 11.1Level - MainDescription - Elegant, Views, Open Entertaining
Great Room 
Dimensions - 37 x 31.1Level - BasementDescription - Entertaining Mecca, Walk-Out Access
Kitchen 
Dimensions - 14.1 x 24.5Level - MainDescription - Completely Upgraded, Views & Deck Access
Laundry 
Dimensions - 8.5 x 14.7Level - BasementDescription - 2nd Laundry Area
Living Room 
Dimensions - 23.11 x 19.1Level - MainDescription - Soaring, Views,
Loft 
Dimensions - 15.3 x 14.9Level - UpperDescription - 2nd Office, Entertaining, Options
Office 
Dimensions - 13.5 x 18.5Level - MainDescription - Private, Red Rock Views
Utility Room 
Dimensions - 16.11 x 22.6Level - BasementDescription - Large Storage Space, Well Done
Wine Cellar 
Dimensions - 15.11 x 10.2Level - BasementDescription - Custom Designed
Save
Ask
Tour
Hide
Share
Exterior Features
Construction Details 
FrameStoneStucco
Exterior 
BalconyDog RunFire PitLighting
Fencing 
Partial
Lot Features 
Corner LotCul-De-SacLandscapedSprinklers In FrontSprinklers In Rear
Patio And Porch 
CoveredDeckFront PorchPatio
Roof 
Concrete
Spa 
Yes
View 
CityMountain(s)Valley
Waterview 
CityMountain(s)Valley
Windows/Doors 
Double Pane WindowsWindow CoveringsWindow Treatments
Community Features
Association Amenities 
Trail(s)
Association Fee 
$108.0
Association Fee Frequency 
Monthly
School District 
Jefferson County R-1
Financing Terms Available 
CashConventional
Roads 
Paved
Schools
School District
Jefferson County R-1
Elementary School
Red Rocks
Middle School
Carmody
High School
Bear Creek
Listing courtesy of RE/MAX Alliance [email protected]


The content relating to real estate for sale in this Web site comes in part from the Internet Data eXchange ("IDX") program of METROLIST, INC., DBA RECOLORADO real estate listings held by brokers other than RE/MAX Alliance are marked with the IDX Logo. This information is being provided for the consumers' personal, non-commercial use and may not be used for any other purpose. All information subject to change and should be independently verified.

Neighborhood & Commute
Source: Walkscore
Save
Ask
Tour
Hide
Share