Save
Ask
Tour
Hide
Share
$670,000
10 Days On Site

4721 S Simms Street
Morrison, CO 80465

For Sale|Single Family Residence|Active
2
Beds
2
Total Baths
1
Full Bath
1
Partial Bath
1,587
SqFt
$422
/SqFt
1960
Built
Subdivision:
Friendly Hills
County:
Jefferson

Due to the health concerns created by Coronavirus we are offering personal 1-1 online video walkthough tours where possible.
4721 S Simms Street4721 S Simms Street4721 S Simms Street4721 S Simms Street
Save
Ask
Tour
Hide
Share

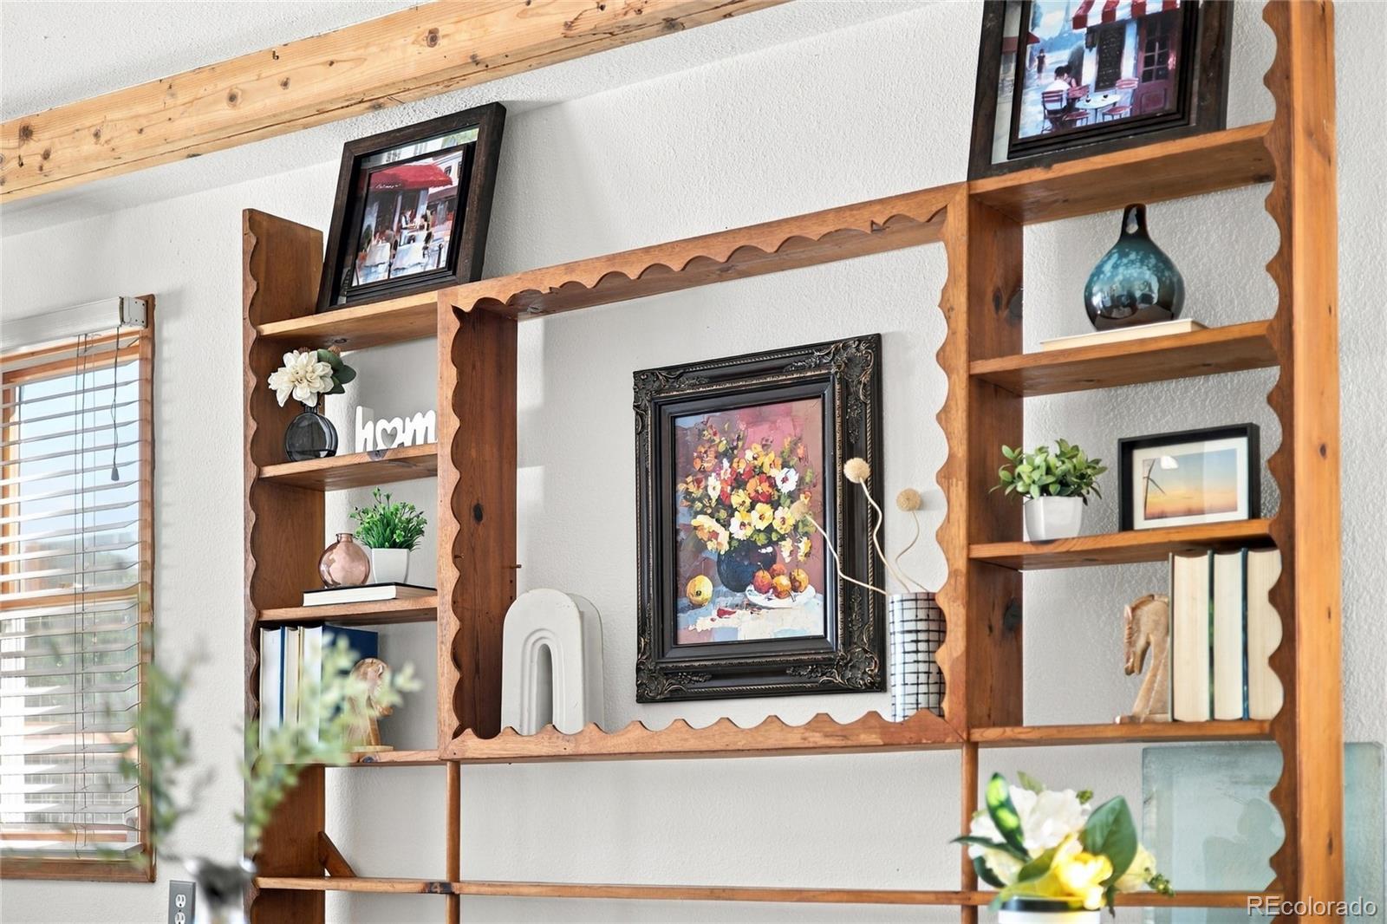
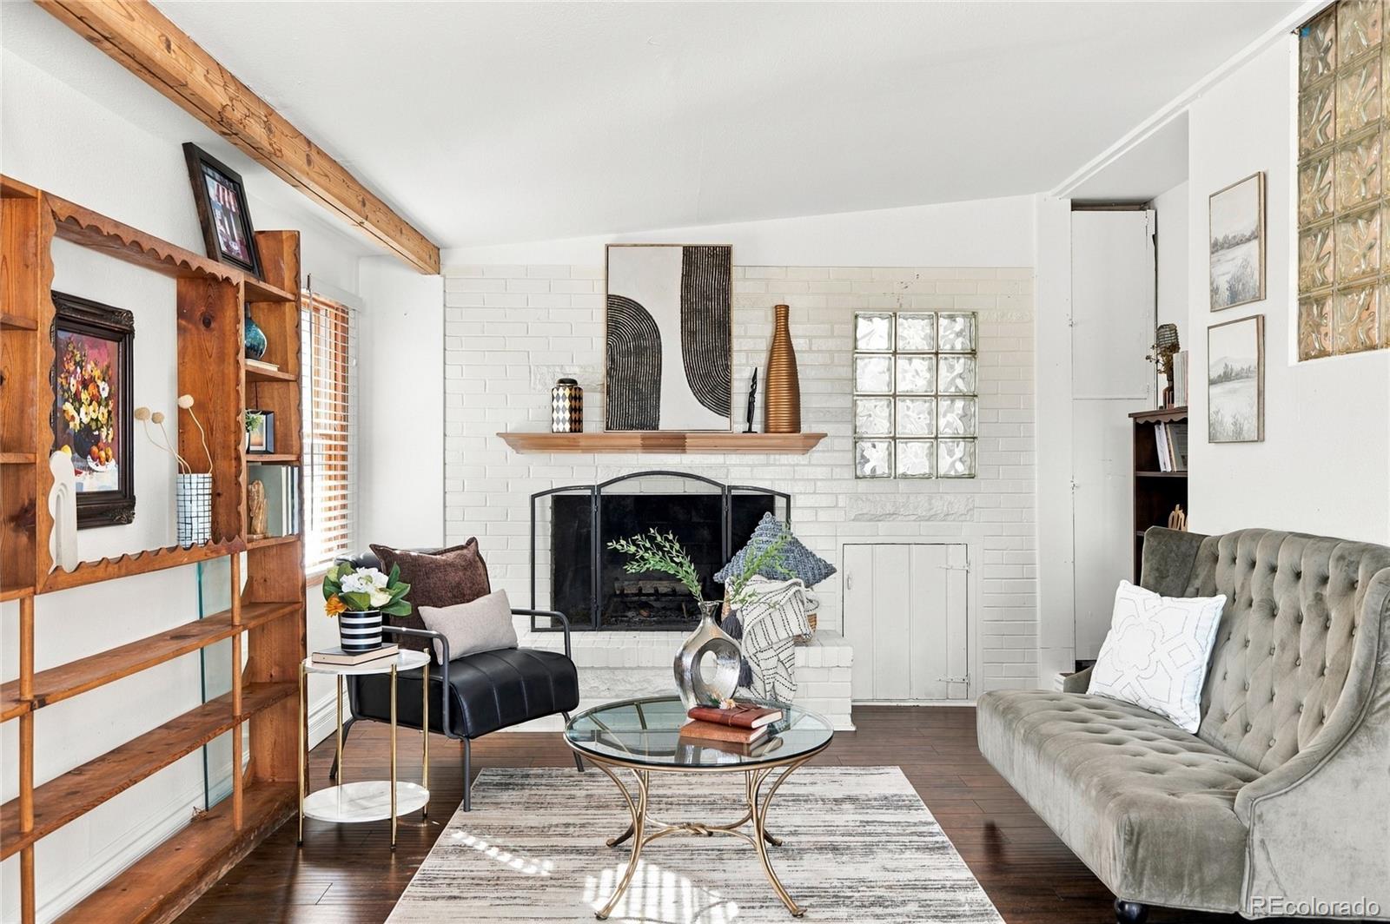
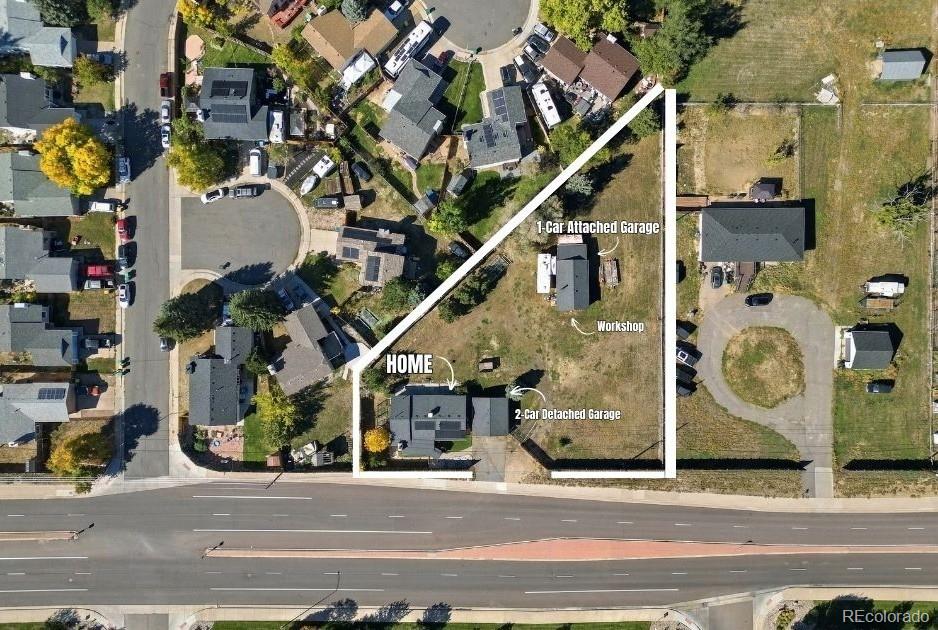
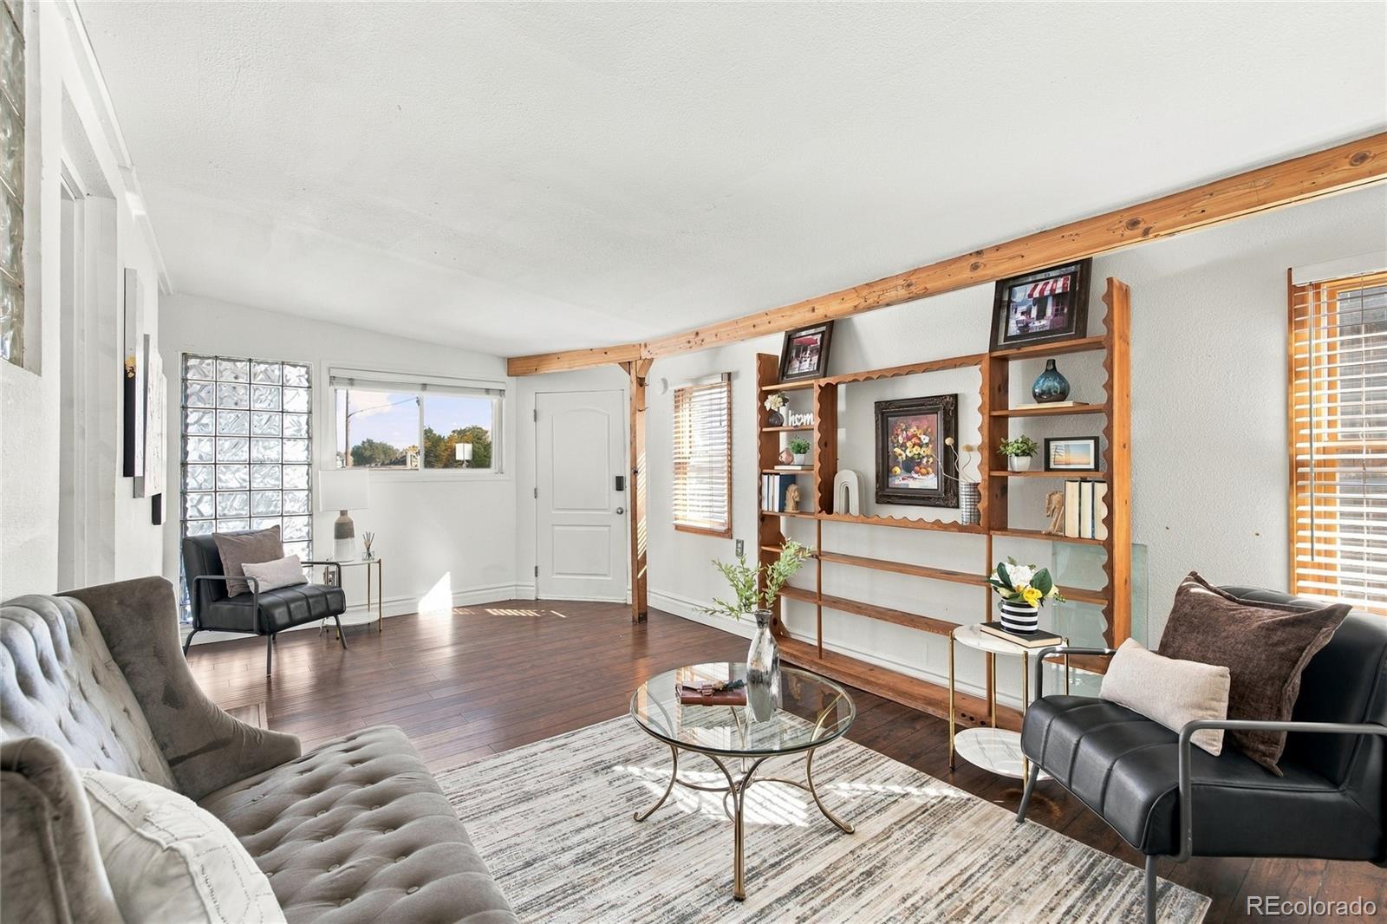
Welcome to a rare Morrison property! Nearly one-acre lot, workshop, mountain views, and no-stairs living. On this 39,422-square-foot lot sits a cute 2-bedroom, 2-bathroom, ranch-style home, a detached 2-car garage, and a 624 sq ft workshop. Walk through the front door and be greeted by the sun-filled living room with a cozy wood-burning fireplace. Step past the glass door and bask in this open layout. The kitchen features granite countertop seating, stainless steel appliances, and a south-facing window that stretches across the whole kitchen wall. East of the kitchen, you'll find a lovely dining room and comfy family room that faces straight west with a mountain view. As you continue down the hall, a spacious primary bedroom with 3 closets awaits. The updated primary 3/4 bathroom will certainly catch your eye with the glass-door tile shower and bidet. Bedroom 2 is located at the end of the hall, with a mirror sliding-door closet and laminate floors. A full bathroom and laundry room complete this one-floor living space. The best part? No stairs! The lot also features a workshop with an attached 1-car garage. Have an RV or toys? Conveniently store them on this property that's waiting for you to call it HOME! Located in the Friendly Hills area of Morrison, this property offers easy access to Red Rocks, Mount Falcon, Bear Creek Lake Park, Harriman Lake, historic downtown Morrison, shopping, dining, C-470, and the greater Denver metro. Recent Updates: New Roof on both the home and the detached garage, New Sewer Line, New Water Heater

Save
Ask
Tour
Hide
Share
Listing Snapshot
Price 
$670,000
Days On Site 
10 Days
Bedrooms 
2
Inside Area (SqFt) 
1,587 sqft
Total Baths 
2
Full Baths 
1
Partial Baths 
1
Lot Size 
0.91 Acres
Year Built 
1960
MLS Number 
3890600
Status 
Active
Property Tax 
$4,520
HOA/Condo/Coop Fees 
N/A
Sq Ft Source 
Public Records
Friends & Family
Recent Activity
2 days agoListing updated with changes from the MLS
a week agoListing first seen on site
General Features
Acres 
0.91
Attached Garage 
Yes
Direction Faces 
East
Garage 
Yes
Garage Spaces 
3
Levels 
One
Parking 
AsphaltConcreteElectric Vehicle Charging Station(s)OversizedAttached
Parking Spaces 
3
Property Sub Type 
Single Family Residence
Security 
Carbon Monoxide Detector(s)Smoke Detector(s)
Sewer 
Public Sewer
SqFt Above 
1587
SqFt Total 
1587
Style 
Traditional
Utilities 
Natural Gas AvailableElectricity ConnectedNatural Gas Connected
Water Source 
Public
Zoning 
A-2
Interior Features
Appliances 
Convection OvenDishwasherDisposalDouble OvenDryerGas Water HeaterMicrowaveRangeRefrigeratorWasher
Cooling 
Ceiling Fan(s)Evaporative Cooling
Electric 
220 Volts
Fireplace 
Yes
Fireplace Features 
Living RoomWood Burning
Fireplaces 
1
Flooring 
LaminateTile
Furnished 
Unfurnished
Heating 
Forced Air
Interior 
Ceiling Fan(s)Granite CountersOpen FloorplanWalk-In Closet(s)
Main Level Bedrooms 
2
Bathroom Full 
Level - MainDescription - Tile Tub/Shower with Glass Sliding Door * Tile Floor * Window * Medicine Cabinets
Bathroom Three Quarter 
Level - MainDescription - Updated 3/4 Primary Bath * Glass Door Tile Shower * Tile Floors * Tile Walls * Anti-Fog LED Mirror * Bidet * Sliding Barn Door
Bedroom 
Dimensions - 11.5 x 11.9Level - MainDescription - East-facing * Laminate Floors * Remote Control Adjustable Light Fixture * Mirrored Sliding Closet Doors
Dining Room 
Dimensions - 11.2 x 8.5Level - MainDescription - Tile Floors * Updated Light Fixture
Family Room 
Dimensions - 11.8 x 13.1Level - MainDescription - West-facing * Canned Lighting * Tile Floors
Kitchen 
Level - MainDescription - South-facing HUGE Windows * Counter seating * Granite Counters * Stainless Steel Appliances * Double Oven * Tile Floors * Ceiling Fan * Canned Lighting (with adjustable switches) * Dog Door that leads to fenced in dog run * Cat Door * Original Front Door (now side door)
Laundry 
Dimensions - 7.11 x 5.1Level - MainDescription - Stackable Washer/Dryer * ROOM FOR SIDE-BY-SIDE * Tile Floors * Shelving * Window for Natural Light
Living Room 
Dimensions - 8.3 x 10.11Level - MainDescription - East-facing * Brick Wood Burning Fireplace * Wood Storage * Laminate Flooring
Save
Ask
Tour
Hide
Share
Exterior Features
Construction Details 
FrameStucco
Exterior 
Dog Run
Fencing 
FencedFull
Lot Features 
LevelNear Public Transit
Patio And Porch 
Patio
Roof 
Composition
View 
Mountain(s)
Waterview 
Mountain(s)
Community Features
School District 
Jefferson County R-1
Financing Terms Available 
1031 ExchangeCashConventionalFHAVA Loan
Building Access 
Ground
Roads 
Paved
Horse Allowed 
Yes
Schools
School District
Jefferson County R-1
Elementary School
Kendallvue
Middle School
Carmody
High School
Bear Creek
Listing courtesy of Supreme Realty Group [email protected]


The content relating to real estate for sale in this Web site comes in part from the Internet Data eXchange ("IDX") program of METROLIST, INC., DBA RECOLORADO real estate listings held by brokers other than Supreme Realty Group are marked with the IDX Logo. This information is being provided for the consumers' personal, non-commercial use and may not be used for any other purpose. All information subject to change and should be independently verified.

Neighborhood & Commute
Source: Walkscore
Save
Ask
Tour
Hide
Share