Save
Ask
Tour
Hide
Share
$914,000
12 Days On Site

400 Baker Drive TE-103
Winter Park, CO 80482

For Sale|Condominium|Active
2
Beds
2
Total Baths
2
Partial Baths
1,307
SqFt
$699
/SqFt
2019
Built
Subdivision:
HIDEAWAY STATION
County:
Grand

Due to the health concerns created by Coronavirus we are offering personal 1-1 online video walkthough tours where possible.
400 Baker Drive TE-103400 Baker Drive TE-103400 Baker Drive TE-103400 Baker Drive TE-103
Save
Ask
Tour
Hide
Share

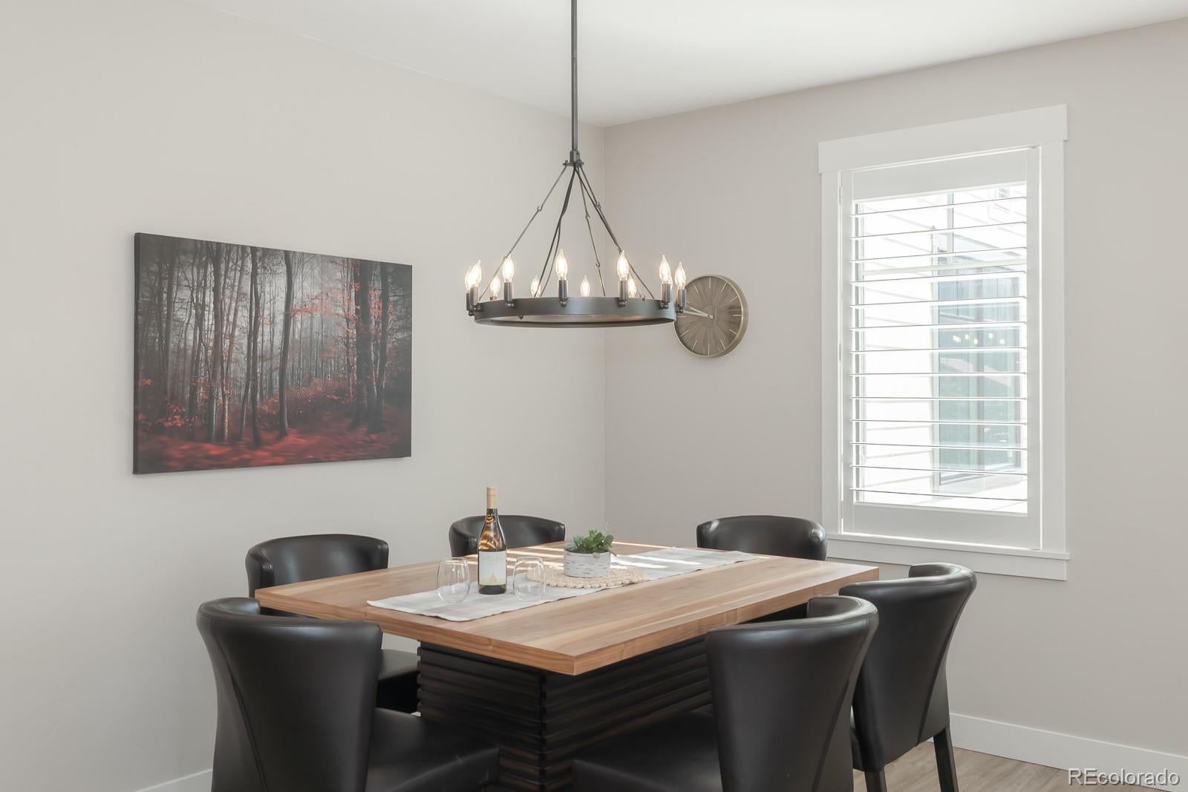
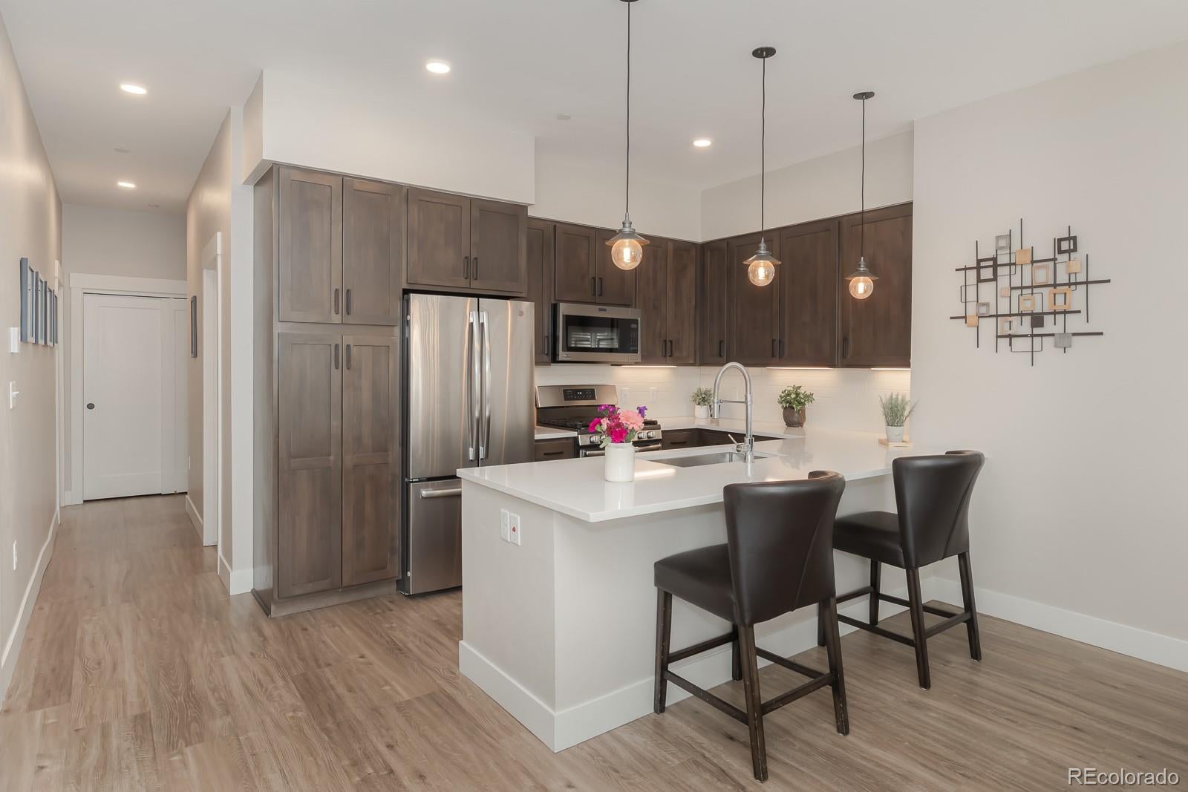
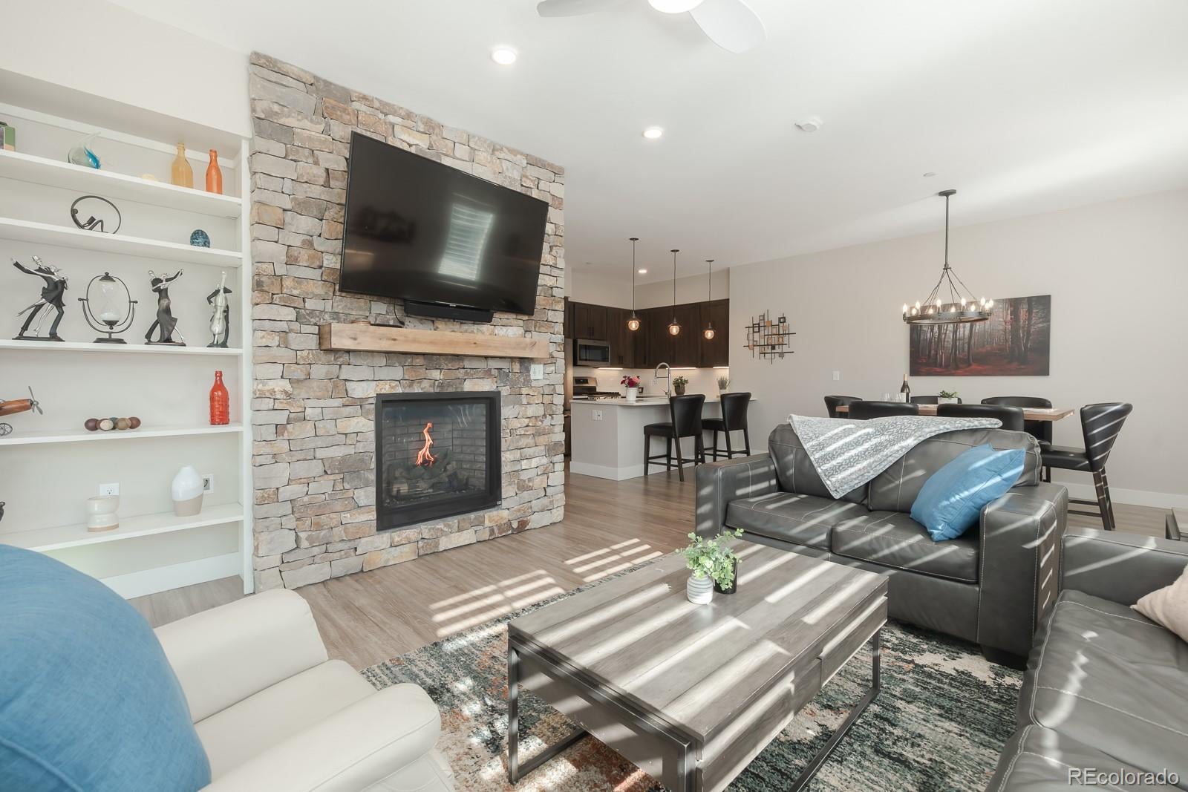
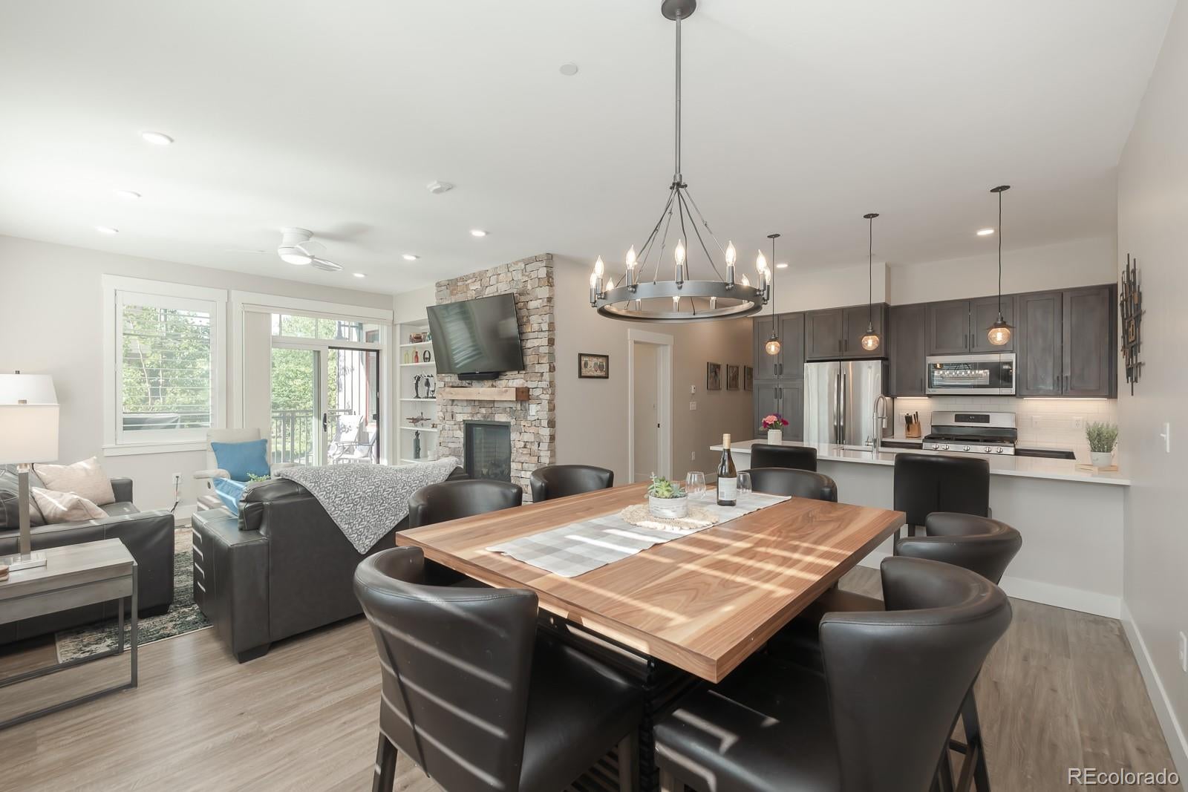
*** NEW LISTING *** Priced to move! This fully furnished 2-bedroom, 2-bathroom condo is bright, modern, and ready for immediate enjoyment. One-level living features 9.5-foot ceilings, LVP flooring, custom shutters, and a private deck framed by aspens with mountain views. The open kitchen offers quartz counters, subway tile, stainless appliances, and RH pendant lighting, flowing into a cozy living room with gas fireplace. Both bedrooms have king beds; the primary includes an ensuite spa-inspired bath. In-floor radiant heat throughout and easy first-floor outdoor access. Amenities include garage parking, hot tub with views, dog wash, bike storage, owner storage, and elevator. Rental-friendly! Walk to downtown Winter Park, with shops, restaurants and more. Close to public transportation. Must see!

Save
Ask
Tour
Hide
Share
Listing Snapshot
Price 
$914,000
Days On Site 
12 Days
Bedrooms 
2
Inside Area (SqFt) 
1,307 sqft
Total Baths 
2
Full Baths 
N/A
Partial Baths 
2
Lot Size 
N/A
Year Built 
2019
MLS® Number 
3876523
Status 
Active
Property Tax 
$4,022.84
HOA/Condo/Coop Fees 
$511.3 monthly
Sq Ft Source 
Public Records
Friends & Family
Recent Activity
2 weeks agoListing updated with changes from the MLS®
2 weeks agoListing first seen on site
General Features
Levels 
One
Parking Spaces 
1
Pets 
Yes
Property Sub Type 
Condominium
Security 
Secured Garage/ParkingSmoke Detector(s)
Sewer 
Public Sewer
SqFt Above 
1307
SqFt Total 
1405
Style 
Mountain Contemporary
Utilities 
Natural Gas AvailableElectricity ConnectedNatural Gas ConnectedPhone Available
Water Source 
Public
Interior Features
Appliances 
DishwasherDisposalDryerMicrowaveOvenRangeRange HoodRefrigeratorWasher
Cooling 
Ceiling Fan(s)None
Fireplace 
Yes
Fireplace Features 
GasLiving Room
Fireplaces 
1
Flooring 
CarpetTileVinyl
Furnished 
Furnished
Heating 
Natural GasRadiant Floor
Interior 
Ceiling Fan(s)High CeilingsHigh Speed Internet
Laundry Features 
In Unit
Main Level Bedrooms 
2
Spa 
Yes
Window Features 
Window Coverings
Bathroom Three Quarter 
Level - Main
Bedroom 
Level - Main
Kitchen 
Level - Main
Living Room 
Level - Main
Save
Ask
Tour
Hide
Share
Exterior Features
Construction Details 
Frame
Exterior 
Balcony
Patio And Porch 
Deck
Roof 
Shingle
Spa 
Yes
Windows/Doors 
Window Coverings
Community Features
Accessibility Features 
Accessible EntranceAccessible Approach with Ramp
Association Amenities 
Elevator(s)ParkingSpa/Hot TubStorage
Association Dues 
511.3
Financing Terms Available 
1031 ExchangeCashConventional
HOA Fee Frequency 
Monthly
Roads 
Paved
School District 
East Grand 2
Schools
School District
East Grand 2
Elementary School
Fraser Valley
Middle School
East Grand
High School
Middle Park
Listing courtesy of Keller Williams Advantage Realty LLC [email protected]


The content relating to real estate for sale in this Web site comes in part from the Internet Data eXchange ("IDX") program of METROLIST, INC., DBA RECOLORADO real estate listings held by brokers other than Keller Williams Advantage Realty LLC are marked with the IDX Logo. This information is being provided for the consumers' personal, non-commercial use and may not be used for any other purpose. All information subject to change and should be independently verified.

Neighborhood & Commute
Source: Walkscore
Save
Ask
Tour
Hide
Share