Save
Ask
Tour
Hide
Share
$692,500
11 Days On Site

8679 E 148th Circle
Thornton, CO 80602

For Sale|Single Family Residence|Active
2
Beds
2
Total Baths
1
Full Bath
1
Partial Bath
1,757
SqFt
$394
/SqFt
2008
Built
Subdivision:
Heritage Todd Creek
County:
Adams

Due to the health concerns created by Coronavirus we are offering personal 1-1 online video walkthough tours where possible.
8679 E 148th Circle8679 E 148th Circle8679 E 148th Circle8679 E 148th Circle
Save
Ask
Tour
Hide
Share

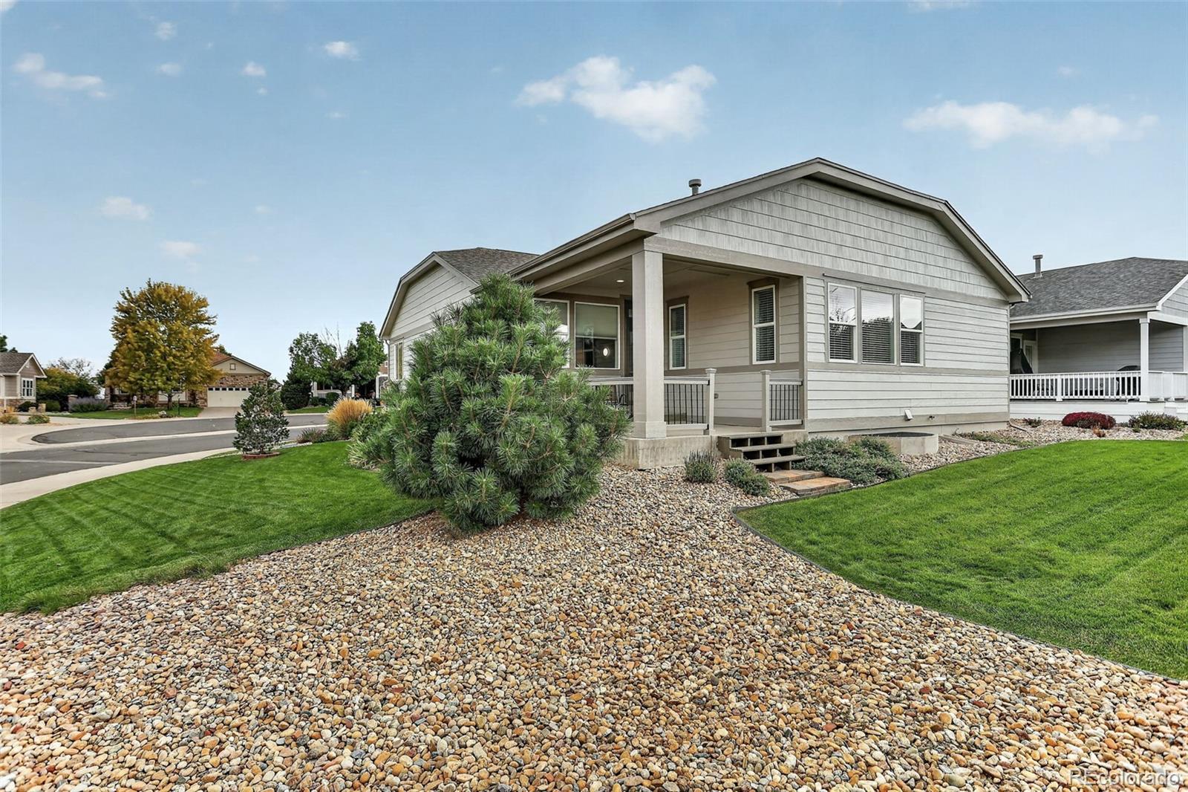
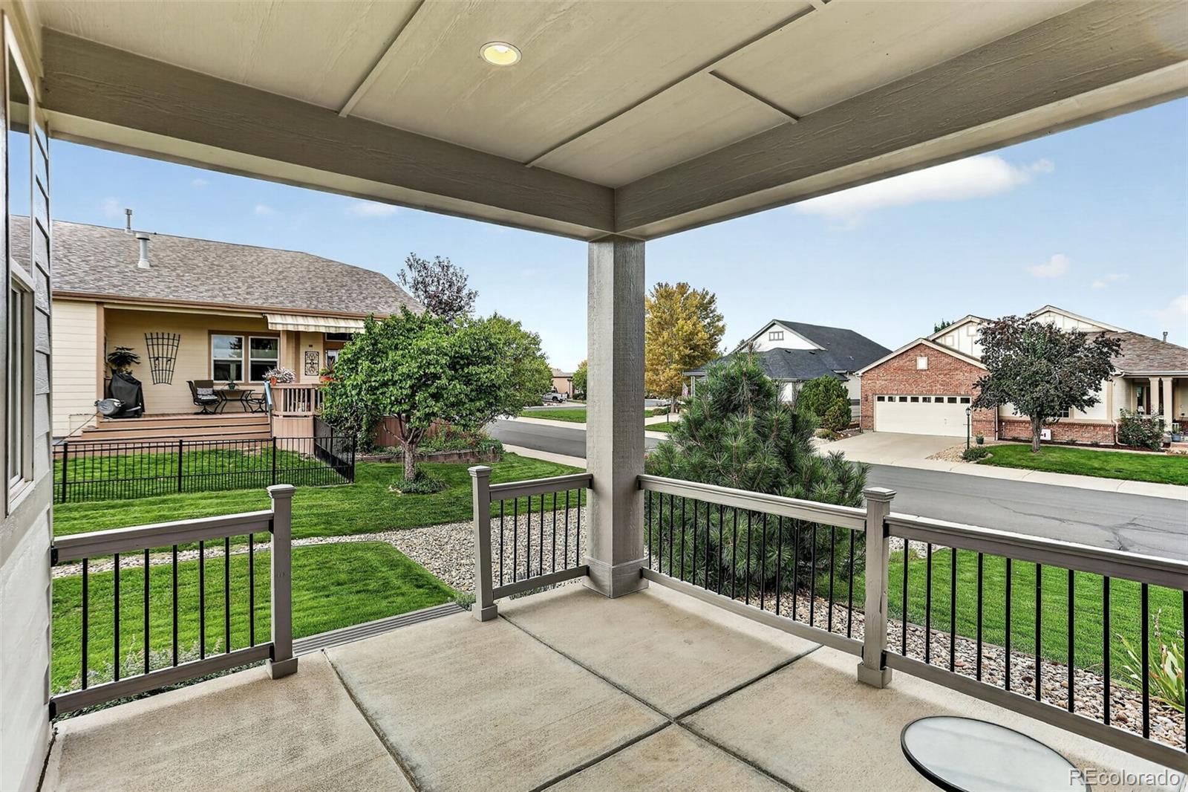
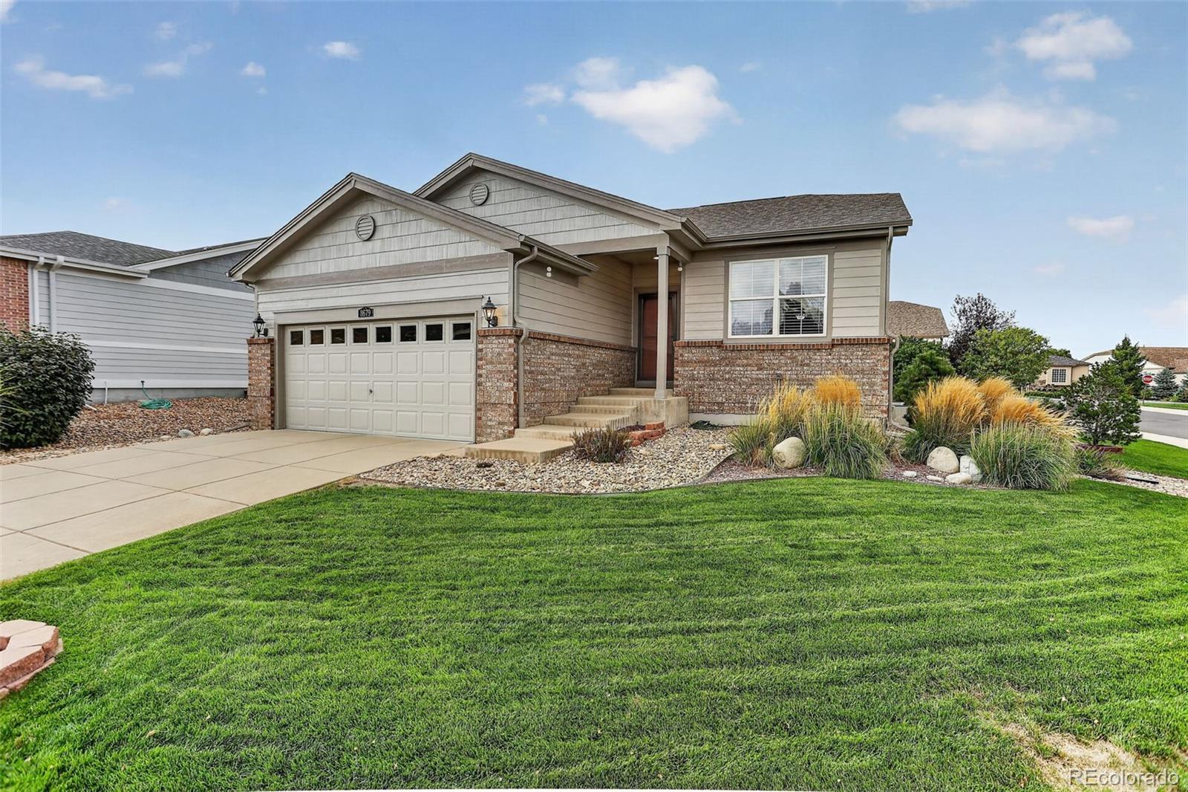
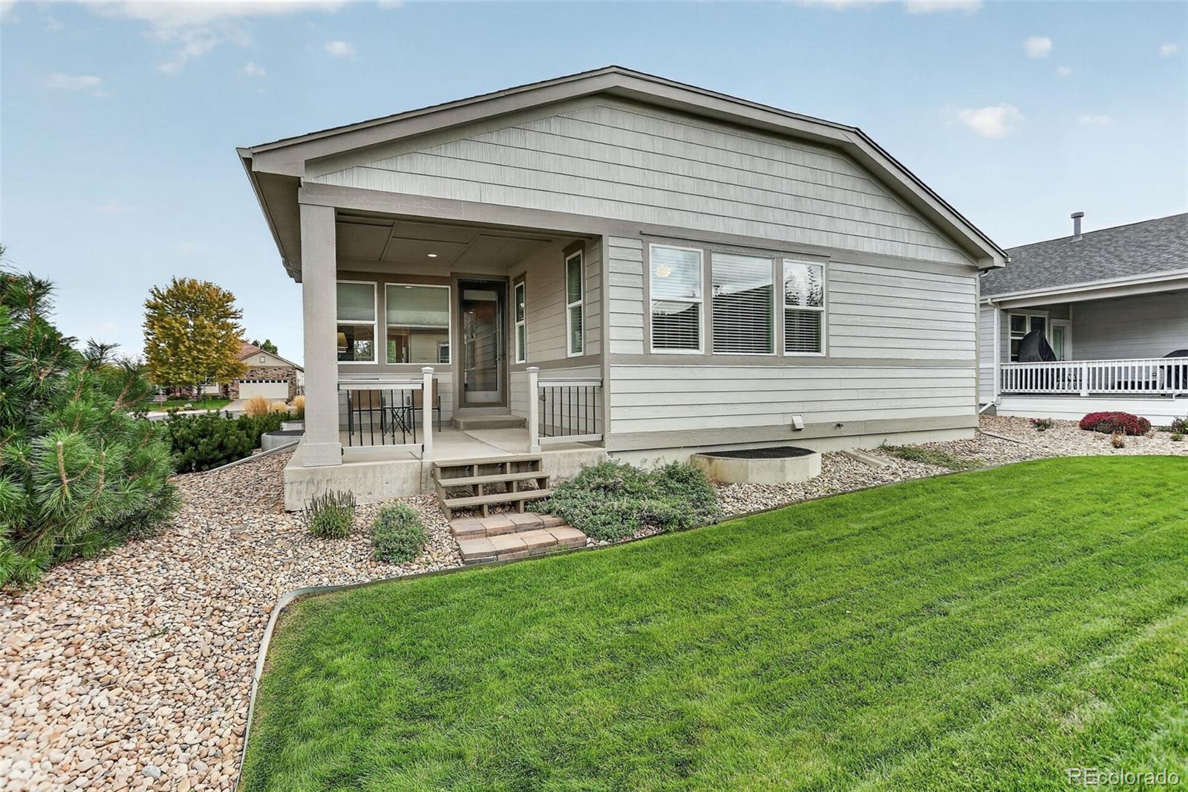
Beautiful Corner Lot Home on a Quiet Heritage Todd Creek Street! Walk through the front door and be greeted by light colored hard wood floors that run throughout the entire home. This 2 Bedroom, 2 Bath, 1,757 SF home has been wonderfully updated with fresh paint both inside and out. The Kitchen is immediately to your right with a large eat-in area, Granite Counters and very lightly used Stainless Steel Appliances. A large viewing opening looks out over the expansive family room with a fireplace and mantel. The hallway leads past a full bath and nice sized 2nd bedroom/office. Continue to the Primary Bedroom awash in lots of natural light and featuring a Primary Bath with a Shower and Bench, Dual Vanities, and Large Walk-in Closet. The Full Unfinished Basement has 9' Ceilings and an additional !,757 SF just waiting for your creativity and design. The Laundry and Mudroom lead to a truly amazing, fully finished, insulated and heated 3 Car Tandem garage with a sealed floor, overhead storage, 220V power, and LED lighting. The Corner Lot gives wonderful openness and views from inside the home. For outside living and entertaining, just off the family room is a very nice size Covered Pati0. The HTC Clubhouse sits at the heart of the community with a full restaurant, bar, and amazing patio overlooking the golf course driving range. It has a year-round indoor pool and whirlpool, an outdoor infinity pool, fitness center, craft rooms, billiards hall, library and ballroom that hosts many fantastic events throughout the year. Don't feel like cooking - there is an onsite restaurant. With easy and quick access to DIA and a short 30 minute drive to Downtown Denver it is truly a neighborhood for neighbors and a location that you cannot beat. Come see it and make it your new home today!

Save
Ask
Tour
Hide
Share
Listing Snapshot
Price 
$692,500
Days On Site 
11 Days
Bedrooms 
2
Inside Area (SqFt) 
1,757 sqft
Total Baths 
2
Full Baths 
1
Partial Baths 
1
Lot Size 
0.18 Acres
Year Built 
2008
MLS® Number 
3861704
Status 
Active
Property Tax 
$6,106
HOA/Condo/Coop Fees 
$192 monthly
Sq Ft Source 
Public Records
Friends & Family
Recent Activity
a week agoListing updated with changes from the MLS®
2 weeks agoListing first seen on site
General Features
Acres 
0.18
Attached Garage 
Yes
Direction Faces 
South
Foundation 
Slab
Garage 
Yes
Garage Spaces 
3
Levels 
One
Parking 
ConcreteLightedTandemAttached
Parking Spaces 
3
Pets 
Cats OK
Property Condition 
Updated/Remodeled
Property Sub Type 
Single Family Residence
Security 
Carbon Monoxide Detector(s)Smoke Detector(s)
Sewer 
Public Sewer
SqFt Above 
1757
SqFt Total 
3514
Style 
Traditional
Utilities 
Natural Gas AvailableCable AvailableElectricity ConnectedNatural Gas ConnectedPhone Available
Water Source 
Public
Interior Features
Appliances 
OvenConvection OvenDishwasherDryerGas Water HeaterHumidifierMicrowaveRangeRefrigeratorSelf Cleaning OvenWasher
Basement 
Sump PumpFullUnfinished
Cooling 
Ceiling Fan(s)Central Air
Electric 
220 Volts
Fireplace 
Yes
Fireplace Features 
Family Room
Fireplaces 
1
Flooring 
CarpetTileWood
Furnished 
Unfurnished
Heating 
Forced AirNatural Gas
Interior 
Breakfast BarCeiling Fan(s)Eat-in KitchenGranite CountersOpen FloorplanSmart ThermostatWalk-In Closet(s)
Main Level Bedrooms 
2
Window Features 
Double Pane Windows
Bathroom Full 
Level - MainDescription - Tub w/shower
Bathroom Three Quarter 
Level - MainDescription - Large shower, dual vaity
Bedroom 
Level - MainDescription - Wood floooring, doube closet
Family Room 
Level - MainDescription - Wood flooring, gas fireplace,entertainment area
Kitchen 
Level - MainDescription - Hardwood flooring, granite counters, SS appliances
Save
Ask
Tour
Hide
Share
Exterior Features
Construction Details 
Frame
Fencing 
None
Lot Features 
Corner LotLandscapedLevelSprinklers In FrontSprinklers In Rear
Patio And Porch 
CoveredPatio
Roof 
Composition
Windows/Doors 
Double Pane Windows
Community Features
Association Amenities 
ClubhouseConciergeFitness CenterGatedGolf CourseParkingPoolSpa/Hot TubTennis Court(s)Trail(s)
Association Fee 
$120.0
Association Fee Frequency 
Monthly
Additional Association Fee 
$72.0
Additional Association Fee Frequency 
Monthly
School District 
School District 27-J
Senior Community 
Yes
Financing Terms Available 
CashFHAVA Loan
Roads 
Paved
Schools
School District
School District 27-J
Elementary School
Brantner
Middle School
Roger Quist
High School
Riverdale Ridge
Listing courtesy of Coldwell Banker Realty 56 [email protected]


The content relating to real estate for sale in this Web site comes in part from the Internet Data eXchange ("IDX") program of METROLIST, INC., DBA RECOLORADO real estate listings held by brokers other than Coldwell Banker Realty 56 are marked with the IDX Logo. This information is being provided for the consumers' personal, non-commercial use and may not be used for any other purpose. All information subject to change and should be independently verified.

Neighborhood & Commute
Source: Walkscore
Save
Ask
Tour
Hide
Share