Save
Ask
Tour
Hide
Share
$1,015,000
7 Days On Site

5394 E Lake Place
Centennial, CO 80121

For Sale|Single Family Residence|Active
5
Beds
4
Total Baths
1
Full Bath
3
Partial Baths
3,321
SqFt
$306
/SqFt
1980
Built
Subdivision:
Heritage Village
County:
Arapahoe

Due to the health concerns created by Coronavirus we are offering personal 1-1 online video walkthough tours where possible.
Upcoming Open Houses
Due to COVID-19, we recommend you verify Open Houses before attending.
Sat, Nov 7, 12:00 PM - 2:00 PM
5394 E Lake Place5394 E Lake Place5394 E Lake Place5394 E Lake Place
Save
Ask
Tour
Hide
Share

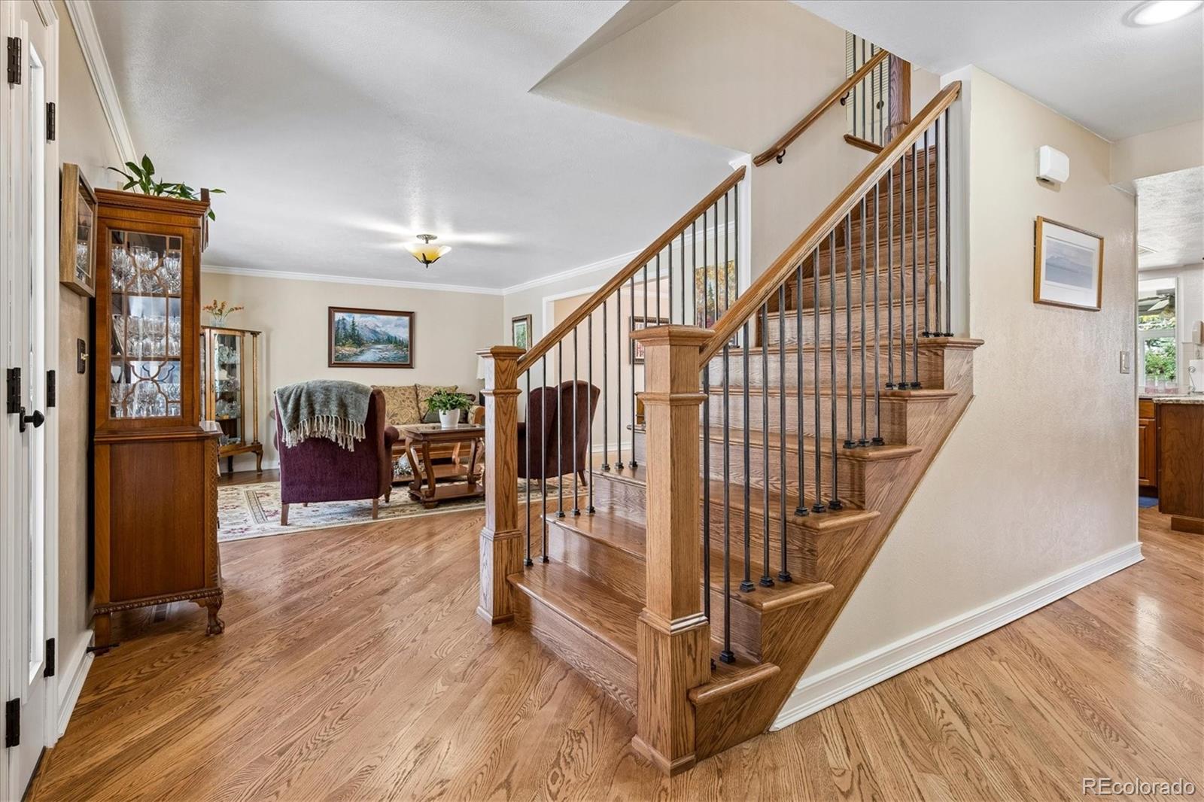
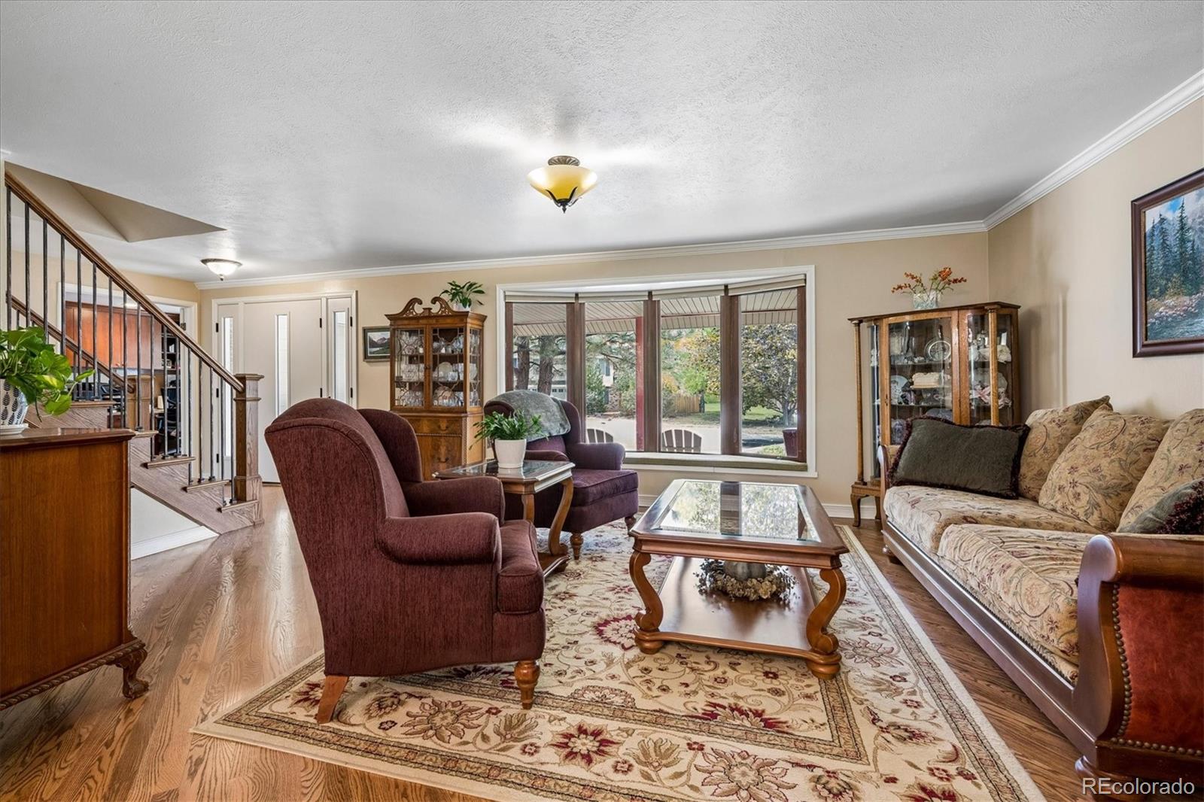
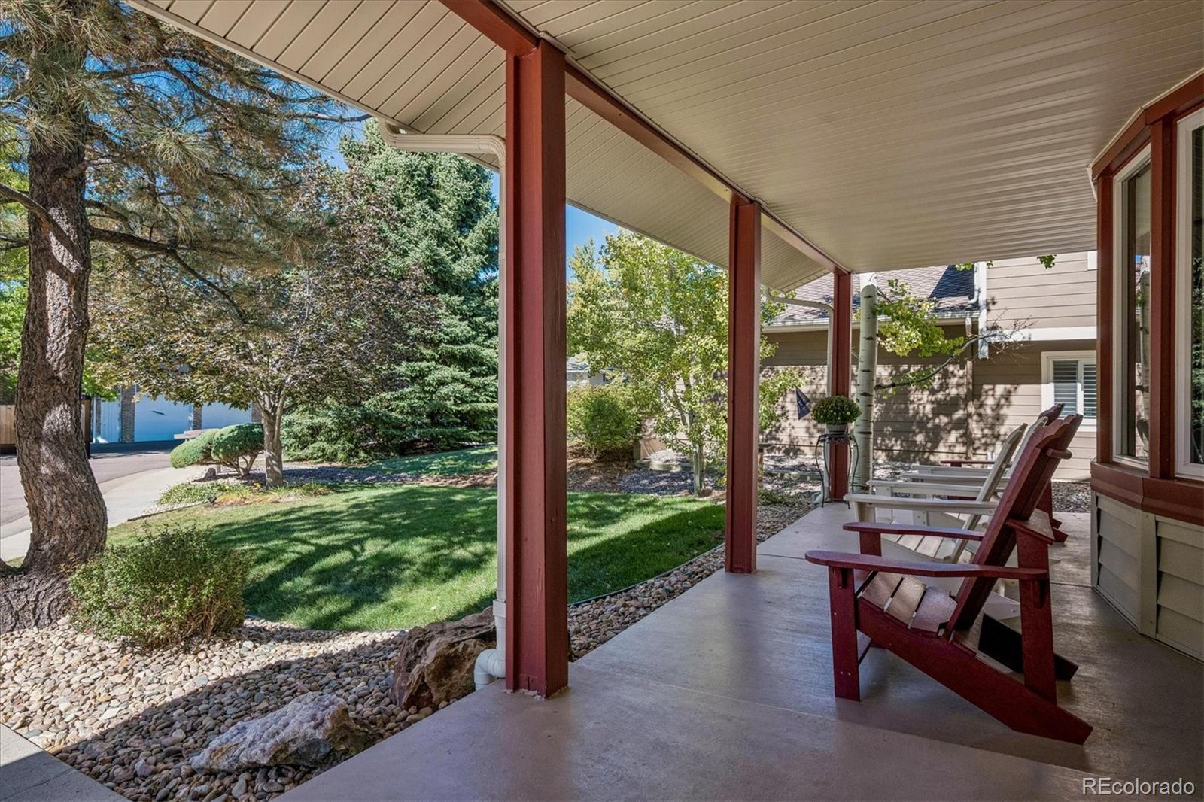
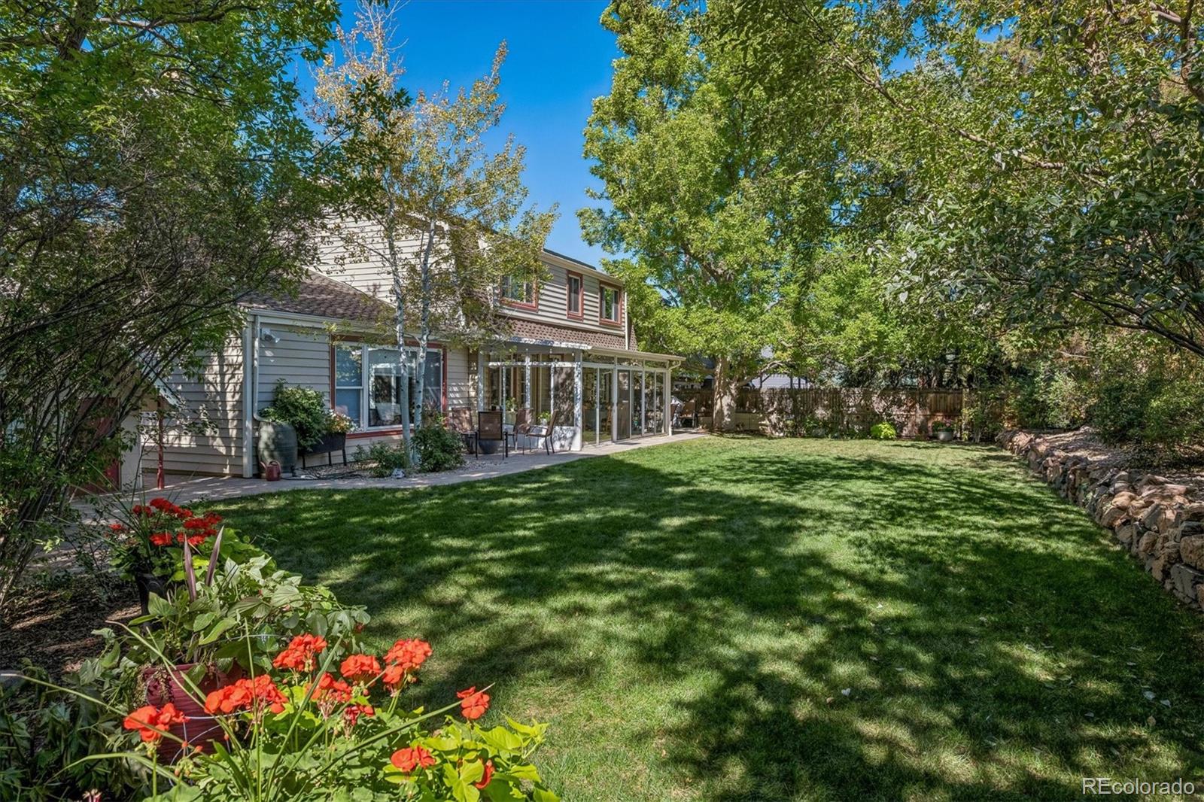
Open House Sat, Nov 2, 12PM-2PM. Home for the holidays! Tucked at the end of an amazing double cul-de-sac in Heritage Village, this 5-bedroom, 4-bath home with a main-floor office offers 3,364 square feet. From the covered front porch to the updated systems, years of care and investment are evident throughout. A new front door with opening sidelights welcomes you inside, where solid oak hardwood floors, cherry kitchen cabinets, leathered granite countertops, and a gas fireplace insert create a warm, homey feel. Remodeled primary, upper-level hall, and basement bathrooms complement the many upgrades. The large sunroom, a favorite gathering spot for the current homeowners, offers space for celebrations or flexible everyday living. The fully finished basement includes a bedroom, large family room, remodeled bathroom, and two egress windows, providing space for guests, hobbies, or movie nights. Outside, enjoy a paver patio and pathway, backyard playhouse, and attached storage shed. The location brings Heritage Village’s best to your doorstep. Highly regarded Lois Lenski Elementary is just across the walking bridge at the bottom of the hill, with highly rated Newton Middle School also serving the neighborhood. Hop on the trail system for walks and bike rides without having to get in your car. Your backyard gate provides direct greenbelt access and a shortcut to Koelbel Library, restaurants, shops, and grocery store. Connect with your new neighbors and friends at the HV pools, tennis courts, and green spaces. The investments extend beyond what you see. A fully paid-off 9.57 kW solar system installed in 2020 generates electricity for the home, helping reduce the power you purchase from Xcel Energy. A new heat pump, furnace, and hybrid heat pump water heater were installed in 2025. The garage is wired for EV charging and features an epoxy-coated floor. A home cared for in every detail, in a Heritage Village setting that makes it easy to feel connected.

Save
Ask
Tour
Hide
Share
Listing Snapshot
Price 
$1,015,000
Days On Site 
7 Days
Bedrooms 
5
Inside Area (SqFt) 
3,321 sqft
Total Baths 
4
Full Baths 
1
Partial Baths 
3
Lot Size 
0.21 Acres
Year Built 
1980
MLS Number 
3850483
Status 
Active
Property Tax 
$6,872
HOA/Condo/Coop Fees 
$154.75 monthly
Sq Ft Source 
Public Records
Friends & Family
Recent Activity
3 days agoListing updated with changes from the MLS
a week agoListing first seen on site
General Features
Acres 
0.21
Attached Garage 
Yes
Foundation 
Slab
Garage 
Yes
Garage Spaces 
2
Levels 
Two
Parking 
Attached
Parking Spaces 
2
Property Sub Type 
Single Family Residence
Security 
Carbon Monoxide Detector(s)Smoke Detector(s)
Sewer 
Public Sewer
SqFt Above 
2344
SqFt Below 
977
SqFt Total 
3364
Utilities 
Cable Available
Water Source 
Public
Interior Features
Appliances 
DishwasherDisposalDryerMicrowaveRangeWasher
Basement 
FinishedFull
Cooling 
Ceiling Fan(s)Central Air
Fireplace 
Yes
Fireplace Features 
Family RoomGas
Fireplaces 
1
Flooring 
CarpetTileWood
Heating 
ElectricHeat Pump
Interior 
Breakfast BarCeiling Fan(s)Eat-in KitchenEntrance FoyerGranite CountersHigh Speed Internet
Window Features 
Bay Window(s)Double Pane WindowsWindow Coverings
Bathroom Full 
Level - UpperDescription - remodeled upstairs hall bath
Bathroom Half 
Level - MainDescription - main floor powder room
Bathroom Three Quarter 
Level - UpperDescription - shower enlarged and bathroom updated
Bedroom 
Dimensions - 15.1 x 13.2Level - UpperDescription - solid hardwood floors and ceiling fan
Family Room 
Dimensions - 19.1 x 12.5Level - MainDescription - cozy family room with gas fireplace
Living Room 
Dimensions - 17.5 x 12.5Level - MainDescription - great space overlooking covered front porch
Office 
Dimensions - 10.1 x 12.7Level - MainDescription - private office with custom built-ins
Sun Room 
Dimensions - 20.6 x 9.8Level - MainDescription - the gathering spot for friends and family
Save
Ask
Tour
Hide
Share
Exterior Features
Construction Details 
BrickFrame
Lot Features 
Cul-De-SacLevel
Roof 
Composition
Windows/Doors 
Bay Window(s)Double Pane WindowsWindow Coverings
Community Features
Association Amenities 
PoolTennis Court(s)
Association Fee 
$1857.0
Association Fee Frequency 
Annually
School District 
Littleton 6
Financing Terms Available 
CashConventionalVA Loan
Schools
School District
Littleton 6
Elementary School
Lois Lenski
Middle School
Newton
High School
Littleton
Listing courtesy of RE/MAX Professionals [email protected]


The content relating to real estate for sale in this Web site comes in part from the Internet Data eXchange ("IDX") program of METROLIST, INC., DBA RECOLORADO real estate listings held by brokers other than RE/MAX Professionals are marked with the IDX Logo. This information is being provided for the consumers' personal, non-commercial use and may not be used for any other purpose. All information subject to change and should be independently verified.

Neighborhood & Commute
Source: Walkscore
Save
Ask
Tour
Hide
Share