Save
Ask
Tour
Hide
Share
$1,173,307
24 Days On Site

5612 Wheaton Avenue
Longmont, CO 80503

For Sale|Single Family Residence|Active
4
Beds
4
Total Baths
2
Full Baths
2
Partial Baths
2,612
SqFt
$449
/SqFt
2026
Built
Subdivision:
West Grange
County:
Boulder

Due to the health concerns created by Coronavirus we are offering personal 1-1 online video walkthough tours where possible.
5612 Wheaton Avenue5612 Wheaton Avenue5612 Wheaton Avenue5612 Wheaton Avenue
Save
Ask
Tour
Hide
Share

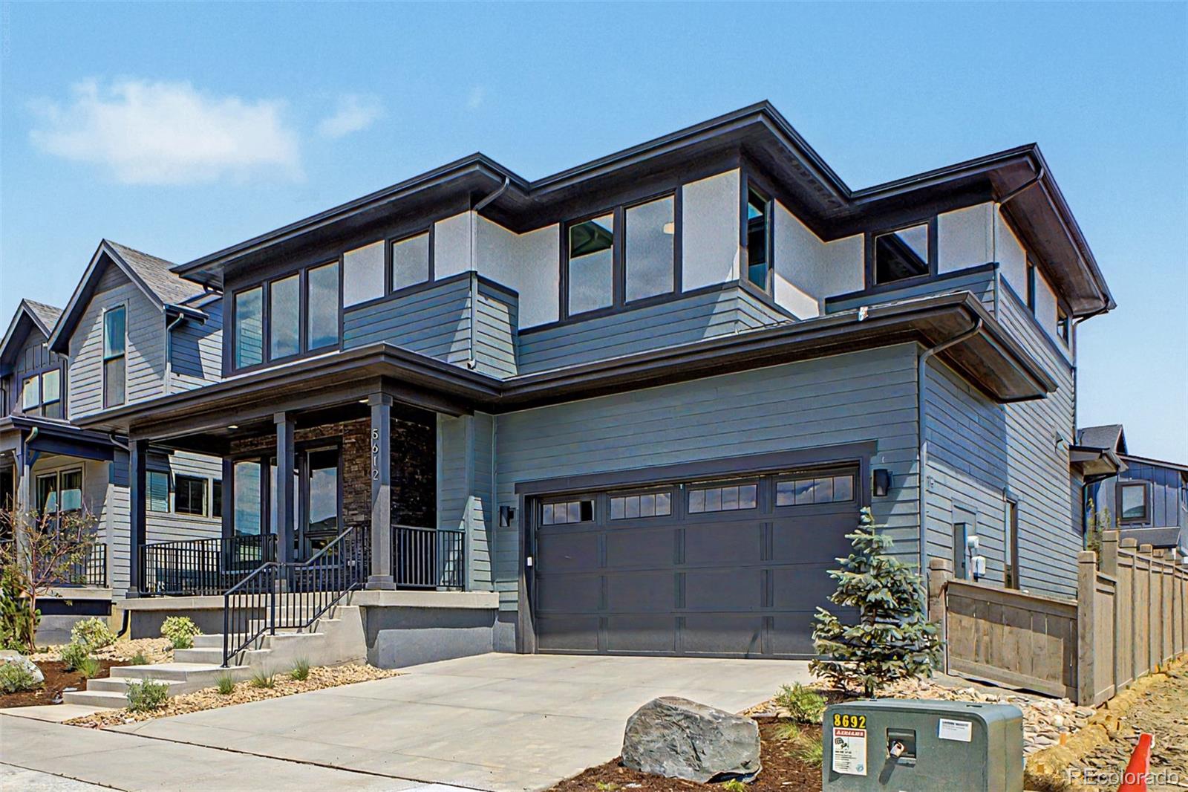
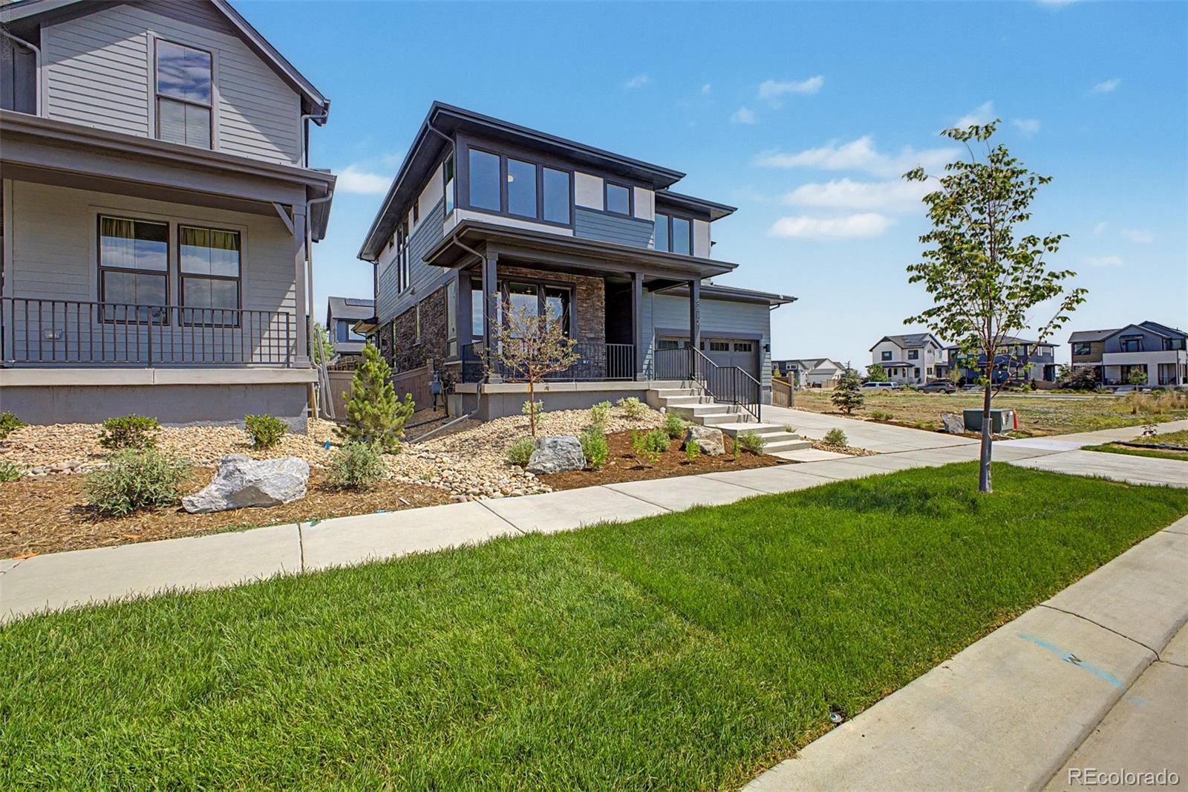
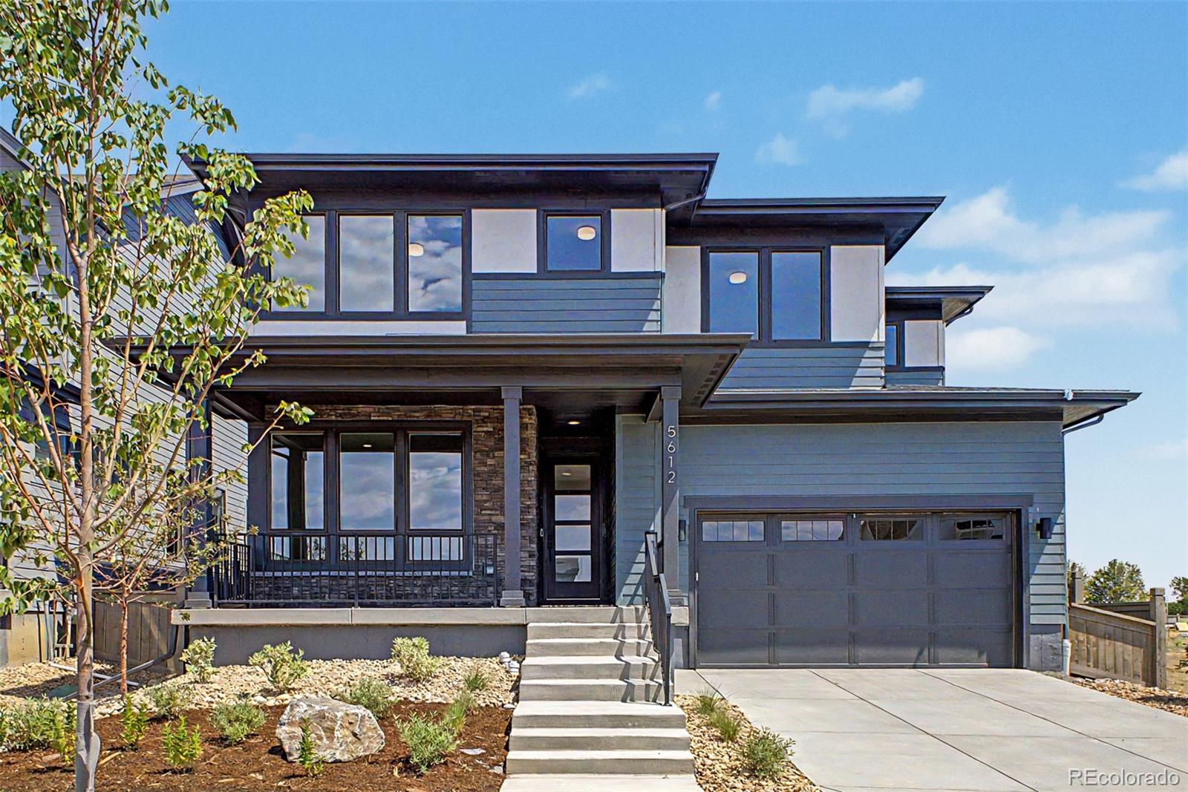
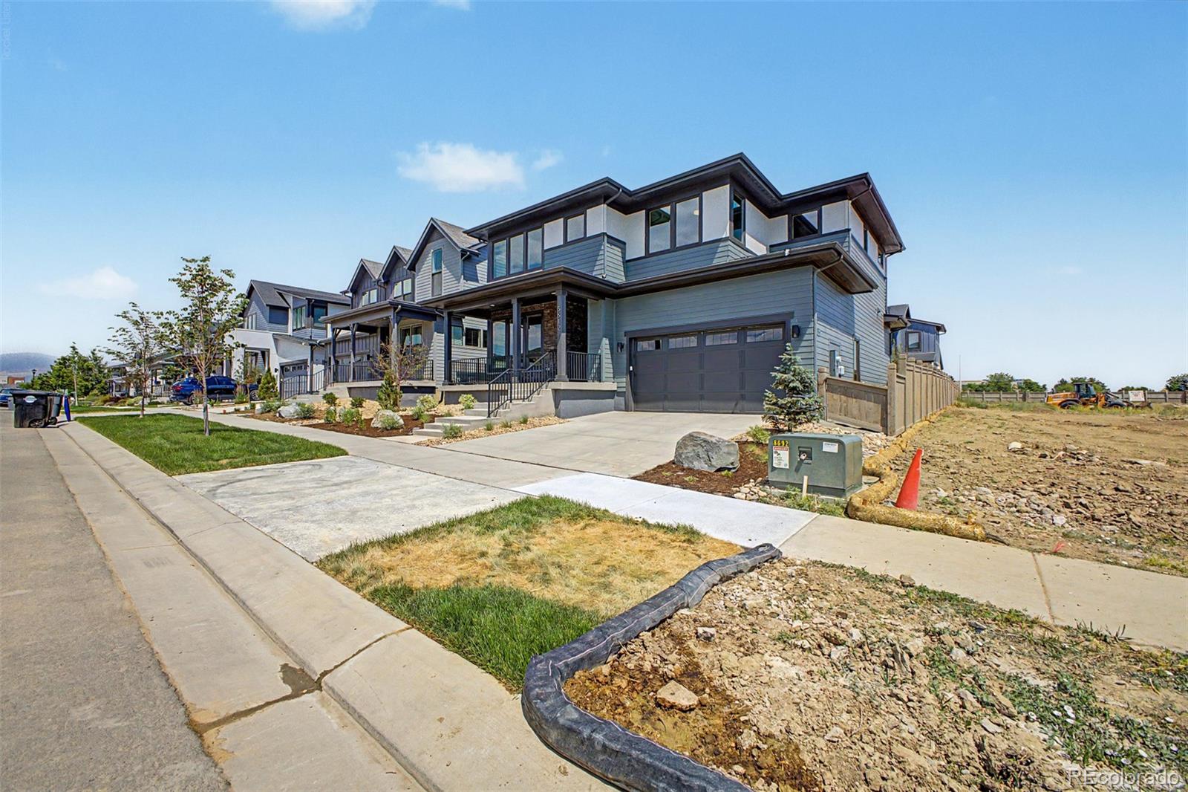
Home, sweet home! This beautiful 4 bed, 4 bath residence in West Grange boasts tasteful stone accents, a manicured landscape, 2 car garage, and a lovely front porch. Come inside to discover an open concept w/elegant wood-look flooring, high ceilings, and neutral palette throughout. Prepare delicious meals in this gourmet kitchen, equipped w/espresso cabinetry, a walk-in pantry, pendant lighting, stainless steel appliances, and a prep island w/a breakfast bar. The large primary bedroom showcases plush carpet, a full ensuite w/dual sinks plus a freestanding tub, and a walk-in closet for all your belongings. You'll also find a cozy den, ideal for an office or reading nook. Large unfinished basement can easily be converted into additional living space. Lastly, the quaint backyard w/its covered patio, is the perfect place for a summer cookout w/friends & loved ones! What are you waiting for? Don't miss out!

Save
Ask
Tour
Hide
Share
Listing Snapshot
Price 
$1,173,307
Days On Site 
24 Days
Bedrooms 
4
Inside Area (SqFt) 
2,612 sqft
Total Baths 
4
Full Baths 
2
Partial Baths 
2
Lot Size 
0.11 Acres
Year Built 
2026
MLS® Number 
3820988
Status 
Active
Property Tax 
$3,678
HOA/Condo/Coop Fees 
N/A
Sq Ft Source 
N/A
Friends & Family
Recent Activity
3 weeks agoListing updated with changes from the MLS®
3 weeks agoListing first seen on site
General Features
Acres 
0.11
Attached Garage 
Yes
Direction Faces 
South
Garage 
Yes
Garage Spaces 
2
Levels 
Two
Parking 
Attached
Parking Spaces 
2
Property Sub Type 
Single Family Residence
Security 
Smoke Detector(s)
Sewer 
Public Sewer
SqFt Above 
2612
SqFt Total 
2612
Style 
Traditional
Utilities 
Cable AvailableElectricity AvailableNatural Gas AvailablePhone Available
Water Source 
Public
Interior Features
Appliances 
CooktopDishwasherDisposalMicrowaveOvenRange Hood
Basement 
Unfinished
Cooling 
Central Air
Fireplace 
Yes
Fireplace Features 
Great Room
Fireplaces 
1
Flooring 
CarpetConcreteTileVinyl
Heating 
Forced Air
Interior 
Built-in FeaturesEat-in KitchenHigh CeilingsHigh Speed InternetKitchen IslandOpen FloorplanPantryWalk-In Closet(s)
Laundry Features 
In Unit
Window Features 
Double Pane Windows
Bathroom Full 
Level - UpperDescription - Shower & Tub Combo
Bathroom Half 
Level - MainDescription - Powder Room
Bathroom Three Quarter 
Level - UpperDescription - Step-in Shower
Bedroom 
Level - UpperDescription - Carpeted
Den 
Level - MainDescription - Double Doors
Dining Room 
Level - MainDescription - Eat-in Kitchen
Great Room 
Level - MainDescription - Wood-look Flooring
Kitchen 
Level - MainDescription - Quartz Counters
Laundry 
Level - UpperDescription - Laundry Room
Utility Room 
Level - BasementDescription - Unfinished Basement
Save
Ask
Tour
Hide
Share
Exterior Features
Construction Details 
FrameStoneStuccoWood Siding
Exterior 
Private YardRain Gutters
Fencing 
FencedFull
Lot Features 
LandscapedLevel
Patio And Porch 
CoveredFront Porch
Roof 
Composition
Windows/Doors 
Double Pane Windows
Community Features
Financing Terms Available 
CashConventionalFHAVA Loan
HOA Fee Frequency 
Monthly
Roads 
Paved
School District 
St. Vrain Valley RE-1J
Schools
School District
St. Vrain Valley RE-1J
Elementary School
Blue Mountain
Middle School
Altona
High School
Silver Creek
Listing courtesy of Dinkel Real Estate [email protected]


The content relating to real estate for sale in this Web site comes in part from the Internet Data eXchange ("IDX") program of METROLIST, INC., DBA RECOLORADO real estate listings held by brokers other than Dinkel Real Estate are marked with the IDX Logo. This information is being provided for the consumers' personal, non-commercial use and may not be used for any other purpose. All information subject to change and should be independently verified.

Neighborhood & Commute
Source: Walkscore
Save
Ask
Tour
Hide
Share