Save
Ask
Tour
Hide
Share
$750,000
4 Days On Site

8257 Yarrow Court
Arvada, CO 80005

For Sale|Single Family Residence|Active
4
Beds
2
Total Baths
1
Full Bath
1
Partial Bath
3,044
SqFt
$246
/SqFt
1971
Built
Subdivision:
Pomona Lakes
County:
Jefferson

Due to the health concerns created by Coronavirus we are offering personal 1-1 online video walkthough tours where possible.
8257 Yarrow Court8257 Yarrow Court8257 Yarrow Court8257 Yarrow Court
Save
Ask
Tour
Hide
Share

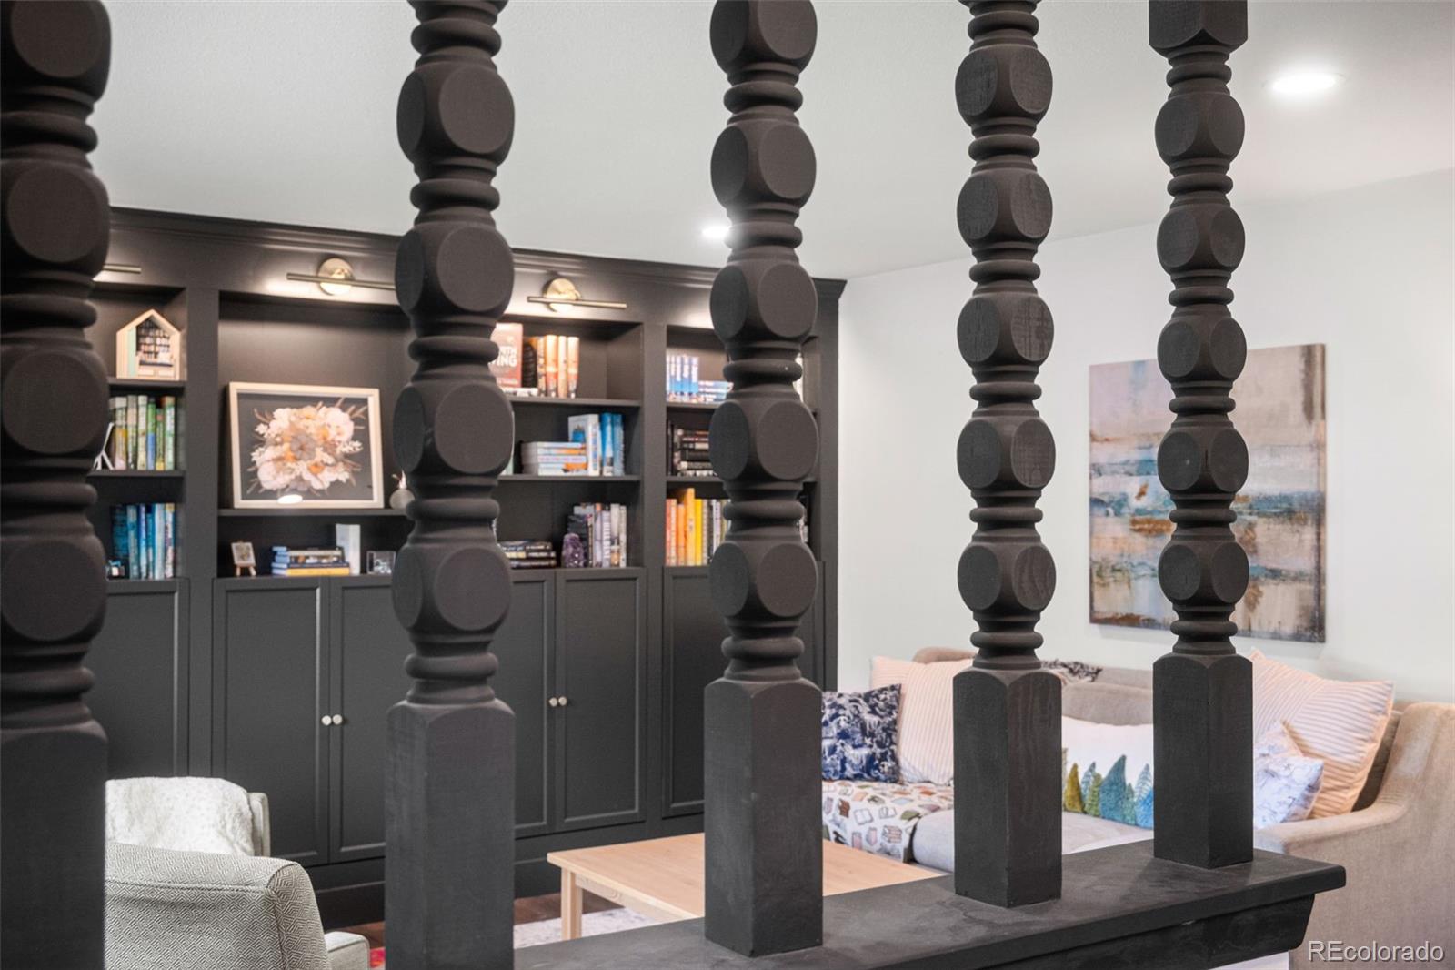
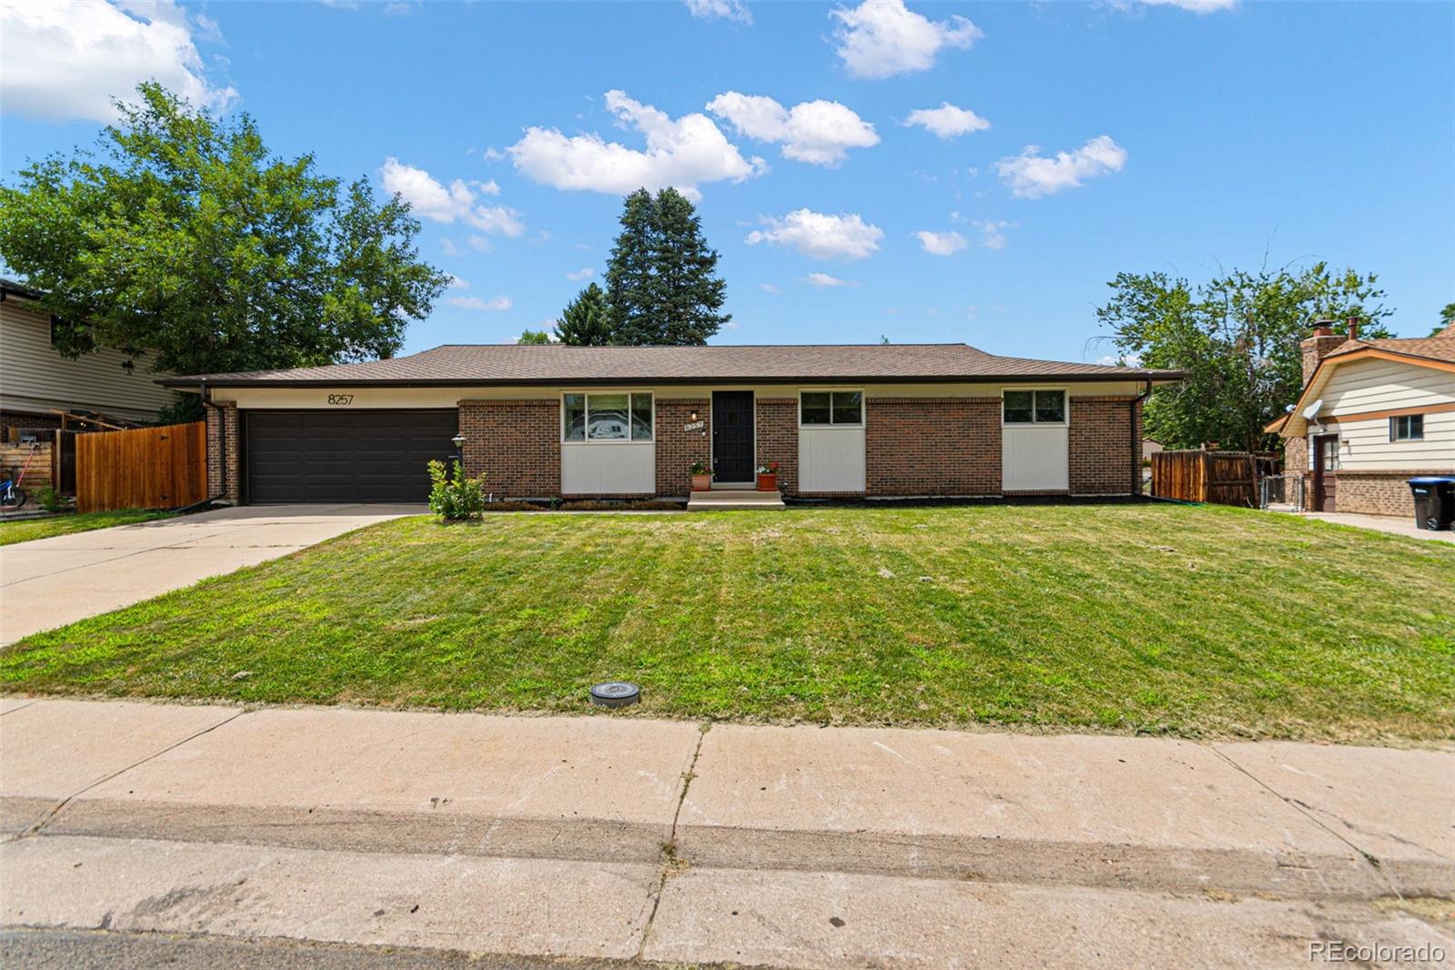
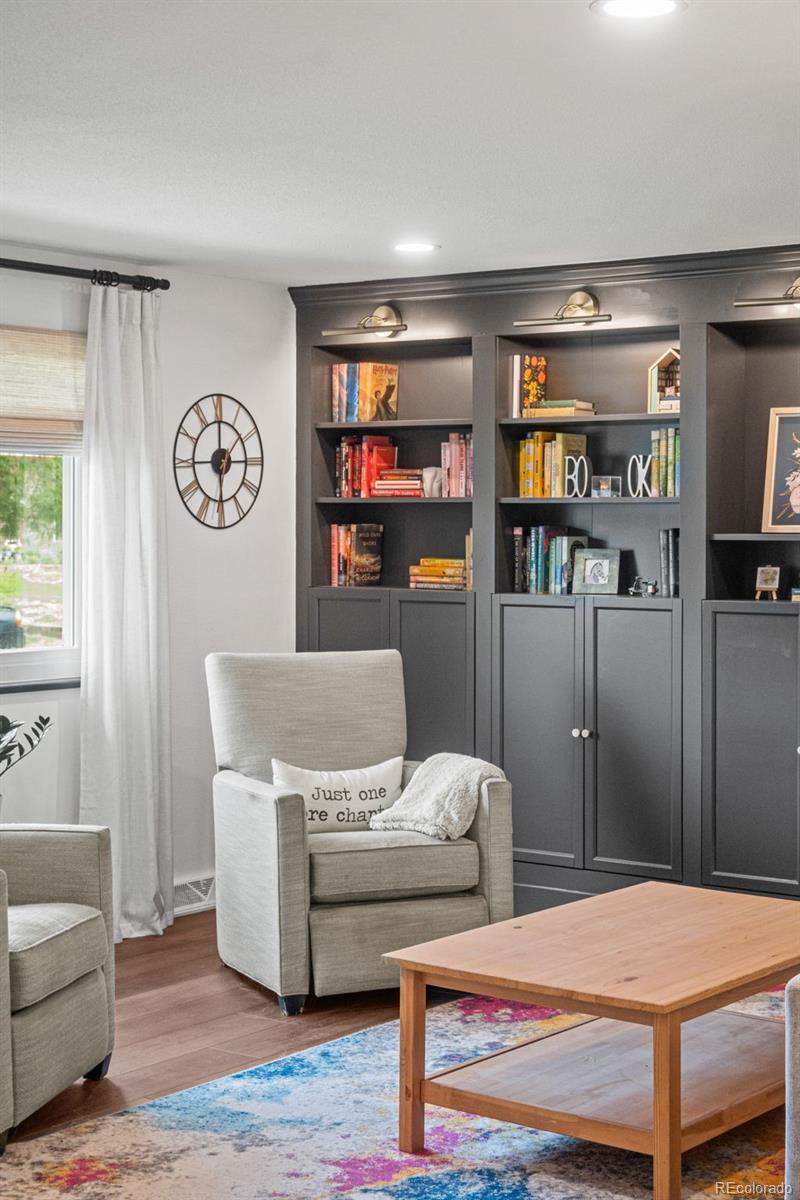
Nestled in the highly sought-after Pomona Lakes neighborhood, this beautifully updated ranch offers the perfect combination of comfort, style, and location. With over 3,000 finished square feet, this home has been thoughtfully designed to provide flexible living spaces for every stage of life. The main level welcomes you with an open, light-filled layout featuring a stunning remodeled kitchen with quartz countertops, stainless steel appliances, custom cabinetry, and seamless flow into the inviting family room with a cozy gas fireplace. The living room features custom library with cabinets and the perfect place to unwind with a book. The spacious primary suite, two additional bedrooms, and beautifully updated bathrooms complete the main floor. Downstairs, the expansive finished basement creates endless possibilities. Whether you're hosting game nights, setting up a media room, creating a home gym, or simply looking for extra space to spread out, this level delivers. Step outside to a private, fully fenced backyard designed for entertaining, relaxing, or simply enjoying Colorado's beautiful seasons. Location is where this home truly shines. Enjoy easy access to schools, neighborhood parks, walking trails, shopping, dining, and everyday conveniences. Easy commute to Denver and Boulder. Homes that combine this much finished space, thoughtful updates, an exceptional neighborhood, and everyday convenience are becoming increasingly difficult to find. If you've been waiting for a move-in ready home that offers both comfort and value in one of Arvada's most established communities, this is one you won't want to miss. Schedule your private showing.

Save
Ask
Tour
Hide
Share
Listing Snapshot
Price 
$750,000
Days On Site 
4 Days
Bedrooms 
4
Inside Area (SqFt) 
3,044 sqft
Total Baths 
2
Full Baths 
1
Partial Baths 
1
Lot Size 
0.21 Acres
Year Built 
1971
MLS® Number 
3740582
Status 
Active
Property Tax 
$4,608
HOA/Condo/Coop Fees 
N/A
Sq Ft Source 
Public Records
Friends & Family
Recent Activity
2 days agoListing updated with changes from the MLS®
5 days agoListing first seen on site
General Features
Acres 
0.21
Attached Garage 
Yes
Direction Faces 
East
Garage 
Yes
Garage Spaces 
2
Levels 
One
Parking 
Attached
Parking Spaces 
2
Property Condition 
Updated/Remodeled
Property Sub Type 
Single Family Residence
Sewer 
Public Sewer
SqFt Above 
1652
SqFt Below 
1392
SqFt Total 
3044
Style 
Traditional
Zoning 
SFR
Interior Features
Appliances 
DishwasherDisposalDryerMicrowaveOvenRangeRefrigeratorWasher
Basement 
Full
Cooling 
Central Air
Fireplace 
Yes
Fireplace Features 
Family Room
Fireplaces 
1
Flooring 
CarpetTileVinyl
Heating 
Forced Air
Interior 
Built-in FeaturesEat-in KitchenOpen FloorplanPantry
Laundry Features 
Sink
Main Level Bedrooms 
3
Window Features 
Double Pane Windows
Bathroom Full 
Dimensions - 7 x 8Level - MainDescription - Updated full bathroom
Bathroom Three Quarter 
Dimensions - 8 x 4Level - MainDescription - Private 3/4 primary bathroom
Bedroom 
Dimensions - 12 x 13Level - BasementDescription - Non-Conforming
Dining Room 
Dimensions - 11 x 14Level - MainDescription - Dining space in the kitchen
Family Room 
Dimensions - 20 x 12Level - MainDescription - Large family room with cozy gas fireplace
Great Room 
Dimensions - 45 x 17Level - BasementDescription - Huge finished rec room, would make a great game and media room
Kitchen 
Dimensions - 16 x 13Level - MainDescription - Remodeled kitchen with stainless steel appliances
Laundry 
Dimensions - 6 x 9Level - BasementDescription - Laundry room
Living Room 
Dimensions - 14 x 14Level - MainDescription - Great living room with custom built-in bookshelves and cabinets.
Save
Ask
Tour
Hide
Share
Exterior Features
Construction Details 
Brick
Exterior 
Private Yard
Fencing 
FencedFull
Lot Features 
LevelSprinklers In FrontSprinklers In Rear
Patio And Porch 
Patio
Roof 
Composition
Windows/Doors 
Double Pane Windows
Community Features
Financing Terms Available 
CashConventionalFHAVA Loan
School District 
Jefferson County R-1
Schools
School District
Jefferson County R-1
Elementary School
Weber
Middle School
Pomona
High School
Pomona
Listing courtesy of Real Broker, LLC DBA Real [email protected]


The content relating to real estate for sale in this Web site comes in part from the Internet Data eXchange ("IDX") program of METROLIST, INC., DBA RECOLORADO real estate listings held by brokers other than Real Broker, LLC DBA Real are marked with the IDX Logo. This information is being provided for the consumers' personal, non-commercial use and may not be used for any other purpose. All information subject to change and should be independently verified.

Neighborhood & Commute
Source: Walkscore
Save
Ask
Tour
Hide
Share