Save
Ask
Tour
Hide
Share
$735,000
12 Days On Site

477 Iron Horse Way H3408
Winter Park, CO 80482

For Sale|Condominium|Active
2
Beds
3
Total Baths
1
Full Bath
2
Partial Baths
1,416
SqFt
$519
/SqFt
1982
Built
Subdivision:
Iron Horse
County:
Grand

Due to the health concerns created by Coronavirus we are offering personal 1-1 online video walkthough tours where possible.
477 Iron Horse Way H3408477 Iron Horse Way H3408477 Iron Horse Way H3408477 Iron Horse Way H3408
Save
Ask
Tour
Hide
Share

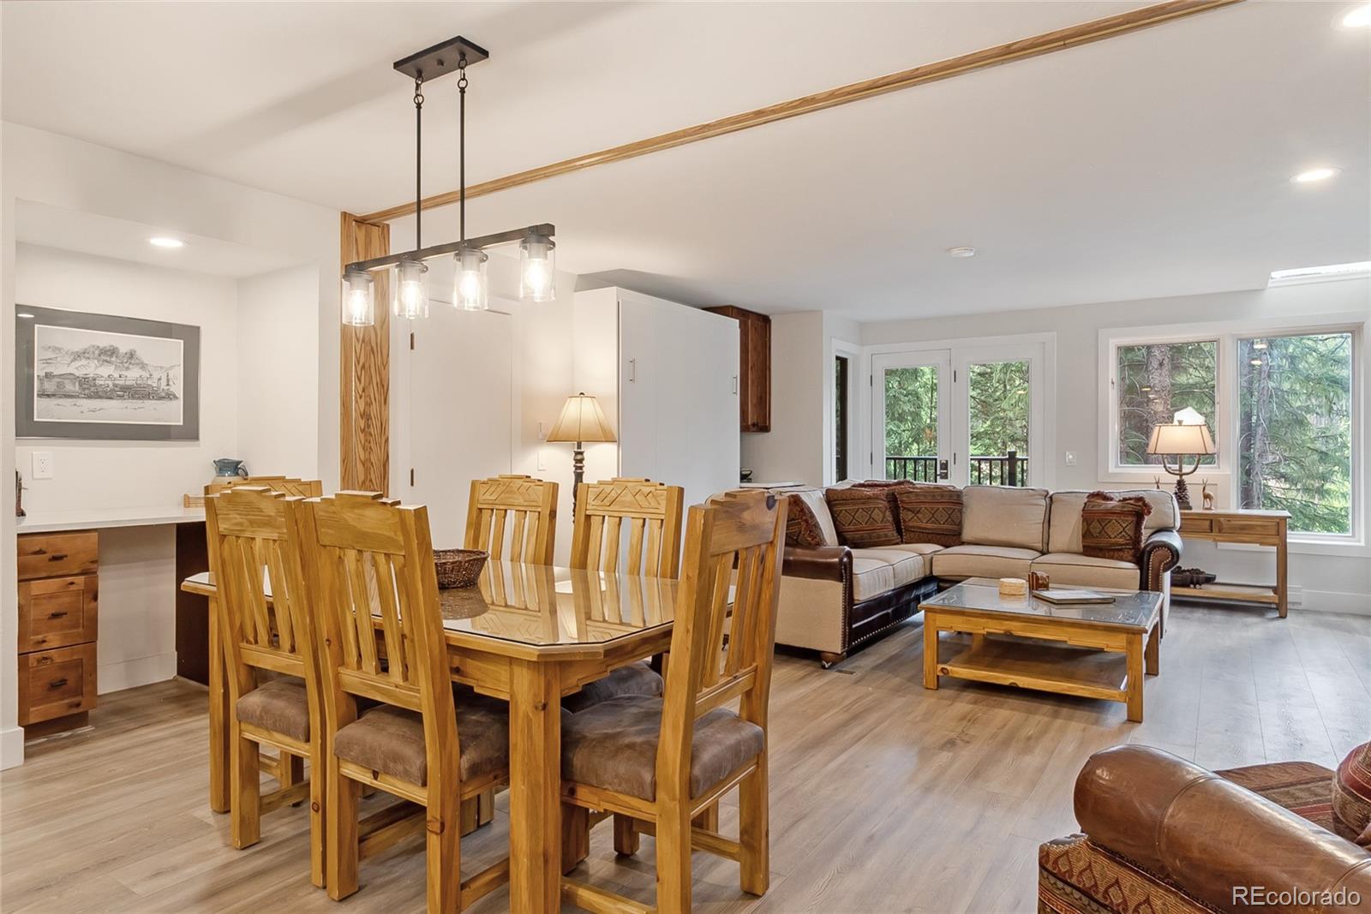
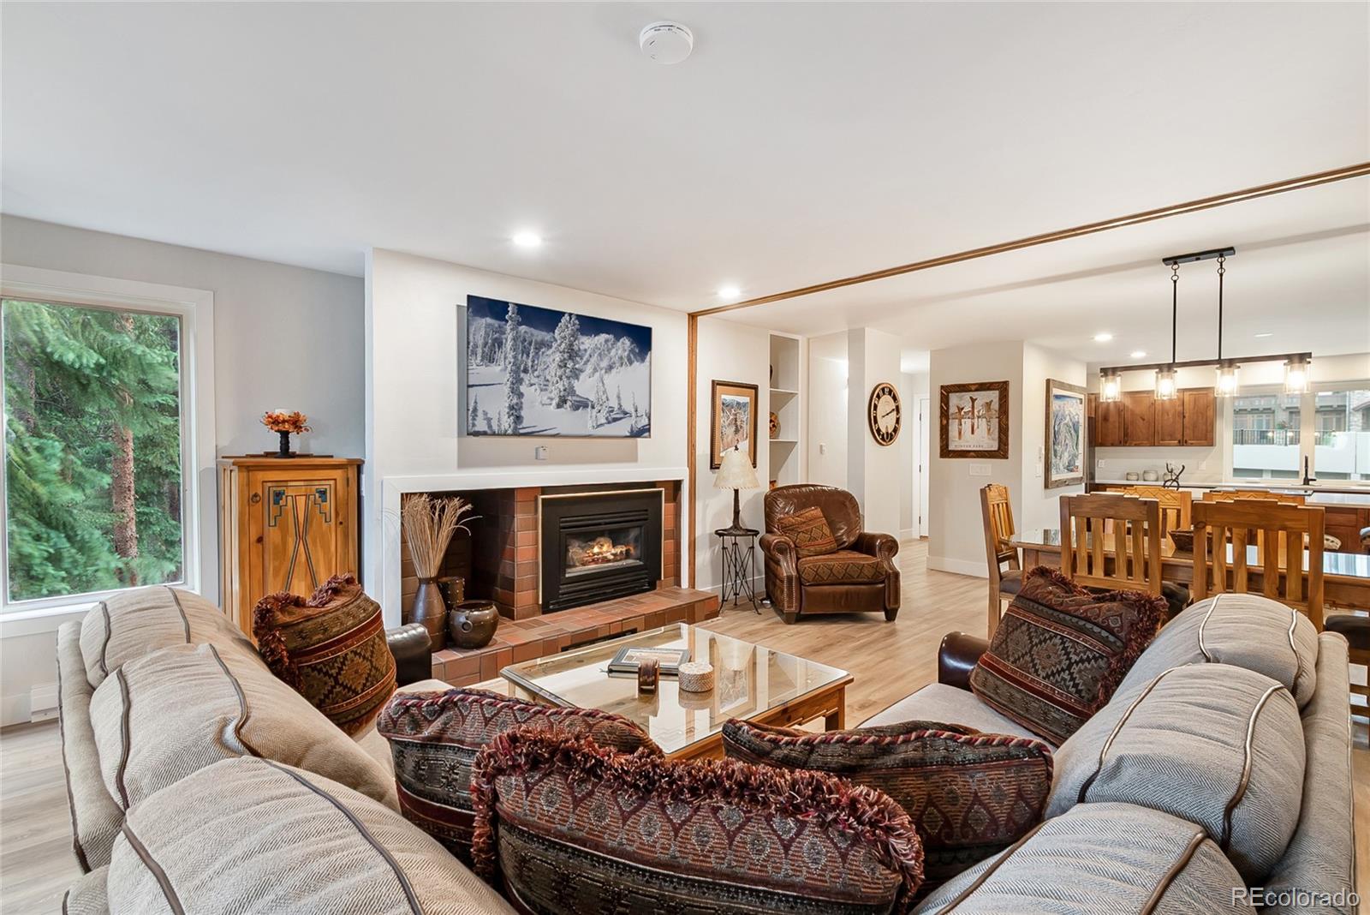
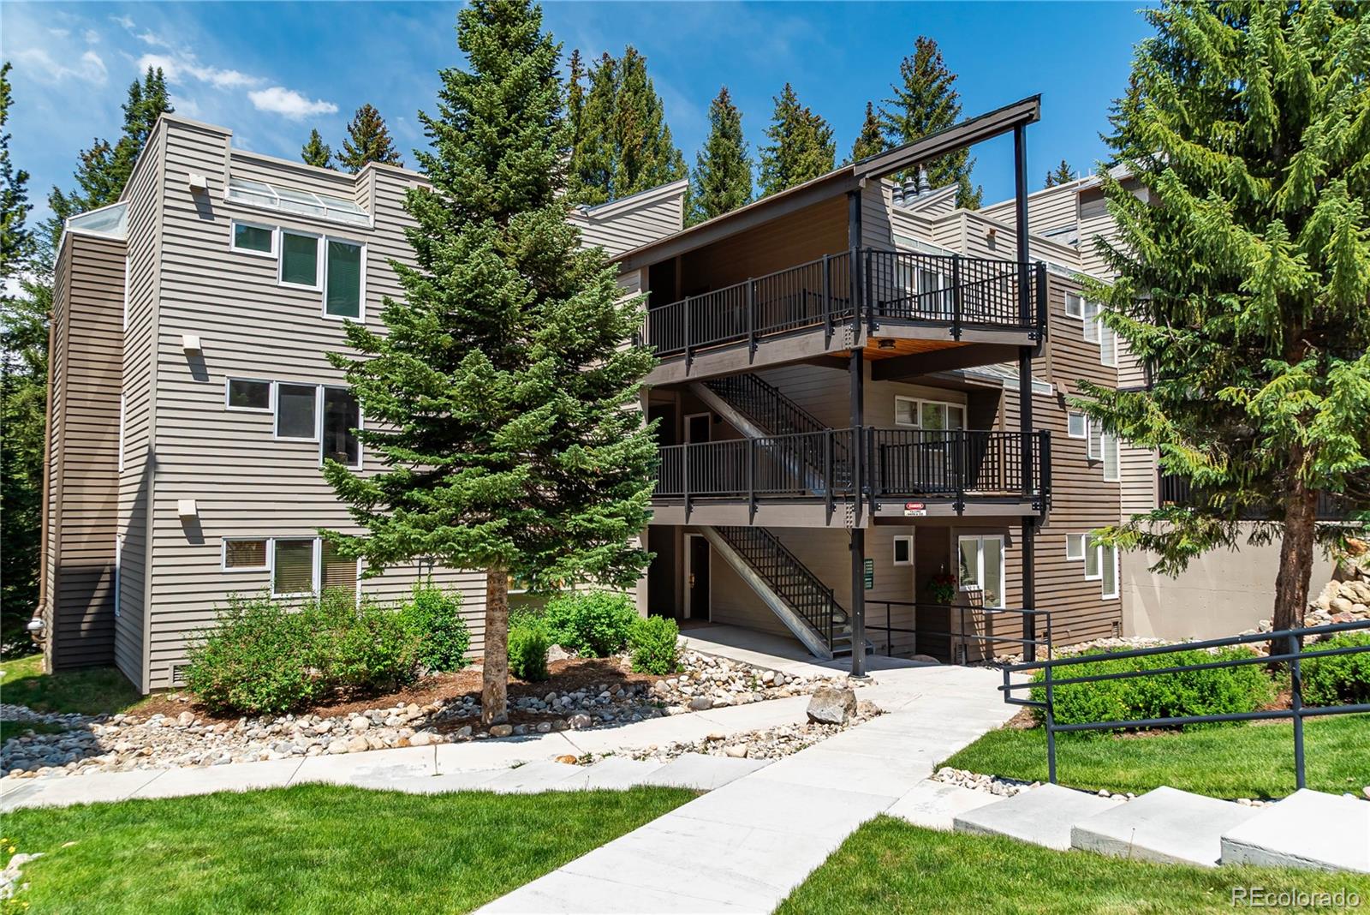
Welcome to 477 Iron Horse Way, Unit H3408—a beautifully remodeled, thoughtfully updated, and freshly repainted mountain retreat where modern comfort meets the tree tops and alpine adventure. Fully furnished, this turnkey residence is ready for you to enjoy mountain life from day one. Designed with both relaxation and functionality in mind, this spacious condo features two generously sized bedrooms, a private garage, a discreetly hidden Murphy bed that provides additional sleeping space without sacrificing the open feel of the living area, and three refreshed bathrooms—making those busy mornings preparing to hit the slopes surprisingly stress-free. Perfectly positioned on the Winter Park corridor between the Winter Park base area and Mary Jane, Iron Horse offers one of the resort's most desirable locations. Start your day by skiing down to the Gondola, then return to Iron Horse from the Main Mary Jane Trail. Inside, an open floor plan, contemporary finishes with warm mountain character create the perfect place to gather after a day of skiing, mountain biking, hiking, or exploring everything Winter Park has to offer. The Iron Horse Resort offers amenities designed to make every season memorable. Enjoy the heated indoor/outdoor pool, multiple hot tubs, steam sauna, fitness center, game room, ski and bike lockers, tuning area, BBQ deck, business center, conference rooms, underground parking, on-site skishop, seasonal bike and dog wash station, and outdoor fire pit. With year-round hiking and biking trails just outside yourdoor, adventure truly begins the moment you head outside. Whether you're looking for a family retreat, a low-maintenance second home, or a turnkey investment property with excellent rental potential, Unit H3408 delivers the mountain lifestyle you've been dreaming about. Pack your skis, bikes (or leave them in your private garage), hiking boots, and toothbrush—everything else is already here. Your next mountain adventure starts at Iron Horse.

Save
Ask
Tour
Hide
Share
Listing Snapshot
Price 
$735,000
Days On Site 
12 Days
Bedrooms 
2
Inside Area (SqFt) 
1,416 sqft
Total Baths 
3
Full Baths 
1
Partial Baths 
2
Lot Size 
N/A
Year Built 
1982
MLS® Number 
3714317
Status 
Active
Property Tax 
$3,058
HOA/Condo/Coop Fees 
$3,130.26 monthly
Sq Ft Source 
Public Records
Friends & Family
Recent Activity
a week agoListing updated with changes from the MLS®
2 weeks agoListing first seen on site
General Features
Direction Faces 
Southwest
Garage 
Yes
Garage Spaces 
1
Levels 
One
Parking Spaces 
1
Pets 
Cats OKDogs OK
Property Condition 
Updated/Remodeled
Property Sub Type 
Condominium
Security 
Carbon Monoxide Detector(s)Smoke Detector(s)
Sewer 
Public Sewer
SqFt Above 
1416
SqFt Total 
1416
Style 
Mountain Contemporary
Utilities 
Cable AvailableElectricity Connected
Water Source 
Public
Interior Features
Appliances 
DishwasherDisposalDryerMicrowaveOvenRangeRefrigeratorWasher
Fireplace 
Yes
Fireplace Features 
Gas LogLiving Room
Fireplaces 
1
Flooring 
LaminateTile
Furnished 
Furnished
Heating 
BaseboardElectric
Interior 
Breakfast BarBuilt-in FeaturesEat-in KitchenEntrance FoyerKitchen IslandOpen Floorplan
Laundry Features 
In Unit
Main Level Bedrooms 
2
Spa 
Yes
Window Features 
Window CoveringsWindow Treatments
Bathroom Full 
Level - MainDescription - Updated with dual sinks
Bathroom Three Quarter 
Level - MainDescription - Updated and bright
Bedroom 
Level - MainDescription - Great natural light and ensuite
Dining Room 
Level - MainDescription - Centrally located with ample seating
Kitchen 
Level - MainDescription - Open to living (and dining) room with island
Living Room 
Level - MainDescription - Open, bright and with high ceilings and fireplace
Save
Ask
Tour
Hide
Share
Exterior Features
Construction Details 
FrameWood Siding
Exterior 
BalconyFire Pit
Lot Features 
Near Public Transit
Patio And Porch 
CoveredDeck
Pool Features 
IndoorOutdoor Pool
Roof 
Metal
Spa 
Yes
View 
Mountain(s)Water
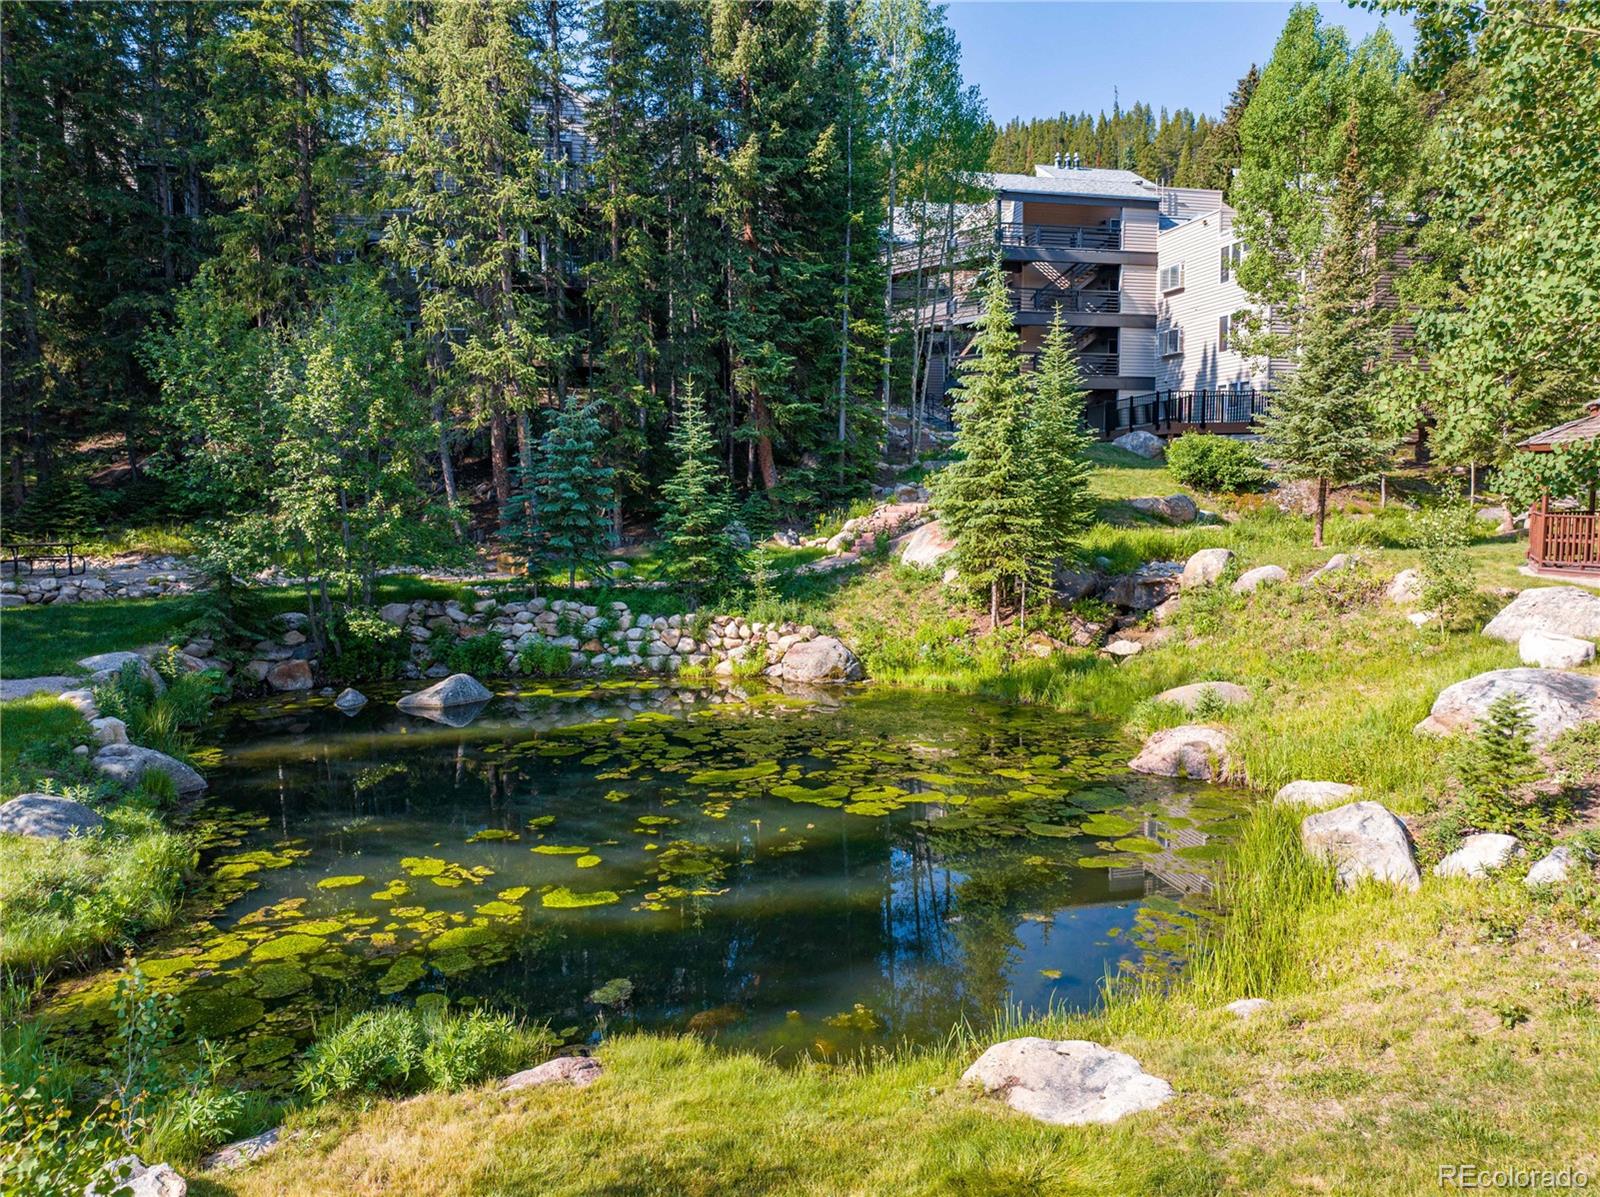
Waterfront Features 
Pond
Waterview 
Mountain(s)Water
Windows/Doors 
Window CoveringsWindow Treatments
Community Features
Association Amenities 
ClubhouseFitness CenterParkingPoolSaunaSpa/Hot TubStorageTrail(s)
Association Dues 
3130.26
Financing Terms Available 
CashConventional
HOA Fee Frequency 
Monthly
Roads 
Paved
School District 
East Grand 2
Schools
School District
East Grand 2
Elementary School
Granby
Middle School
East Grand
High School
Middle Park
Listing courtesy of Compass - Denver [email protected]


The content relating to real estate for sale in this Web site comes in part from the Internet Data eXchange ("IDX") program of METROLIST, INC., DBA RECOLORADO real estate listings held by brokers other than Compass - Denver are marked with the IDX Logo. This information is being provided for the consumers' personal, non-commercial use and may not be used for any other purpose. All information subject to change and should be independently verified.

Neighborhood & Commute
Source: Walkscore
Save
Ask
Tour
Hide
Share