Save
Ask
Tour
Hide
Share
$3,149,000
8 Days On Site

48 Bluff Court 22
Breckenridge, CO 80424

For Sale|Condominium|Active
3
Beds
3
Total Baths
3
Full Baths
2,134
SqFt
$1,476
/SqFt
1999
Built
Subdivision:
Saddlewood HOA
County:
Summit

Due to the health concerns created by Coronavirus we are offering personal 1-1 online video walkthough tours where possible.
48 Bluff Court 2248 Bluff Court 2248 Bluff Court 2248 Bluff Court 22
Save
Ask
Tour
Hide
Share

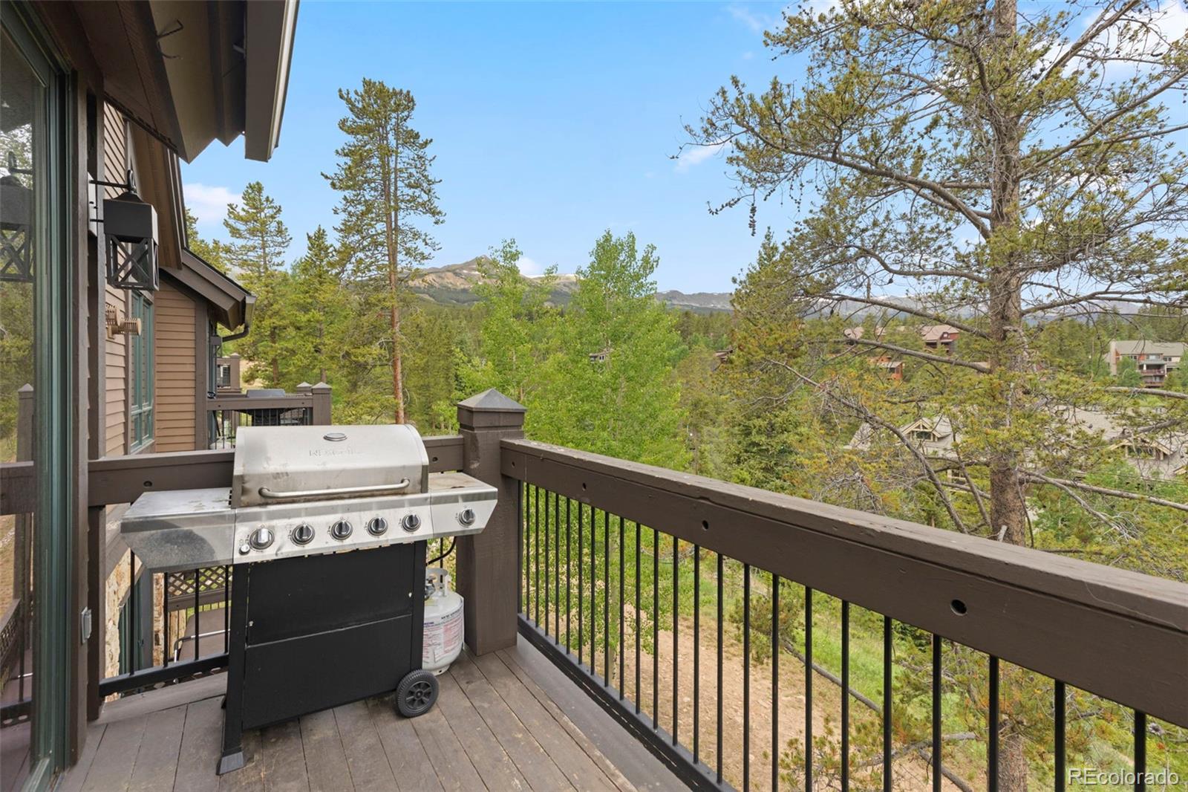
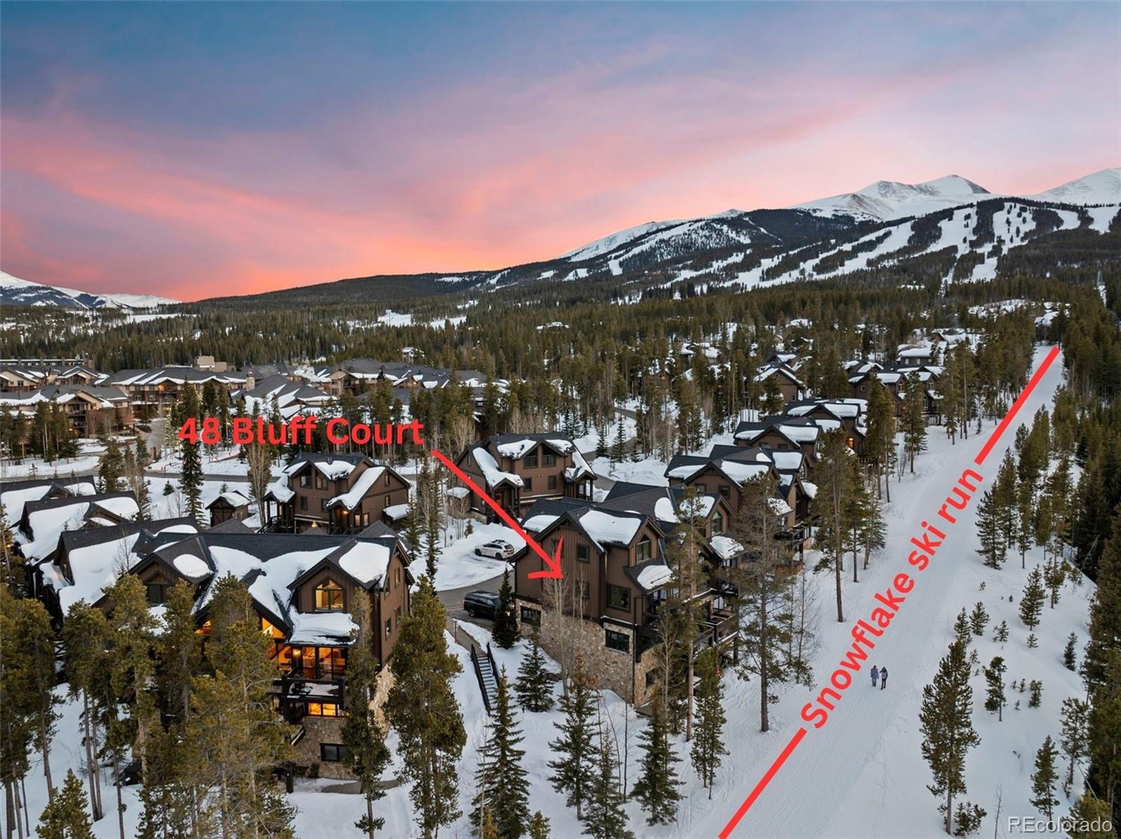
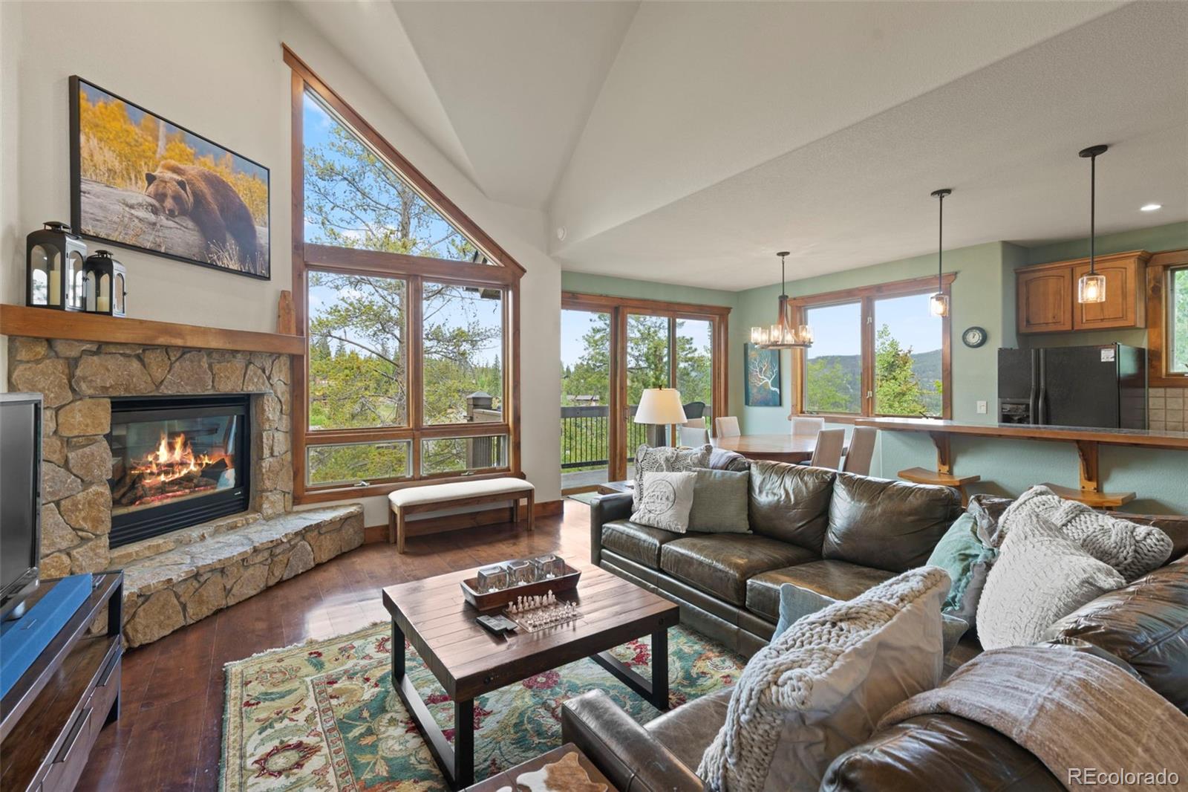
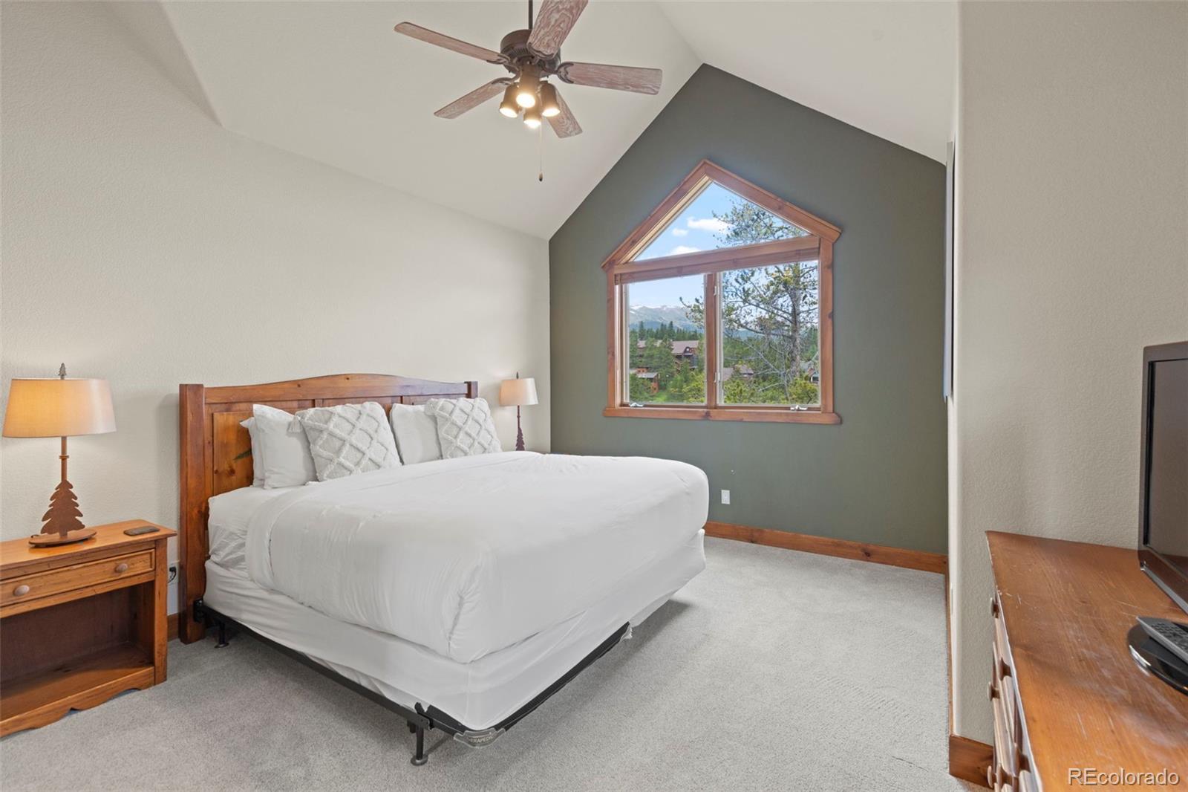
True ski-in/ski-out access from this short-term-rentable, townhome-style 3-bedroom, 3-bath residence via Snowflake Run and the Snowflake Chairlift. Spectacular views of Breckenridge Ski Resort, Ten Mile Range, and Baldy Mountain are enjoyed throughout. Just a 10-minute walk to downtown and the heart of Main Street, with a bus stop steps away for convenient access throughout Breckenridge. The spacious second family room offers flexibility as additional living space or can easily be converted to a 4th bedroom. Offered fully furnished and turnkey, with a newer boiler, newer hot tub, freshly refinished main-level wood floors, and an oxygen system in the lower-level bedroom. Estimated short-term rental potential of $100,000–$150,000 annually. A rare opportunity to own a true ski-in/ski-out property in Breckenridge with exceptional views, flexibility, and rental potential.

Save
Ask
Tour
Hide
Share
Listing Snapshot
Price 
$3,149,000
Days On Site 
8 Days
Bedrooms 
3
Inside Area (SqFt) 
2,134 sqft
Total Baths 
3
Full Baths 
3
Partial Baths 
N/A
Lot Size 
N/A
Year Built 
1999
MLS® Number 
3702322
Status 
Active
Property Tax 
$9,123
HOA/Condo/Coop Fees 
$1,229 monthly
Sq Ft Source 
Public Records
Friends & Family
Recent Activity
yesterdayListing updated with changes from the MLS®
a week agoListing first seen on site
General Features
Attached Garage 
Yes
Garage 
Yes
Garage Spaces 
1
Lease Term 
Short Term Lease
Parking 
Attached
Parking Spaces 
1
Property Sub Type 
Condominium
Sewer 
Public Sewer
SqFt Above 
1514
SqFt Total 
2134
Utilities 
Natural Gas AvailableElectricity ConnectedNatural Gas Connected
Water Source 
Public
Zoning 
B21
Interior Features
Appliances 
DishwasherDisposalMicrowaveRangeRefrigerator
Basement 
Walk-Out Access
Fireplace 
Yes
Fireplace Features 
GasGreat Room
Fireplaces 
1
Flooring 
CarpetTileWood
Furnished 
Furnished
Heating 
Natural GasRadiant
Laundry Features 
In Unit
Main Level Bedrooms 
1
Spa 
Yes
Bathroom Full 
Level - Main
Bedroom 
Level - Main
Family Room 
Level - Lower
Great Room 
Level - Main
Kitchen 
Level - Main
Laundry 
Level - Lower
Save
Ask
Tour
Hide
Share
Exterior Features
Construction Details 
ConcreteWood Siding
Exterior 
Gas Grill
Fencing 
None
Lot Features 
Near Public Transit
Patio And Porch 
DeckFront Porch
Roof 
Shingle
Spa 
Yes
Waterfront Features 
Stream
Community Features
Association Dues 
1229
Building Access 
Stairs
Financing Terms Available 
1031 ExchangeCashConventional
HOA Fee Frequency 
Monthly
Roads 
Paved
School District 
Summit RE-1
Schools
School District
Summit RE-1
Elementary School
Breckenridge
Middle School
Summit
High School
Summit
Listing courtesy of Breckenridge Associates Real Estate Llc [email protected]


The content relating to real estate for sale in this Web site comes in part from the Internet Data eXchange ("IDX") program of METROLIST, INC., DBA RECOLORADO real estate listings held by brokers other than Breckenridge Associates Real Estate Llc are marked with the IDX Logo. This information is being provided for the consumers' personal, non-commercial use and may not be used for any other purpose. All information subject to change and should be independently verified.

Neighborhood & Commute
Source: Walkscore
Save
Ask
Tour
Hide
Share