Save
Ask
Tour
Hide
Share
$1,050,000
20 Days On Site

103 Saddle Mountain Camp Road
Granby, CO 80446

For Sale|Townhouse|Active
3
Beds
3
Total Baths
2
Full Baths
1
Partial Bath
1,832
SqFt
$573
/SqFt
2023
Built
Subdivision:
Saddle Mountain Camp
County:
Grand

Due to the health concerns created by Coronavirus we are offering personal 1-1 online video walkthough tours where possible.
103 Saddle Mountain Camp Road103 Saddle Mountain Camp Road103 Saddle Mountain Camp Road103 Saddle Mountain Camp Road
Save
Ask
Tour
Hide
Share

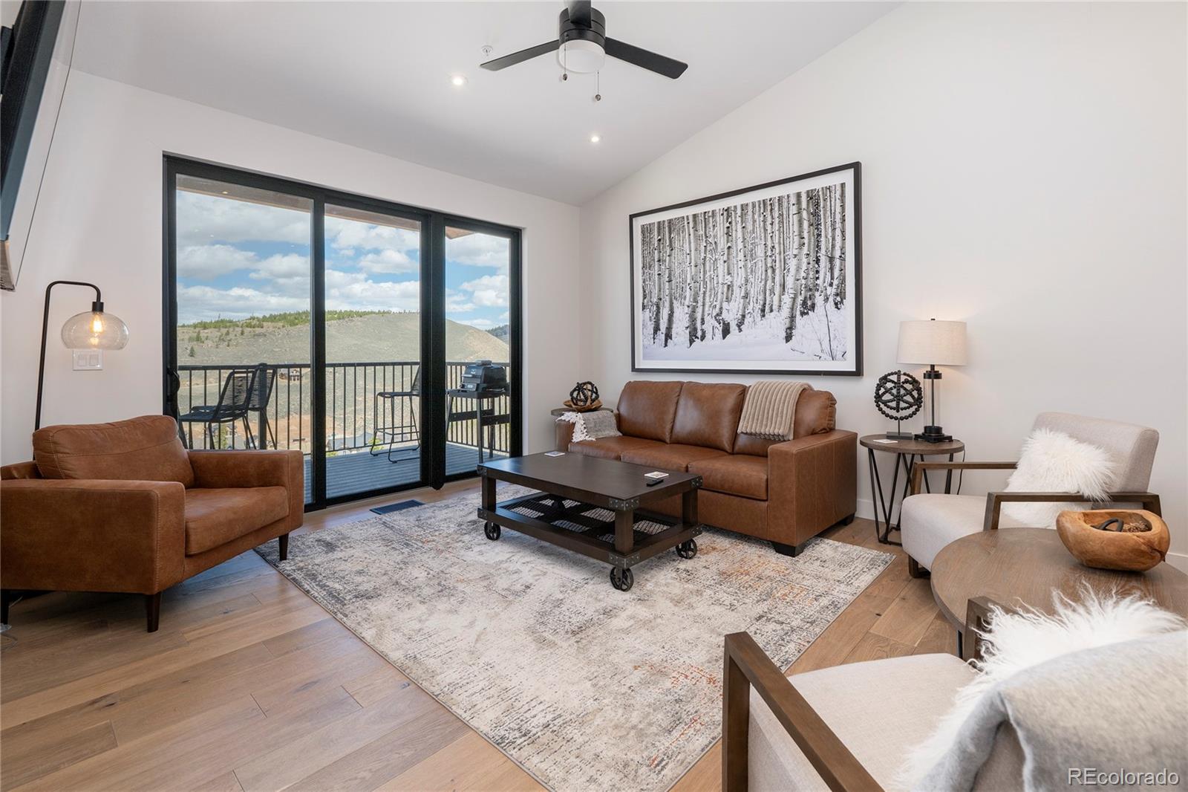
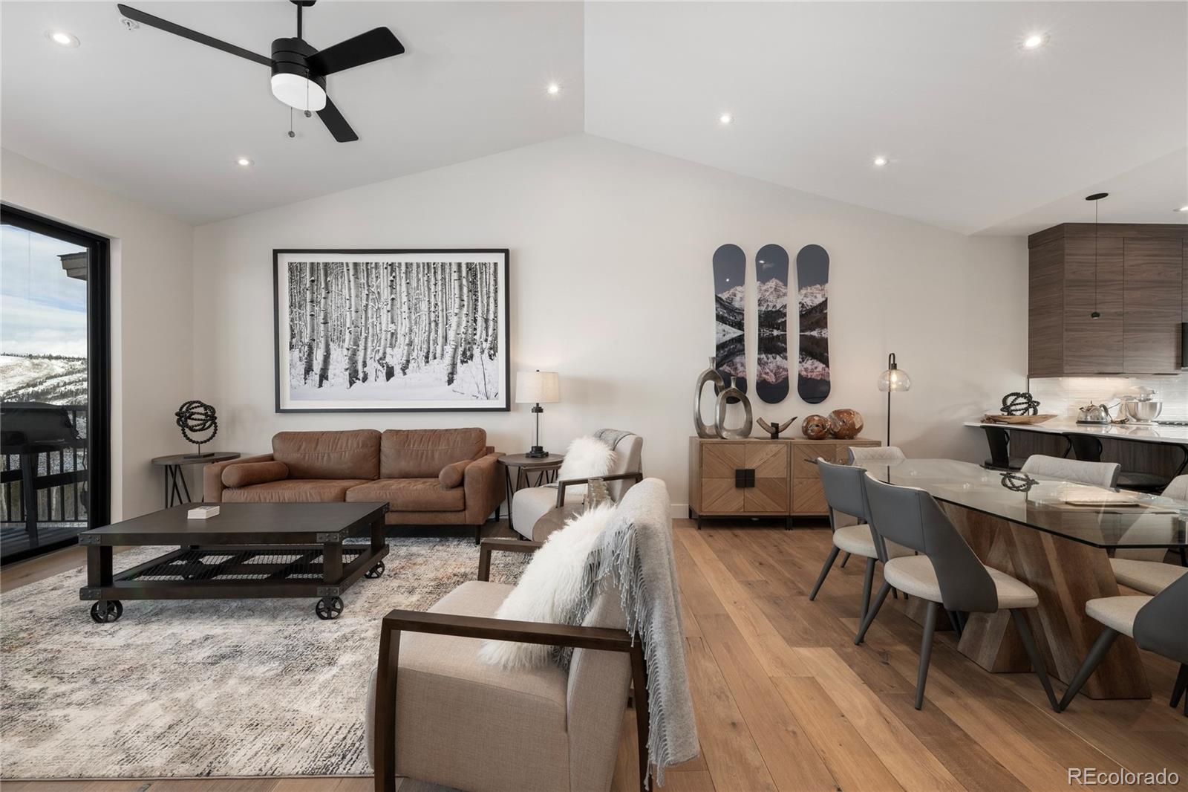
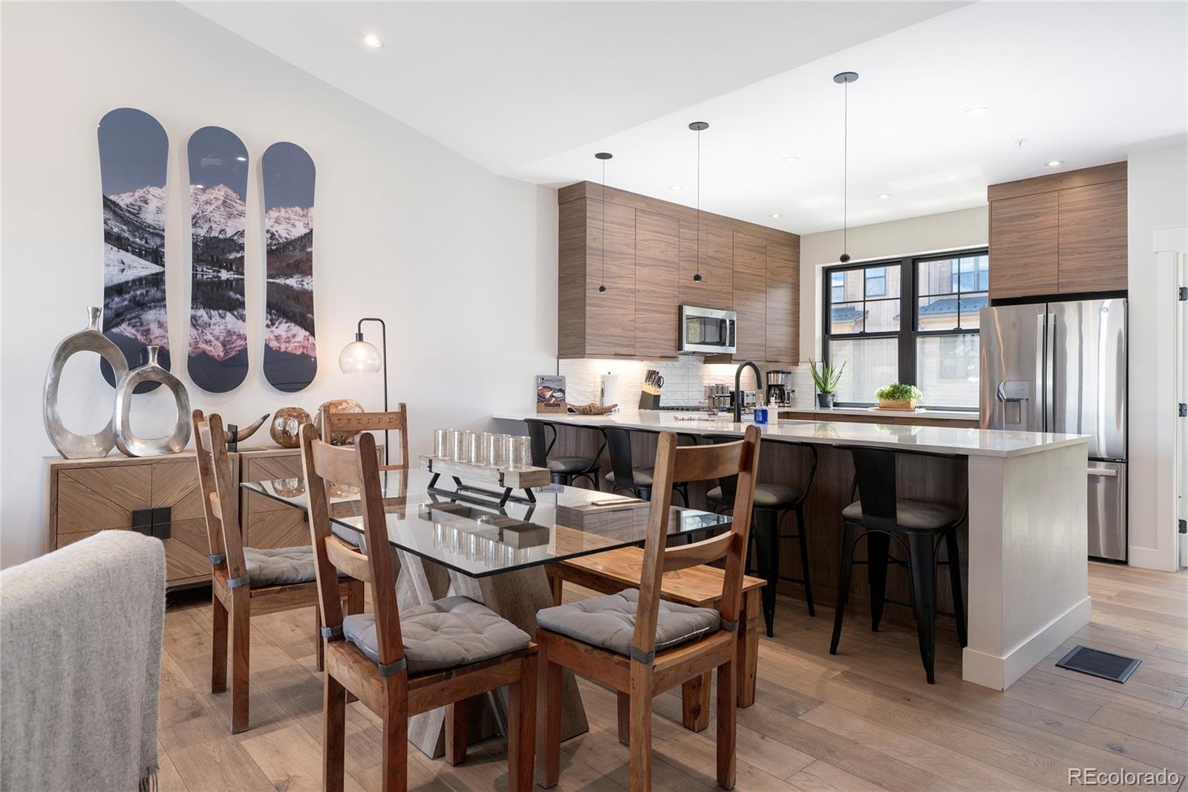
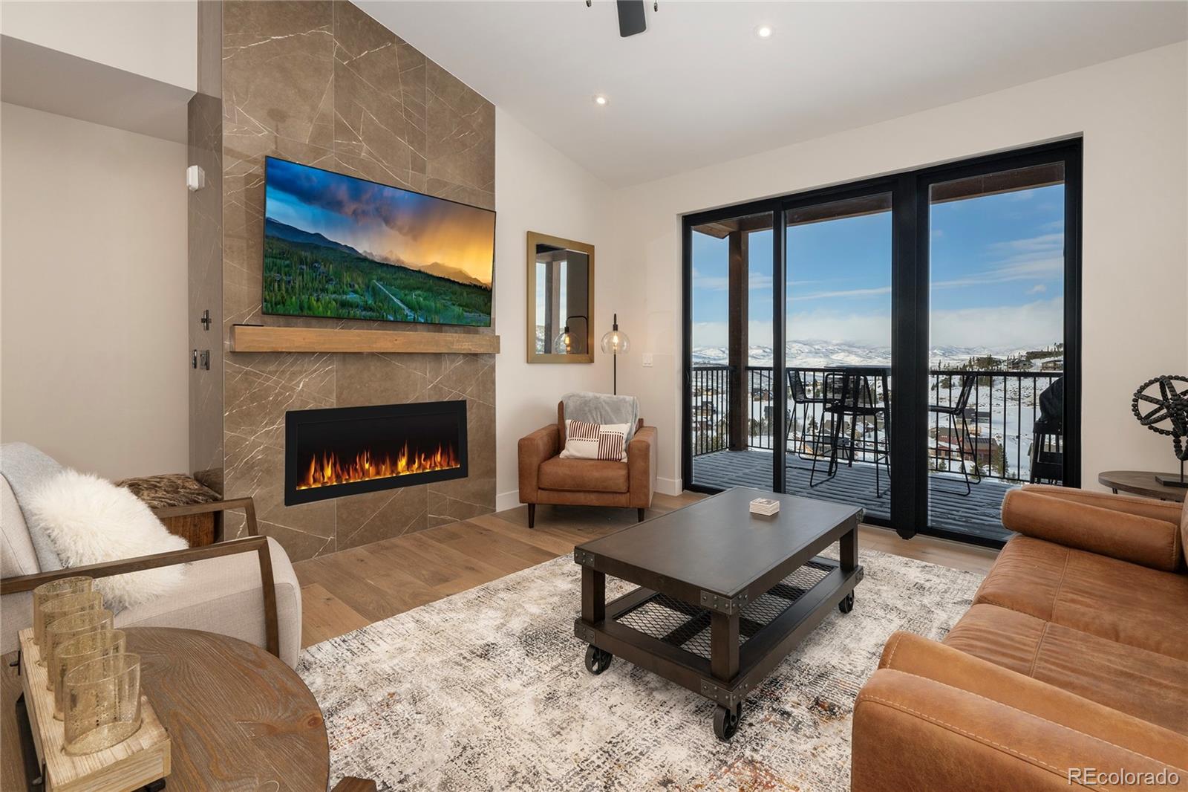
Your shortcut to mountain ownership: Turn-key 3-bedroom ski-in/ski-out townhome with rare 5% seller financing, fully equipped for immediate use, furniture included, private hot tub, and slopes just outside your door. This home ensures a hassle-free transition to your new lifestyle. The walk-in level features a spacious master bedroom, gear room, garage with EV charger, and welcoming entryway. The expansive top floor boasts an open living space with a gourmet kitchen, dining room, living room, half bath, and laundry-perfect for entertaining. On the lower level, you'll find two additional bedrooms, ample storage, a full bath, and access to your private hot tub. Each floor features its own deck, ideal for soaking in breathtaking valley views.

Save
Ask
Tour
Hide
Share
Listing Snapshot
Price 
$1,050,000
Days On Site 
20 Days
Bedrooms 
3
Inside Area (SqFt) 
1,832 sqft
Total Baths 
3
Full Baths 
2
Partial Baths 
1
Lot Size 
0.03 Acres
Year Built 
2023
MLS® Number 
3692500
Status 
Active
Property Tax 
$9,491
HOA/Condo/Coop Fees 
$626.77 monthly
Sq Ft Source 
Public Records
Friends & Family
Recent Activity
3 weeks agoListing updated with changes from the MLS®
3 weeks agoListing first seen on site
General Features
Acres 
0.03
Attached Garage 
Yes
Garage 
Yes
Garage Spaces 
1
Parking 
Electric Vehicle Charging Station(s)Attached
Parking Spaces 
1
Pets 
Cats OKDogs OK
Property Condition 
New Construction
Property Sub Type 
Townhouse
Sewer 
Public Sewer
SqFt Above 
1300
SqFt Below 
532
SqFt Total 
2444
Utilities 
Natural Gas AvailableCable AvailableElectricity ConnectedNatural Gas ConnectedPhone Available
Water Source 
Public
Interior Features
Appliances 
DishwasherDisposalDryerMicrowaveOvenRangeRefrigeratorWasher
Basement 
FinishedWalk-Out Access
Cooling 
Central Air
Fireplace 
Yes
Fireplace Features 
GasLiving Room
Fireplaces 
1
Furnished 
Furnished
Heating 
Natural GasRadiant
Interior 
Vaulted Ceiling(s)Walk-In Closet(s)
Laundry Features 
In Unit
Main Level Bedrooms 
1
Spa 
Yes
Bathroom Full 
Level - Main
Bathroom Half 
Level - Upper
Bedroom 
Dimensions - 13.1 x 14.9Level - Main
Dining Room 
Dimensions - 15.4 x 21.3Level - Upper
Kitchen 
Level - Upper
Laundry 
Dimensions - 7.4 x 5.4Level - Upper
Living Room 
Dimensions - 13.4 x 14.7Level - Upper
Save
Ask
Tour
Hide
Share
Exterior Features
Construction Details 
FrameStoneWood Siding
Patio And Porch 
CoveredDeckPatio
Roof 
Composition
Spa 
Yes
View 
Mountain(s)
Waterview 
Mountain(s)
Community Features
Association Amenities 
Fitness CenterGolf CoursePoolSpa/Hot Tub
Association Fee 
$1804.81
Association Fee Frequency 
Quarterly
Additional Association Fee 
$302.0
Additional Association Fee Frequency 
Annually
School District 
East Grand 2
Financing Terms Available 
CashConventionalFHAOwner Will Carry
Schools
School District
East Grand 2
Elementary School
Granby
Middle School
East Grand
High School
Middle Park
Listing courtesy of Real Estate of Winter Park [email protected]


The content relating to real estate for sale in this Web site comes in part from the Internet Data eXchange ("IDX") program of METROLIST, INC., DBA RECOLORADO real estate listings held by brokers other than Real Estate of Winter Park are marked with the IDX Logo. This information is being provided for the consumers' personal, non-commercial use and may not be used for any other purpose. All information subject to change and should be independently verified.

Neighborhood & Commute
Source: Walkscore
Save
Ask
Tour
Hide
Share