Save
Ask
Tour
Hide
Share
$950,000
3 Days On Site

512 Tenderfoot Street 123
Dillon, CO 80435

For Sale|Condominium|Active
2
Beds
2
Total Baths
1
Full Bath
1
Partial Bath
1,011
SqFt
$940
/SqFt
1973
Built
Subdivision:
Dillon
County:
Summit

Due to the health concerns created by Coronavirus we are offering personal 1-1 online video walkthough tours where possible.
512 Tenderfoot Street 123512 Tenderfoot Street 123512 Tenderfoot Street 123512 Tenderfoot Street 123
Save
Ask
Tour
Hide
Share

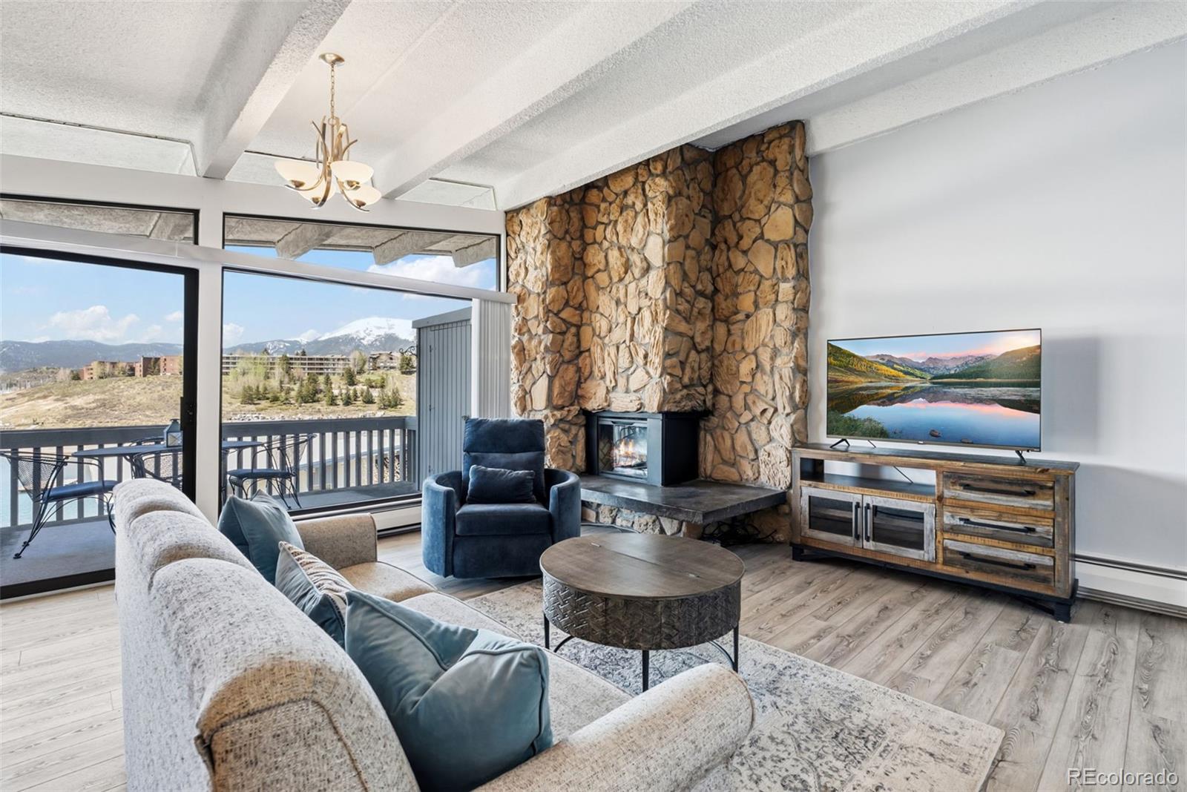
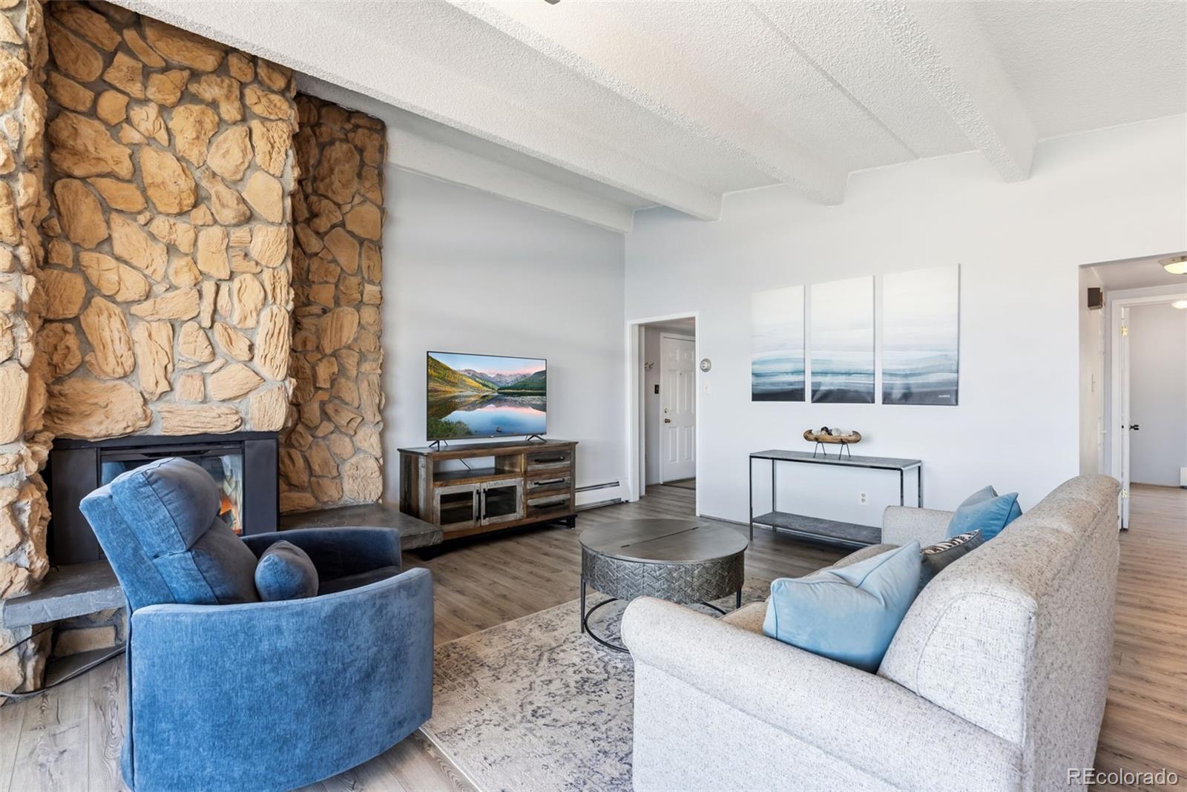
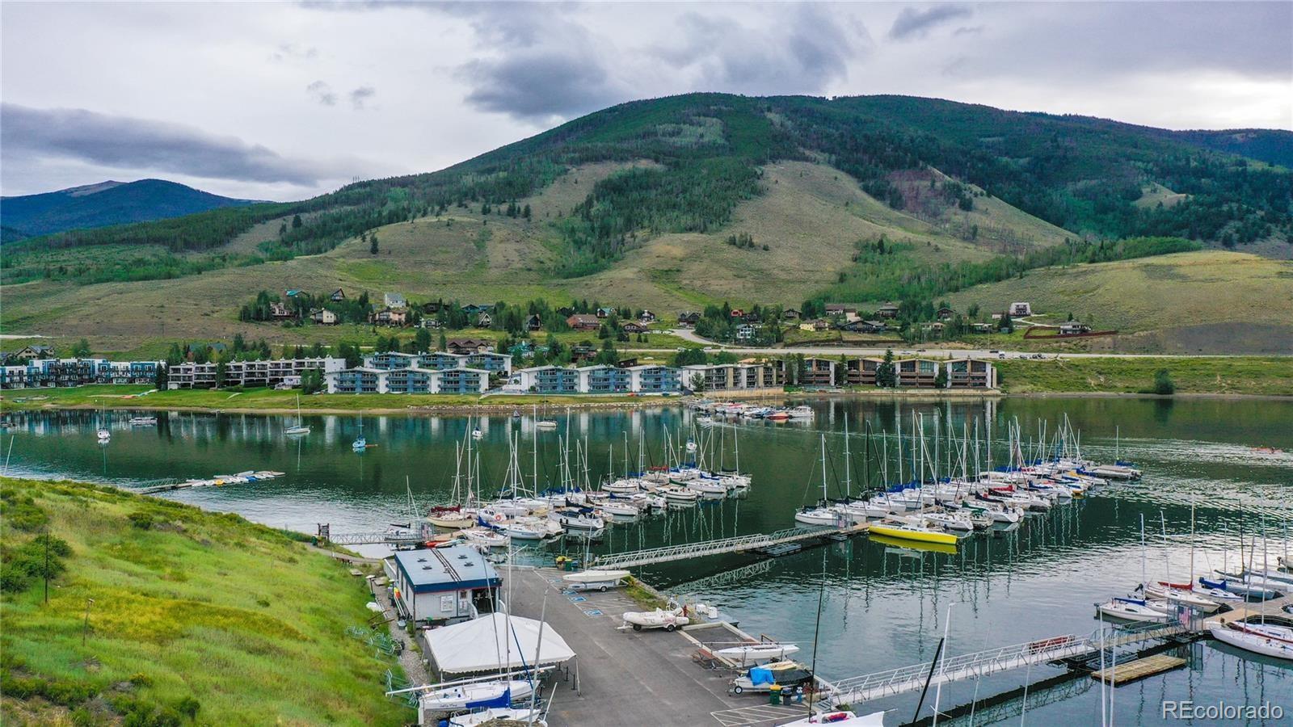
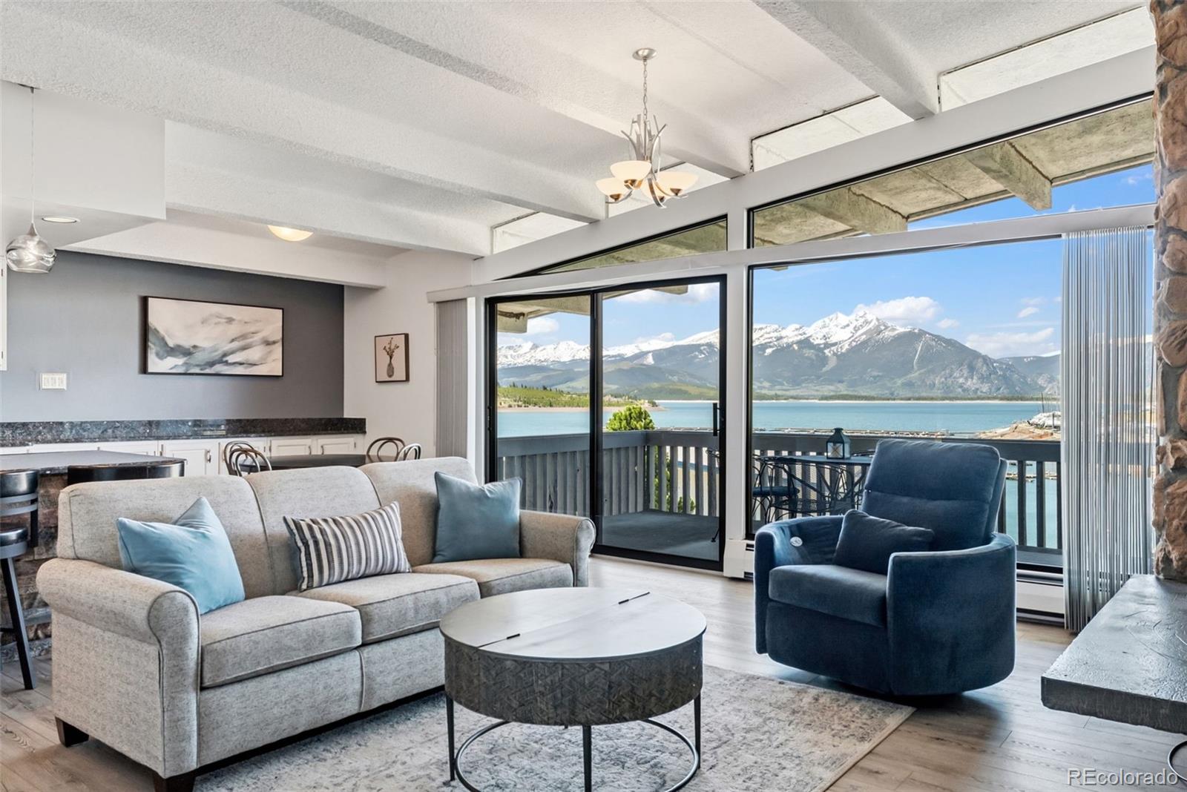
Perched on the top floor overlooking Dillon Reservoir, this beautifully updated residence showcases breathtaking, unobstructed views of the lake and surrounding mountain peaks from nearly every angle. Vaulted ceilings and expansive sliding glass doors create a bright, airy atmosphere while seamlessly connecting the spacious living area to a covered balcony, perfectly positioned to capture Colorado’s iconic alpine scenery. A newer electric fireplace adds warmth and ambiance, complementing interiors designed for both comfort and relaxation. The kitchen blends style and functionality with granite countertops, stainless steel appliances and a peninsula with seating. The serene primary suite features an en-suite bath, while the secondary bedroom offers flexibility for guests or a home office. Additional highlights include two storage closets, one covered parking space and access to recently updated community amenities, including a new hot tub and pool, plus proximity to outdoor recreation. Enjoy all of what Colorado has to offer while having a perfect home base in which to do so!

Save
Ask
Tour
Hide
Share
Listing Snapshot
Price 
$950,000
Days On Site 
3 Days
Bedrooms 
2
Inside Area (SqFt) 
1,011 sqft
Total Baths 
2
Full Baths 
1
Partial Baths 
1
Lot Size 
N/A
Year Built 
1973
MLS® Number 
3692285
Status 
Active
Property Tax 
$3,177
HOA/Condo/Coop Fees 
$695 monthly
Sq Ft Source 
Public Records
Friends & Family
Recent Activity
yesterdayListing updated with changes from the MLS®
3 days agoListing first seen on site
General Features
Direction Faces 
South
Levels 
One
Parking Spaces 
1
Property Sub Type 
Condominium
Sewer 
Public Sewer
SqFt Above 
1011
SqFt Total 
1011
Utilities 
Natural Gas AvailableCable AvailableElectricity ConnectedNatural Gas ConnectedPhone Available
Water Source 
Public
Zoning 
DRH
Interior Features
Appliances 
DishwasherDisposalMicrowaveRangeRefrigerator
Fireplace 
Yes
Fireplace Features 
Living RoomWood BurningWood Burning Stove
Fireplaces 
1
Flooring 
CarpetLaminate
Heating 
BaseboardElectric
Interior 
Eat-in KitchenEntrance FoyerGranite CountersHigh CeilingsOpen FloorplanPantryVaulted Ceiling(s)Wired for Data
Laundry Features 
Common Area
Main Level Bedrooms 
2
Window Features 
Window Coverings
Bathroom Full 
Level - MainDescription - In the hall, just outside the second bedroom.
Bathroom Three Quarter 
Level - MainDescription - Inside the primary bedroom.
Bedroom 
Level - MainDescription - This primary bedroom is spacious!
Dining Room 
Level - MainDescription - Enjoy lake + mountain views as you dine!
Kitchen 
Level - MainDescription - Cabinetry down below keeps it open.
Living Room 
Level - MainDescription - Opens into kitchen + dining room with views!
Save
Ask
Tour
Hide
Share
Exterior Features
Construction Details 
ConcreteICFs (Insulated Concrete Forms)Wood Siding
Exterior 
Balcony
Lot Features 
LandscapedNear Public Transit
Patio And Porch 
CoveredDeck
Roof 
Tar/Gravel
View 
LakeMountain(s)
Waterfront 
Yes
Waterfront Features 
Lake FrontWaterfront
Waterview 
LakeMountain(s)
Windows/Doors 
Window Coverings
Community Features
Association Amenities 
Coin LaundryPoolSpa/Hot Tub
Association Dues 
695
Financing Terms Available 
CashConventional
HOA Fee Frequency 
Monthly
Roads 
Paved
School District 
Summit RE-1
Schools
School District
Summit RE-1
Elementary School
Dillon Valley
Middle School
Summit
High School
Summit
Listing courtesy of Milehimodern [email protected]


The content relating to real estate for sale in this Web site comes in part from the Internet Data eXchange ("IDX") program of METROLIST, INC., DBA RECOLORADO real estate listings held by brokers other than Milehimodern are marked with the IDX Logo. This information is being provided for the consumers' personal, non-commercial use and may not be used for any other purpose. All information subject to change and should be independently verified.

Neighborhood & Commute
Source: Walkscore
Save
Ask
Tour
Hide
Share