





8485 S Doubleheader Ranch RoadMorrison, CO 80465
Due to the health concerns created by Coronavirus we are offering personal 1-1 online video walkthough tours where possible.
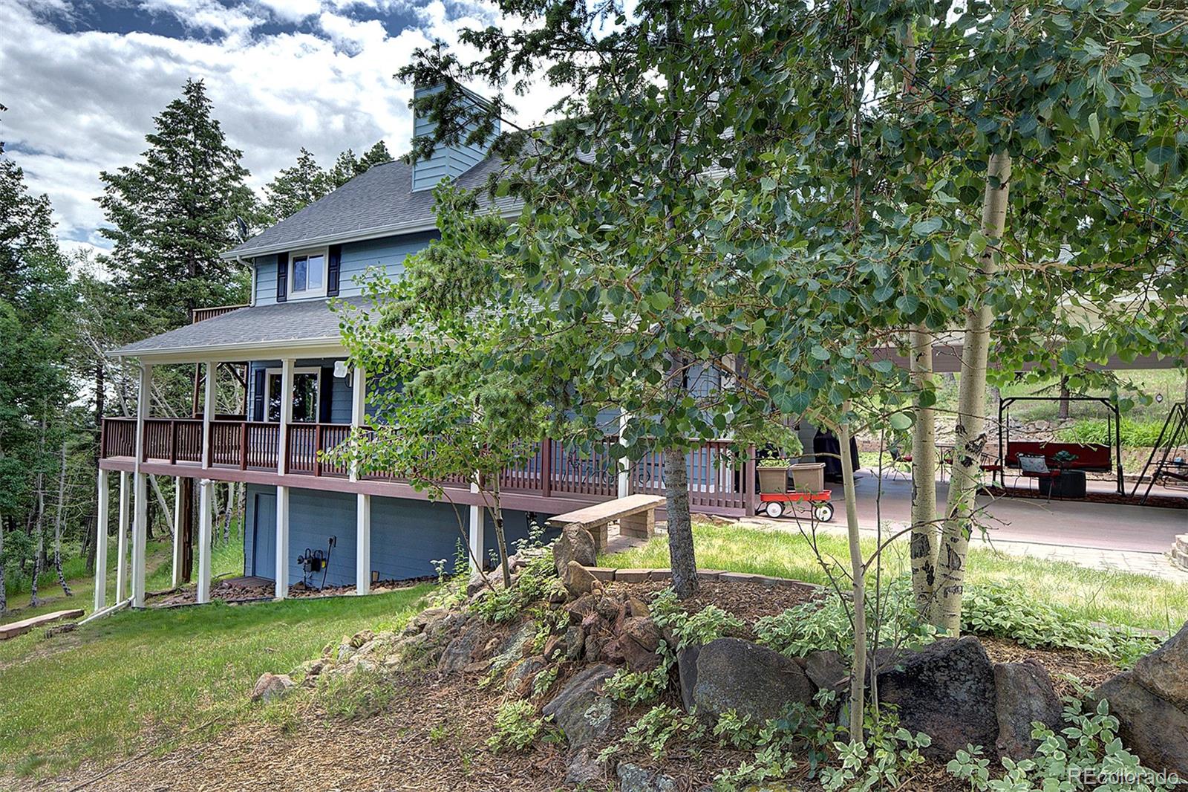
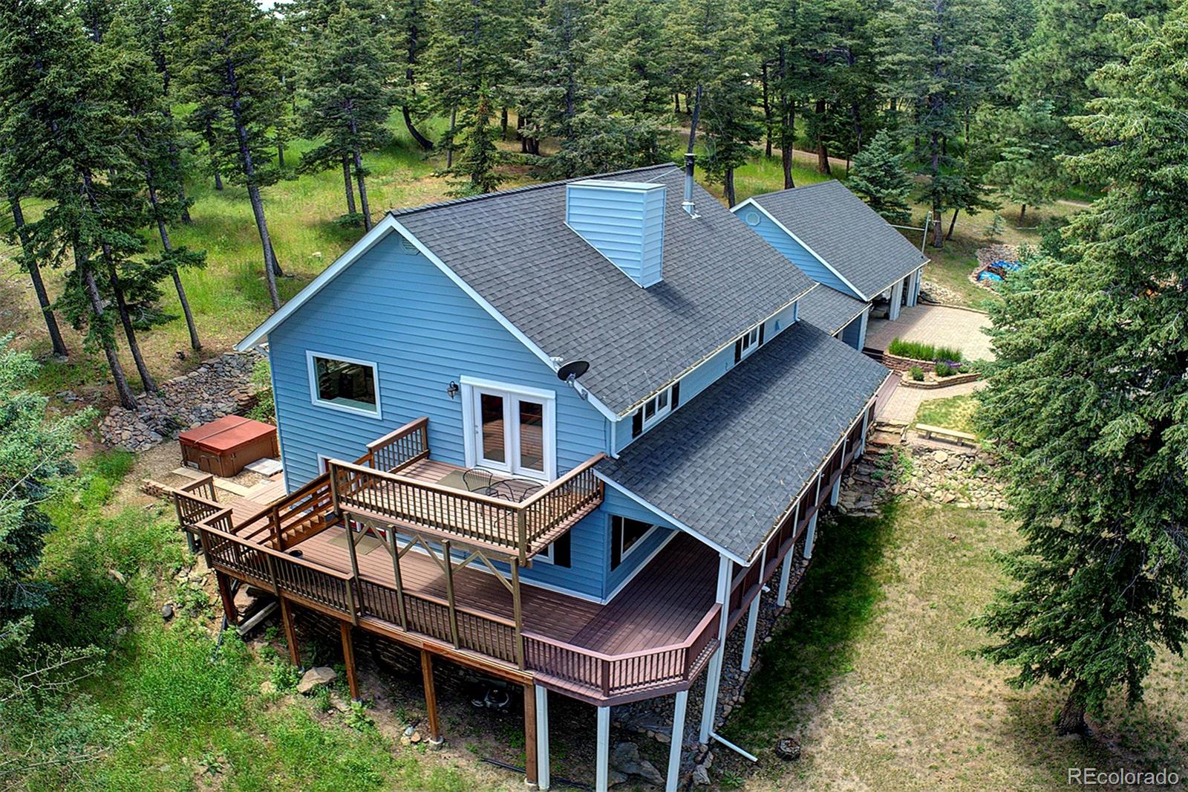
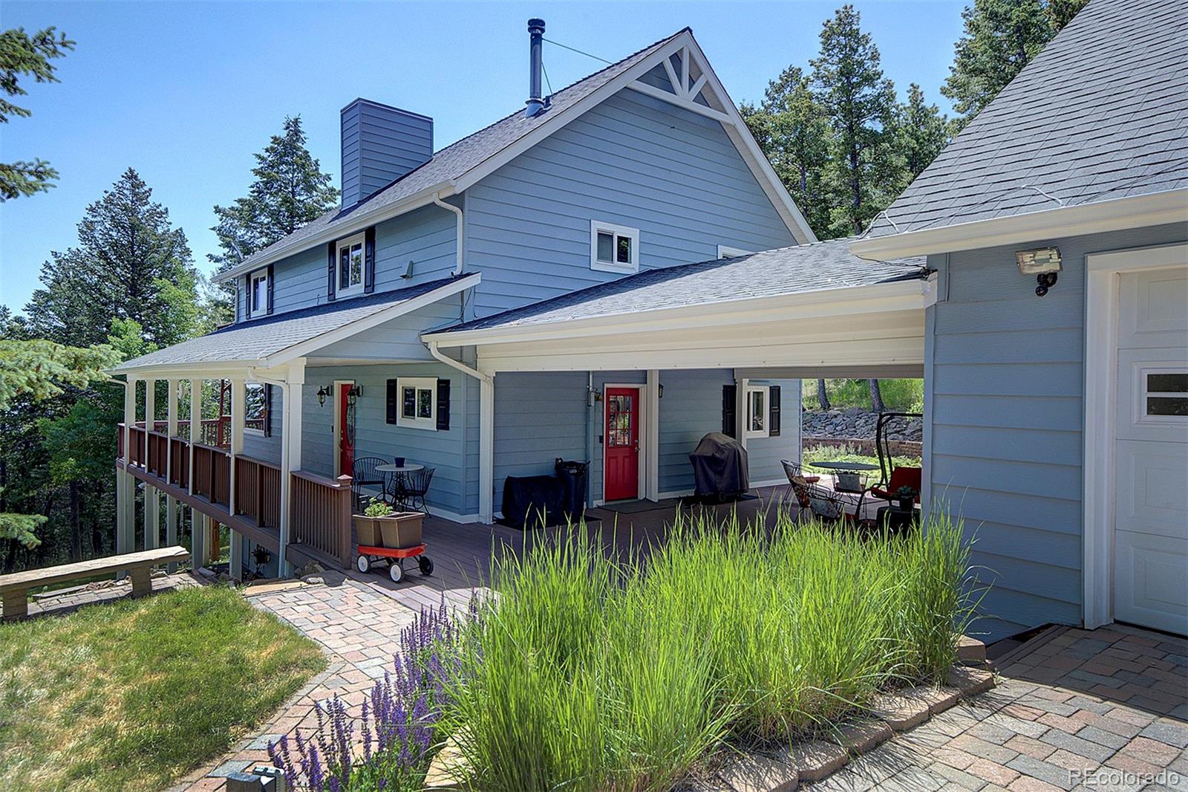
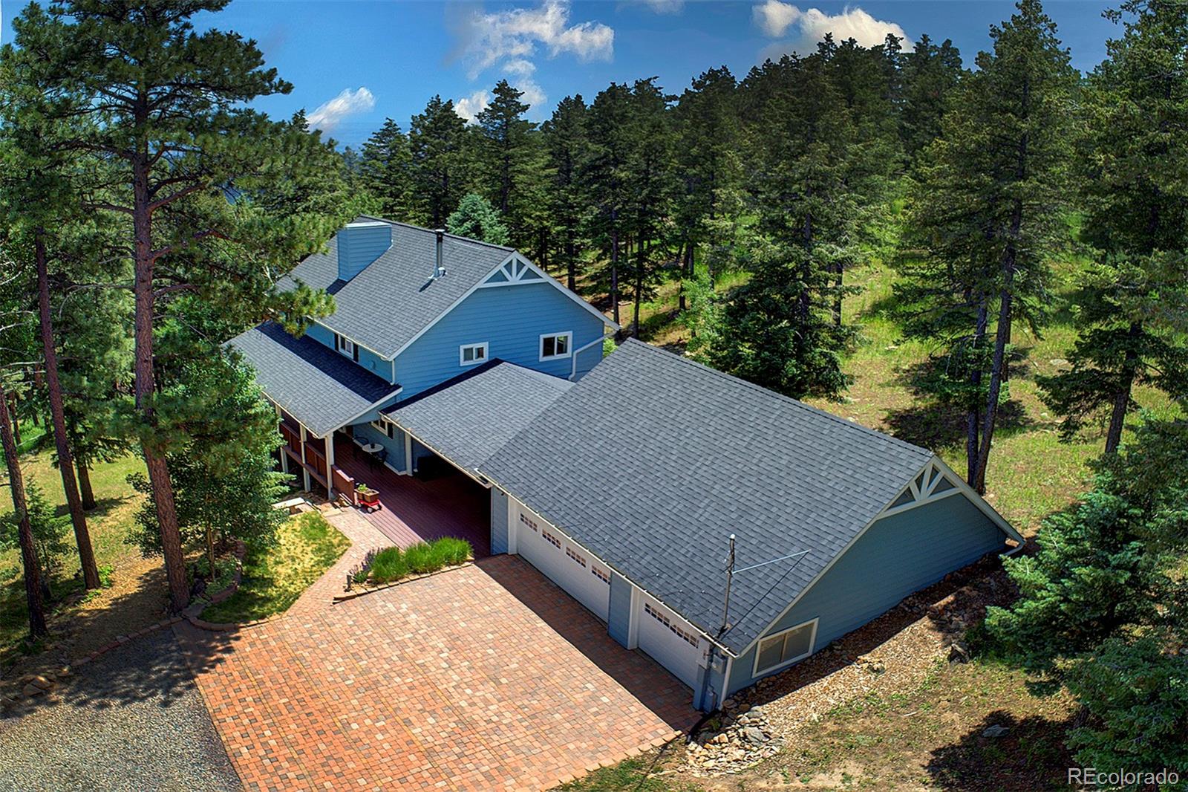
Stunning Mountain View's // Unrivaled Winter-proof Luxury// Chic Foothills Turnkey! Welcome to your ultimate lock-and-leave mountain sanctuary or luxury downsizer, perfectly positioned on a private 1.58-acre lot with easy access to I-285 and the C-470 corridor. Freshly positioned at an incredible new price point, 8485 S Doubleheader Ranch Road offers the absolute pinnacle of high-end foothills design without the daunting structural footprint or intense winter maintenance of typical mountain properties. *The Luxury of easy mountain living: Say goodbye to winter stress. This property boasts a heated brick driveway paired with a rare, oversized 3-car garage complete with a massive built-in custom workshop—an absolute dream setup for hobbyists, car enthusiasts, or gear storage. *Main level living and entertaining: Step inside to a beautifully maintained, open-concept main floor flooded with natural light. The fluid floor plan seamlessly connects the cozy living and dining spaces. Step out from the living area onto an expansive wrap-around entertainment deck with a stunning mountain vista backdrop or enjoy a quiet and relaxing soaking in your private hot tub under the starlit nights after a long day. *The primary suite escape: The upper level serves as a true private retreat. The primary bedroom features its own exclusive private viewing deck—the perfect destination for peaceful morning coffee. The ensuite has been completely transformed with a high-end luxury remodel, perfectly paired with an amazing, oversized walk-in closet loaded with premium built-in organization systems. *Premium infrastructure: Every inch of this 3-bedroom, 3-bathroom custom retreat reflects meticulous care. From the seamless Denver commute times to the pristine turnkey finishes, it delivers a lifestyle of pure convenience and mountain sophistication usually reserved for a much higher budget. Don't wait for the weekend—schedule your private tour today and experience the view for yourself!
| 4 weeks ago | Listing updated with changes from the MLS | |
| 2 months ago | Price changed to $1,090,000 | |
| 5 months ago | Status changed to Active | |
| 6 months ago | Listing first seen on site |

The content relating to real estate for sale in this Web site comes in part from the Internet Data eXchange ("IDX") program of METROLIST, INC., DBA RECOLORADO real estate listings held by brokers other than Keller Williams Foothills Realty are marked with the IDX Logo. This information is being provided for the consumers' personal, non-commercial use and may not be used for any other purpose. All information subject to change and should be independently verified.