Save
Ask
Tour
Hide
Share
$309,000
50 Days On Site

3696 S Depew Street 303
Lakewood, CO 80235

For Sale|Condominium|Active
2
Beds
1
Total Bath
1
Full Bath
1,128
SqFt
$274
/SqFt
1985
Built
Subdivision:
Tall Pines Homeowners Association
County:
Jefferson

Due to the health concerns created by Coronavirus we are offering personal 1-1 online video walkthough tours where possible.
3696 S Depew Street 3033696 S Depew Street 3033696 S Depew Street 3033696 S Depew Street 303
Save
Ask
Tour
Hide
Share

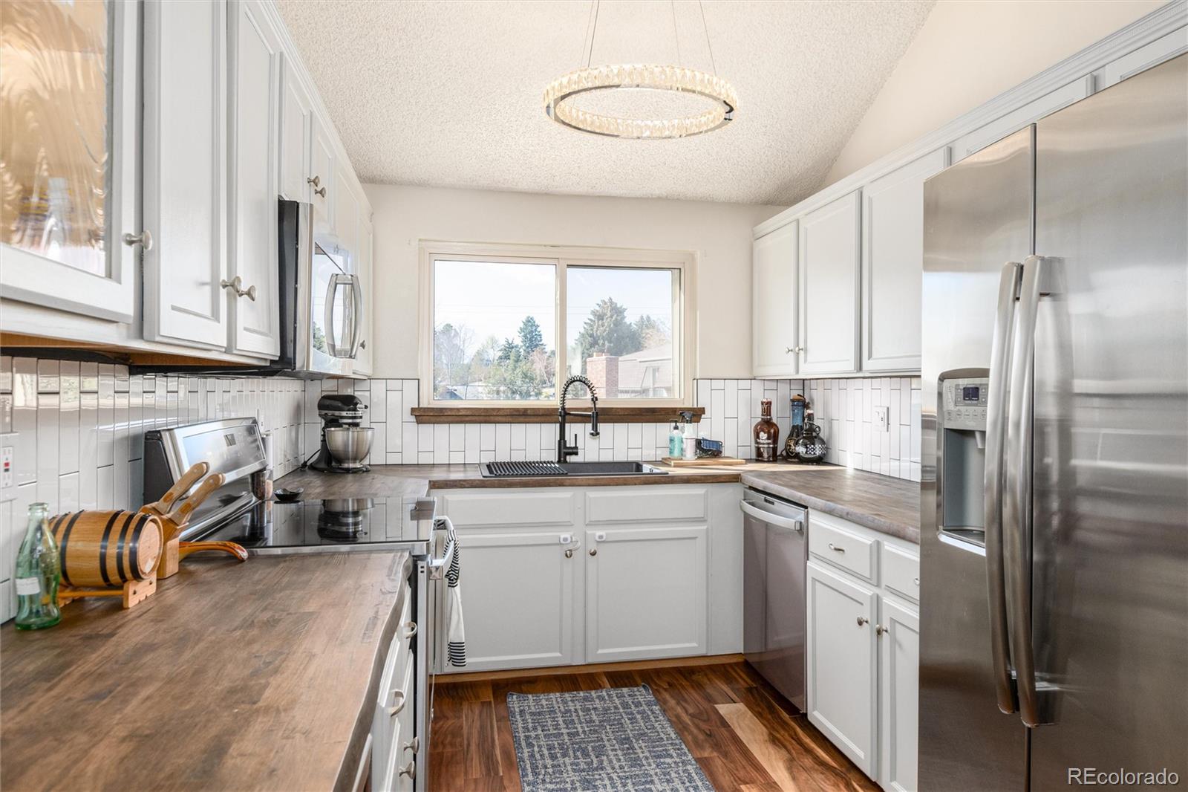
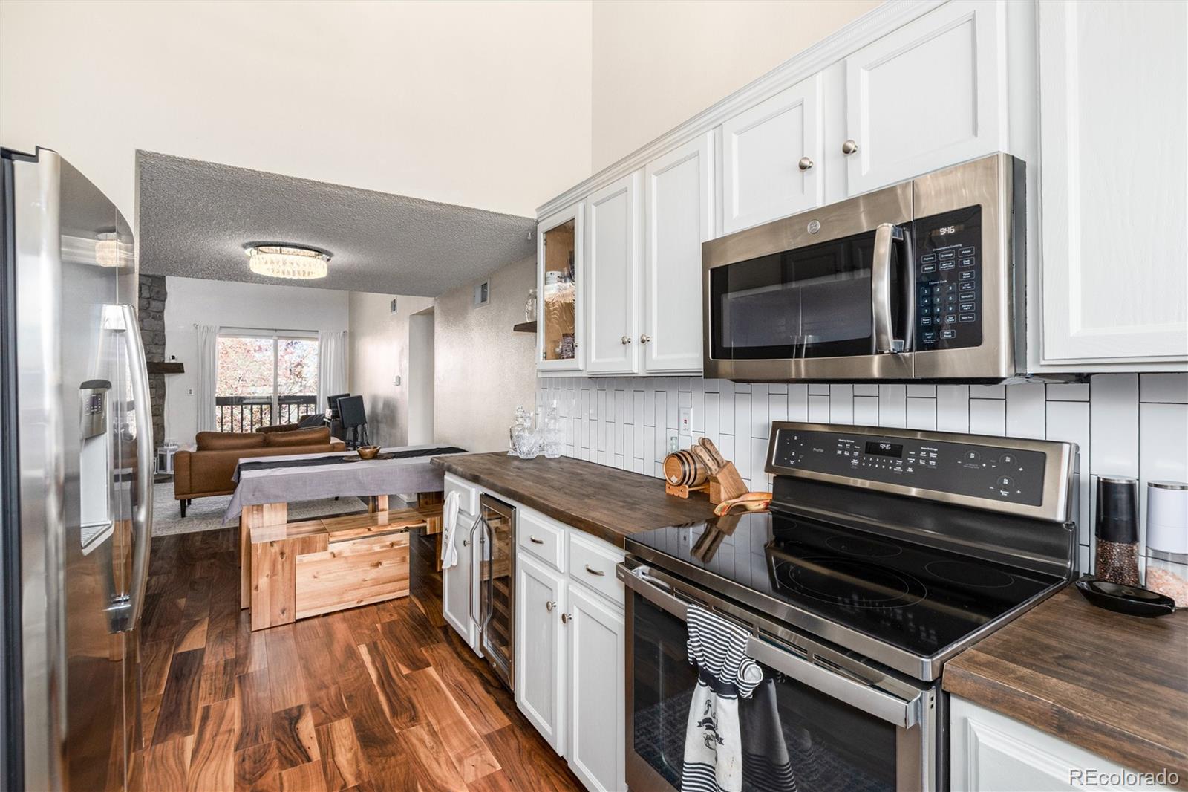
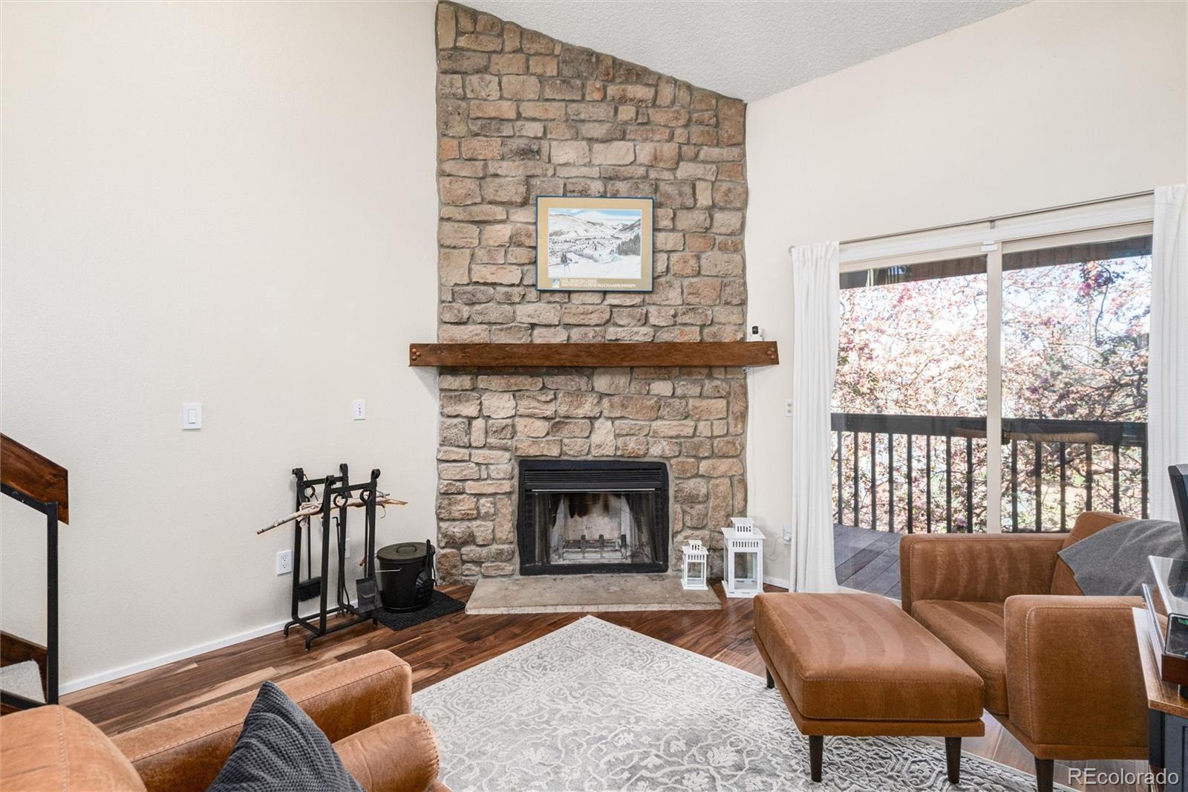
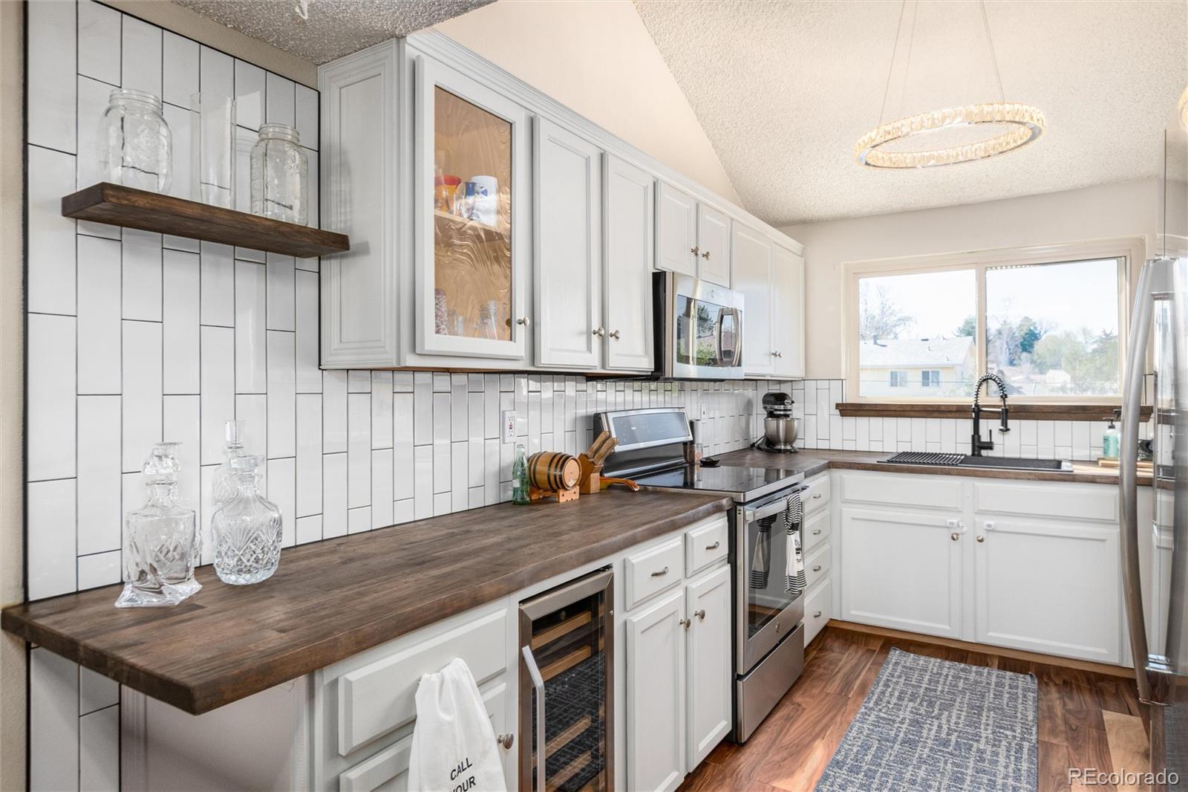
SELLER SAYS SELL!! Home warranty included! PRISTINE condition and beautifully updated top-floor condo with vaulted ceilings, skylights, and a loft. Backing to community open space, it offers an ideal blend of privacy, space, and location. This light-filled home features an open-concept layout with soaring ceilings, anchored by a cozy wood-burning fireplace and rich wood flooring that runs seamlessly throughout. The tastefully updated kitchen blends style and practicality with stainless steel appliances, modern finishes, and a built-in wine cooler—ideal for both everyday living and entertaining, with all appliances included. The spacious primary suite includes a large walk-in closet, while the updated bathroom offers clean, contemporary finishes. A versatile loft overlooking the main living area provides flexible space for a home office or additional living area. The home also offers an in-unit laundry area with washer and dryer included, ample storage, and a private balcony—perfect for enjoying Colorado’s seasons. Located in a well-established community with mature landscaping, clubhouse, pool, tennis courts, and convenient access to shopping, dining, parks, mountains, and major commuter routes, this home presents a compelling opportunity for both homeowners and investors.

Save
Ask
Tour
Hide
Share
Listing Snapshot
Price 
$309,000
Days On Site 
50 Days
Bedrooms 
2
Inside Area (SqFt) 
1,128 sqft
Total Baths 
1
Full Baths 
1
Partial Baths 
N/A
Lot Size 
N/A
Year Built 
1985
MLS® Number 
3676194
Status 
Active
Property Tax 
$1,933
HOA/Condo/Coop Fees 
$378 monthly
Sq Ft Source 
Public Records
Friends & Family
Recent Activity
2 weeks agoListing updated with changes from the MLS®
2 weeks agoPrice changed to $309,000
2 months agoListing first seen on site
General Features
Home Warranty 
Yes
Levels 
Two
Parking 
Asphalt
Parking Spaces 
1
Pets 
Cats OKDogs OKNumber Limit
Property Condition 
Updated/Remodeled
Property Sub Type 
Condominium
Security 
Carbon Monoxide Detector(s)Smoke Detector(s)
Sewer 
Public Sewer
SqFt Above 
1128
SqFt Total 
1128
Style 
Contemporary
Utilities 
Cable AvailableElectricity ConnectedNatural Gas Not AvailablePhone Available
Water Source 
Public
Interior Features
Appliances 
OvenDishwasherDisposalDryerMicrowaveRangeRefrigeratorSelf Cleaning OvenWasherWine Cooler
Cooling 
Ceiling Fan(s)Central Air
Fireplace 
Yes
Fireplace Features 
Family RoomWood Burning
Fireplaces 
1
Flooring 
Wood
Furnished 
Negotiable
Heating 
Forced AirNatural Gas
Interior 
Ceiling Fan(s)High CeilingsOpen FloorplanVaulted Ceiling(s)Walk-In Closet(s)
Laundry Features 
In Unit
Main Level Bedrooms 
2
Window Features 
Skylight(s)
Bathroom Full 
Level - MainDescription - Fully updated
Bedroom 
Level - MainDescription - Double closets for added storage
Family Room 
Level - MainDescription - Vaulted ceilings with skylight
Kitchen 
Level - MainDescription - Fully updated, built-in wine cooler, all appliances included
Laundry 
Level - MainDescription - Large laundry space with countertop and storage, washer and dryer included
Loft 
Level - UpperDescription - Wonderful flex space for an office, play area, or enclose for additional bedroom
Save
Ask
Tour
Hide
Share
Exterior Features
Construction Details 
BrickFrame
Exterior 
BalconyBarbecuePlaygroundTennis Court(s)
Fencing 
None
Lot Features 
GreenbeltLandscaped
Patio And Porch 
CoveredDeck
Pool Features 
Outdoor Pool
Roof 
Composition
Windows/Doors 
Skylight(s)
Community Features
Association Amenities 
ClubhouseParkPoolTennis Court(s)
Association Dues 
378
Building Access 
Exterior Access
Financing Terms Available 
CashConventionalFHAVA Loan
HOA Fee Frequency 
Monthly
Roads 
Paved
School District 
Jefferson County R-1
Schools
School District
Jefferson County R-1
Elementary School
Westgate
Middle School
Carmody
High School
Bear Creek
Listing courtesy of Keller Williams DTC [email protected]


The content relating to real estate for sale in this Web site comes in part from the Internet Data eXchange ("IDX") program of METROLIST, INC., DBA RECOLORADO real estate listings held by brokers other than Keller Williams DTC are marked with the IDX Logo. This information is being provided for the consumers' personal, non-commercial use and may not be used for any other purpose. All information subject to change and should be independently verified.

Neighborhood & Commute
Source: Walkscore
Save
Ask
Tour
Hide
Share