





224 Trailhead Drive 3078Dillon, CO 80435
Due to the health concerns created by Coronavirus we are offering personal 1-1 online video walkthough tours where possible.
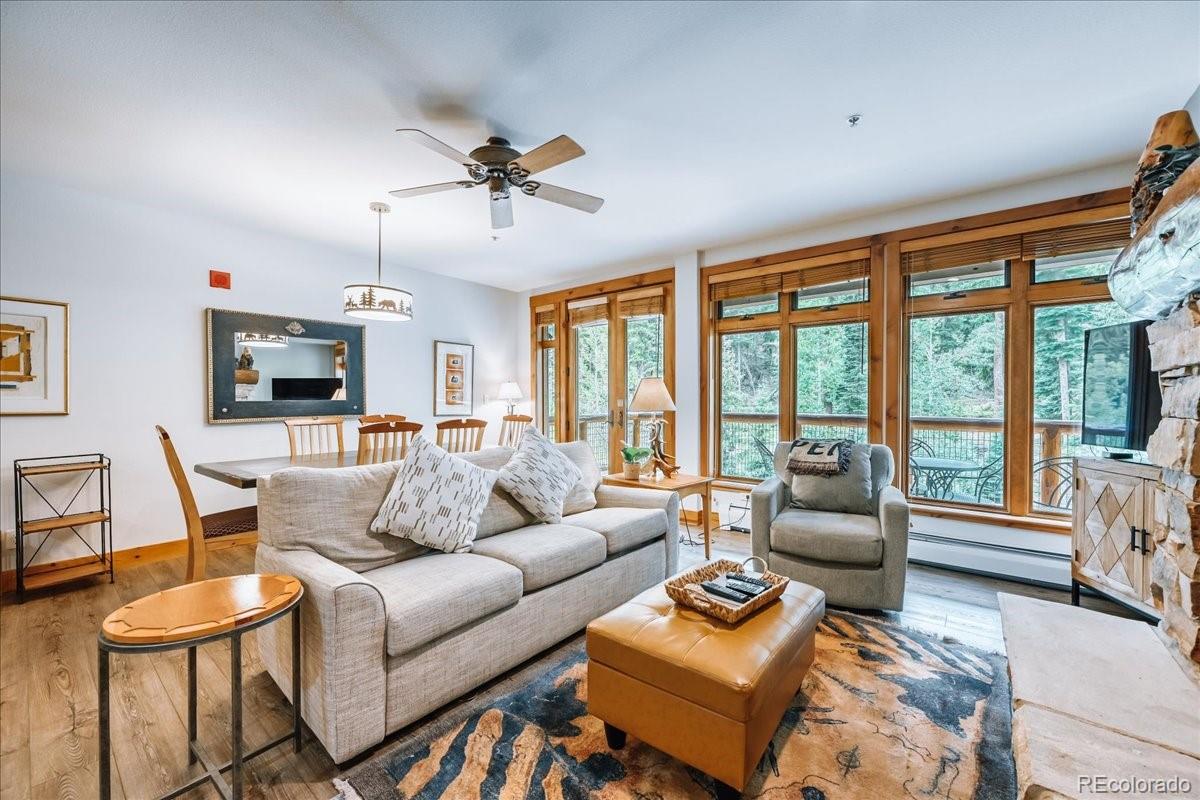
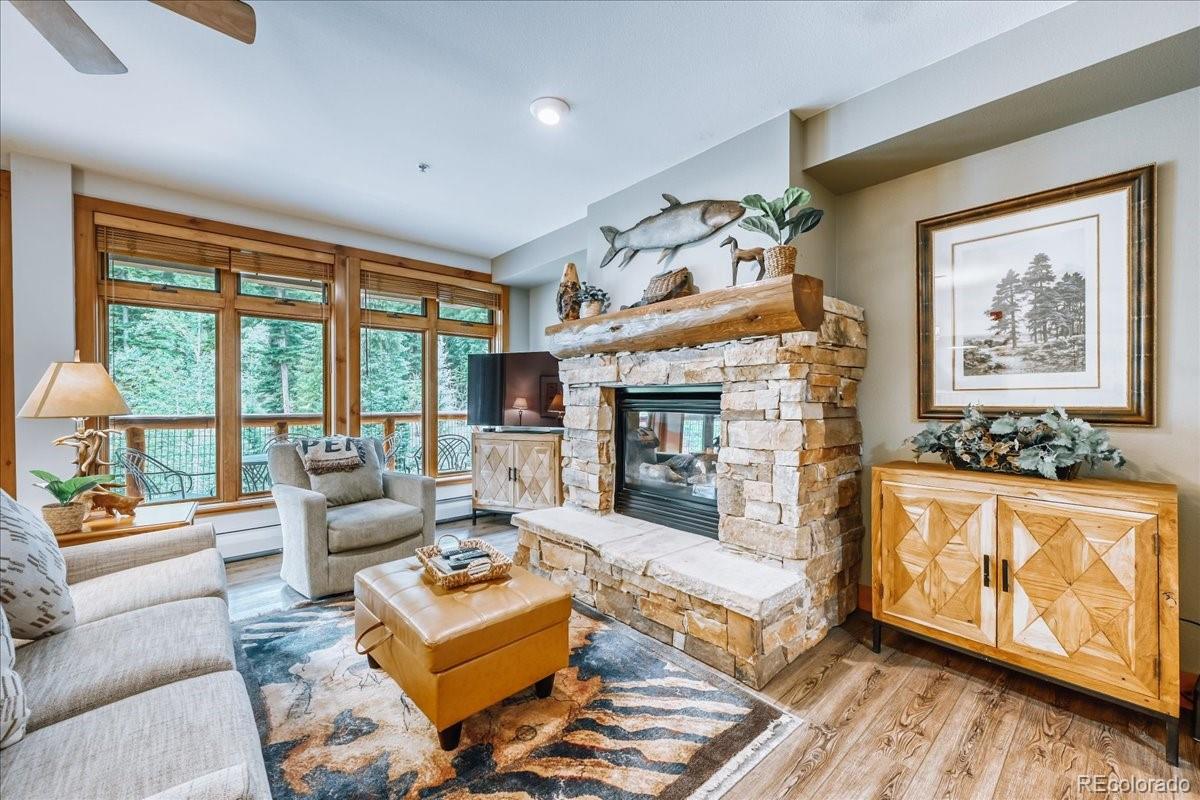
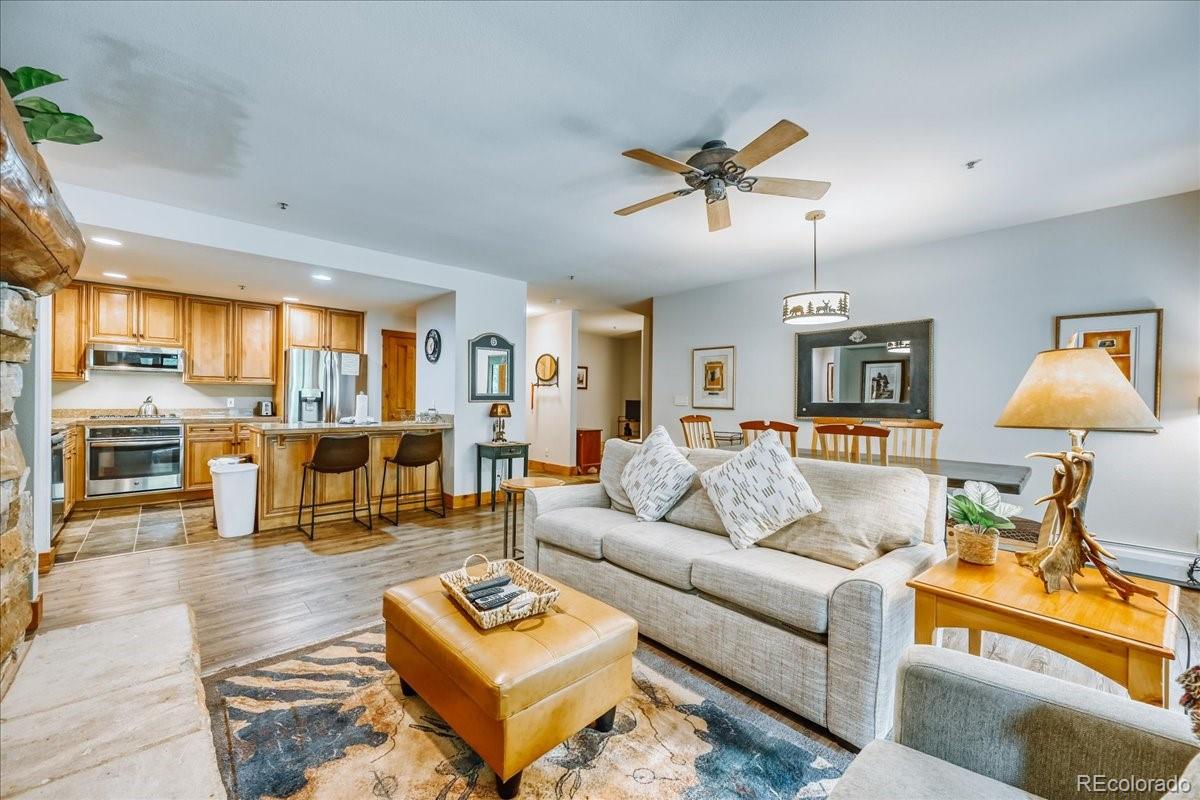
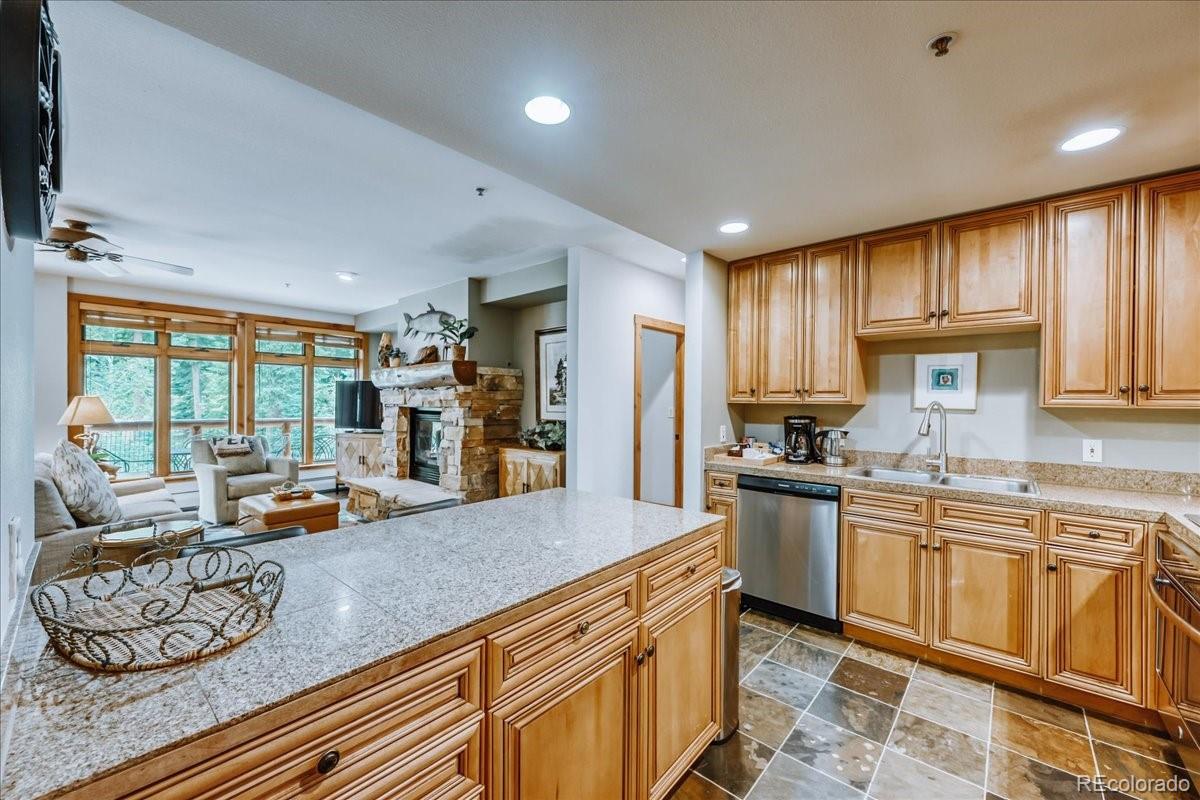
Experience luxury mountain living at The Timbers at River Run, Keystone's ski-in/ski-out residence. Perfectly positioned with coveted south-facing exposure, this spacious three-bedroom, three-bath residence offers natural light and beautiful views of the ski slopes and surrounding mountains. Designed for both entertaining and relaxation, the thoughtfully designed floor plan features two generously sized bedroom suites with private en-suite bathrooms, a spacious guest bedroom, an inviting den that provides additional living space, and comfortable gathering areas that make hosting family and friends effortless. Owners and guests enjoy exceptional amenities that set The Timbers apart, including one of Keystone's finest outdoor heated pools and hot tubs, a beautifully appointed fitness center, ski lockers, heated underground parking, owner services, and elegant lodge-style common areas. Just steps to River Run Village's restaurants, shopping, and year-round events. Whether you're searching for a luxury mountain retreat, an exceptional investment property with short-term rental potential, or both, this residence offers the ideal combination of location, comfort, and resort amenities in one of Keystone's most sought-after slope-side communities.
| 2 weeks ago | Listing updated with changes from the MLS® | |
| 2 weeks ago | Price changed to $2,275,000 | |
| 3 months ago | Listing first seen on site |

The content relating to real estate for sale in this Web site comes in part from the Internet Data eXchange ("IDX") program of METROLIST, INC., DBA RECOLORADO real estate listings held by brokers other than Cornerstone Real Estate Co, LLC are marked with the IDX Logo. This information is being provided for the consumers' personal, non-commercial use and may not be used for any other purpose. All information subject to change and should be independently verified.