Save
Ask
Tour
Hide
Share
$725,000
13 Days On Site

5025 Mahogany Way
Elizabeth, CO 80107

For Sale|Single Family Residence|Active
4
Beds
4
Total Baths
2
Full Baths
2
Partial Baths
2,732
SqFt
$265
/SqFt
1977
Built
Subdivision:
The Pines
County:
Elbert

Due to the health concerns created by Coronavirus we are offering personal 1-1 online video walkthough tours where possible.
5025 Mahogany Way5025 Mahogany Way5025 Mahogany Way5025 Mahogany Way
Save
Ask
Tour
Hide
Share

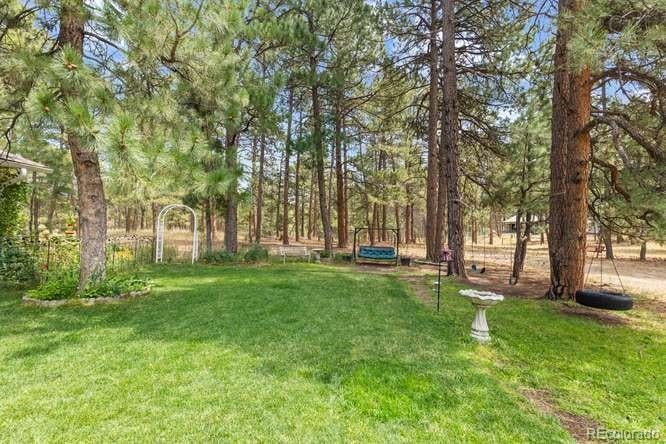
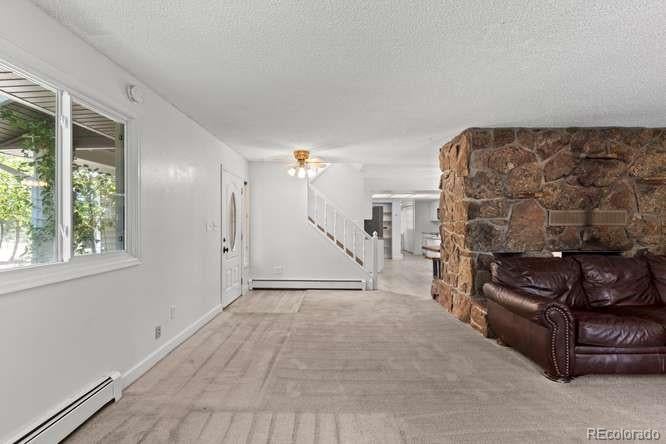
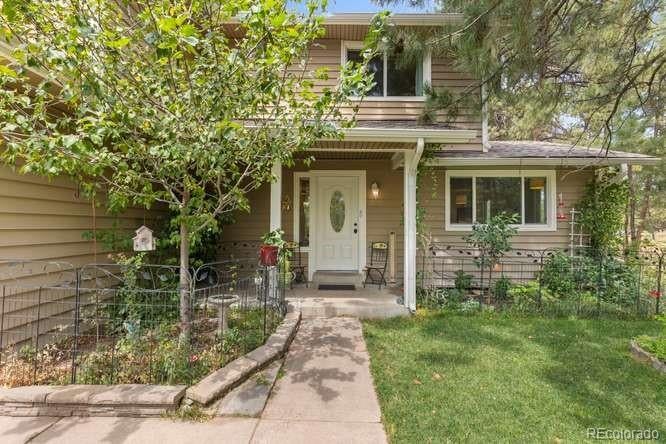
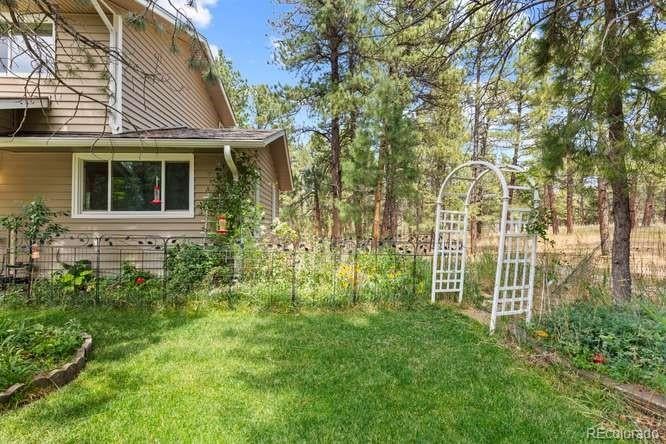
Welcome to 5025 Mahogany Way, a charming country retreat on 5 fully fenced acres in the highly desirable The Pines neighborhood. This home has 4 bedrooms and 4 bathrooms. Inside, a beautiful stone wood-burning fireplace anchors the inviting living room, which flows naturally into the kitchen. The kitchen features all-new smart LG appliances and a spacious pantry offering ample storage. Down the hall from the kitchen is a laundry room closet with a laundry chute and there is a remodeled half bathroom too. Upstairs, you will find 4 bedrooms and 2 bathrooms, with newly installed hardwood flooring in the upstairs hallway and three of the bedrooms. The finished basement provides even more room to relax and entertain, featuring a second stone wood-burning fireplace, a generous family or game room, and a full bathroom. Fresh interior paint throughout gives the home a clean, updated feel. The basement also has a full bathroom. A new septic tank and leach field were installed in 2024. The entire five-acre property is fully fenced, making it well suited for horses and other animals. With abundant space, thoughtful updates, and a peaceful setting, this property offers an exceptional opportunity to enjoy country living. *Sellers have spent almost $60,000 in upgrades and improvements/repairs. *There will be an open house Saturday, August 22 from 11am to 1PM and Sunday, August 23 from 2PM-4PM.

Save
Ask
Tour
Hide
Share
Listing Snapshot
Price 
$725,000
Days On Site 
13 Days
Bedrooms 
4
Inside Area (SqFt) 
2,732 sqft
Total Baths 
4
Full Baths 
2
Partial Baths 
2
Lot Size 
5 Acres
Year Built 
1977
MLS® Number 
3635355
Status 
Active
Property Tax 
$3,802
HOA/Condo/Coop Fees 
$6 monthly
Sq Ft Source 
Appraiser
Friends & Family
Recent Activity
6 hours agoListing updated with changes from the MLS®
2 weeks agoStatus changed to Active
2 weeks agoListing first seen on site
General Features
Acres 
5
Additional Property Use 
Agricultural
Attached Garage 
Yes
Direction Faces 
South
Garage 
Yes
Garage Spaces 
2
Levels 
Two
Parking 
ConcreteAttached
Parking Spaces 
2
Property Sub Type 
Single Family Residence
Security 
Carbon Monoxide Detector(s)Smoke Detector(s)
Sewer 
Septic Tank
SqFt Above 
1894
SqFt Below 
838
SqFt Total 
2948
Style 
Traditional
Water Source 
PrivateWell
Zoning 
RA-1
Interior Features
Appliances 
OvenDishwasherDisposalDryerGas Water HeaterMicrowaveRangeRefrigeratorSelf Cleaning Oven
Basement 
DaylightFinishedFull
Cooling 
Ceiling Fan(s)
Fireplace 
Yes
Fireplace Features 
Family RoomLiving RoomWood Burning
Fireplaces 
2
Flooring 
VinylCarpetConcreteLaminateLinoleumTileWood
Heating 
BaseboardHot WaterNatural Gas
Interior 
Ceiling Fan(s)Eat-in KitchenHigh Speed InternetLaminate CountersOpen FloorplanPantry
Laundry Features 
In Unit
Window Features 
Double Pane WindowsSkylight(s)Window Treatments
Bathroom Full 
Dimensions - 7.7 x 9.9Level - UpperDescription - Second full bathroom on the upper level
Bathroom One Quarter 
Dimensions - 5.3 x 5.2Level - MainDescription - Remodeled main floor half bath
Bathroom Three Quarter 
Dimensions - 5.9 x 9.1Level - UpperDescription - Updated 3/4 bathroom in the primary bedroom
Bedroom 
Dimensions - 13.8 x 9.1Level - UpperDescription - Fourth bedroom with closet and hardwood floors
Family Room 
Dimensions - 34.8 x 18.7Level - BasementDescription - Large family room in the basement
Kitchen 
Dimensions - 14.7 x 11.8Level - MainDescription - Large open kitchen with all NEW appliances
Laundry 
Dimensions - 5.3 x 5.2Level - MainDescription - Convenient laundry room on the main floor
Living Room 
Dimensions - 15.2 x 19Level - MainDescription - Large room with great natural light
Save
Ask
Tour
Hide
Share
Exterior Features
Construction Details 
ConcreteOtherStoneVinyl Siding
Exterior 
Dog RunGardenPrivate YardRain Gutters
Fencing 
FencedFull
Lot Features 
WoodedLandscapedMany Trees
Patio And Porch 
CoveredDeckFront Porch
Roof 
Composition
Windows/Doors 
Double Pane WindowsSkylight(s)Window Treatments
Community Features
Association Dues 
72
Financing Terms Available 
CashConventionalFHAVA Loan
HOA Fee Frequency 
Annually
Horse Allowed 
Yes
Horse Property 
Pasture
Roads 
Paved
School District 
Elizabeth C-1
Schools
School District
Elizabeth C-1
Elementary School
Running Creek
Middle School
Elizabeth
High School
Elizabeth
Listing courtesy of Compass - Denver [email protected]


The content relating to real estate for sale in this Web site comes in part from the Internet Data eXchange ("IDX") program of METROLIST, INC., DBA RECOLORADO real estate listings held by brokers other than Compass - Denver are marked with the IDX Logo. This information is being provided for the consumers' personal, non-commercial use and may not be used for any other purpose. All information subject to change and should be independently verified.

Neighborhood & Commute
Source: Walkscore
Save
Ask
Tour
Hide
Share