Save
Ask
Tour
Hide
Share
$849,900
11 Days On Site

42038 Oakwood Street
Elizabeth, CO 80107

For Sale|Single Family Residence|Active
3
Beds
3
Total Baths
2
Full Baths
1
Partial Bath
2,555
SqFt
$333
/SqFt
2006
Built
Subdivision:
Spring Valley Ranch
County:
Elbert

Due to the health concerns created by Coronavirus we are offering personal 1-1 online video walkthough tours where possible.
Upcoming Open Houses
Due to COVID-19, we recommend you verify Open Houses before attending.
Sat, Jul 11, 11:00 AM - 2:00 PM
42038 Oakwood Street42038 Oakwood Street42038 Oakwood Street42038 Oakwood Street
Save
Ask
Tour
Hide
Share

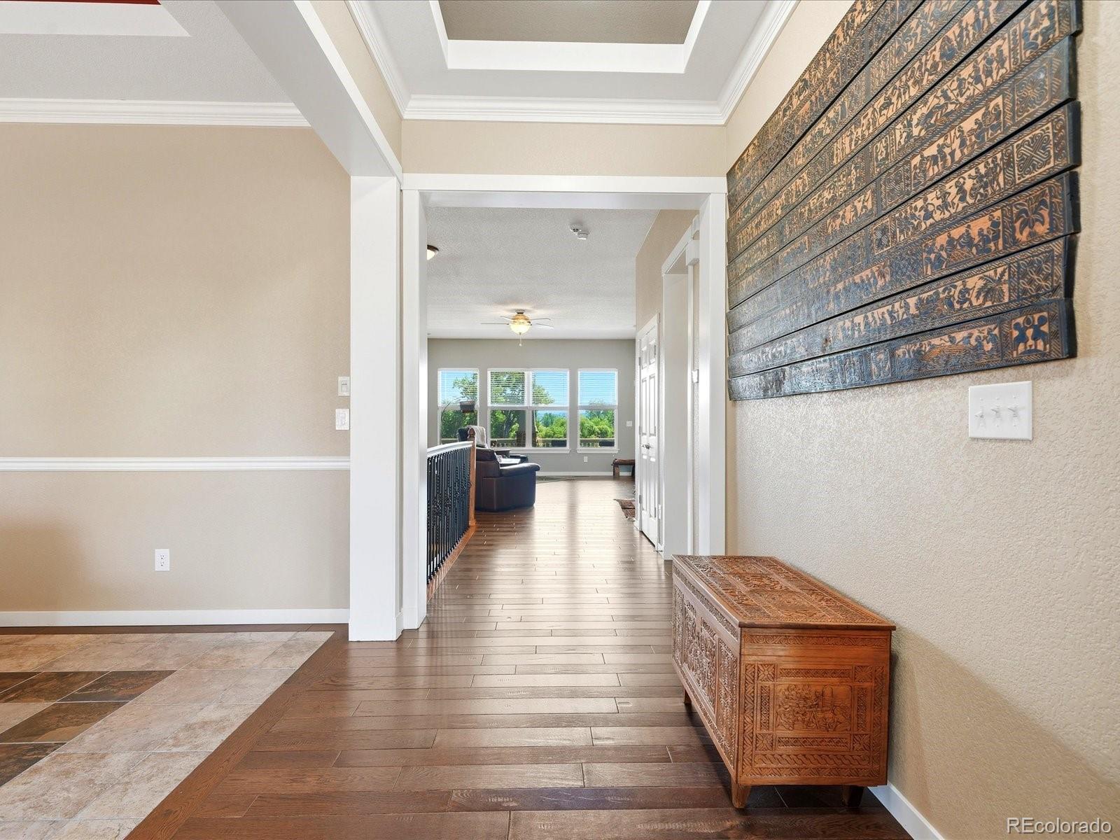
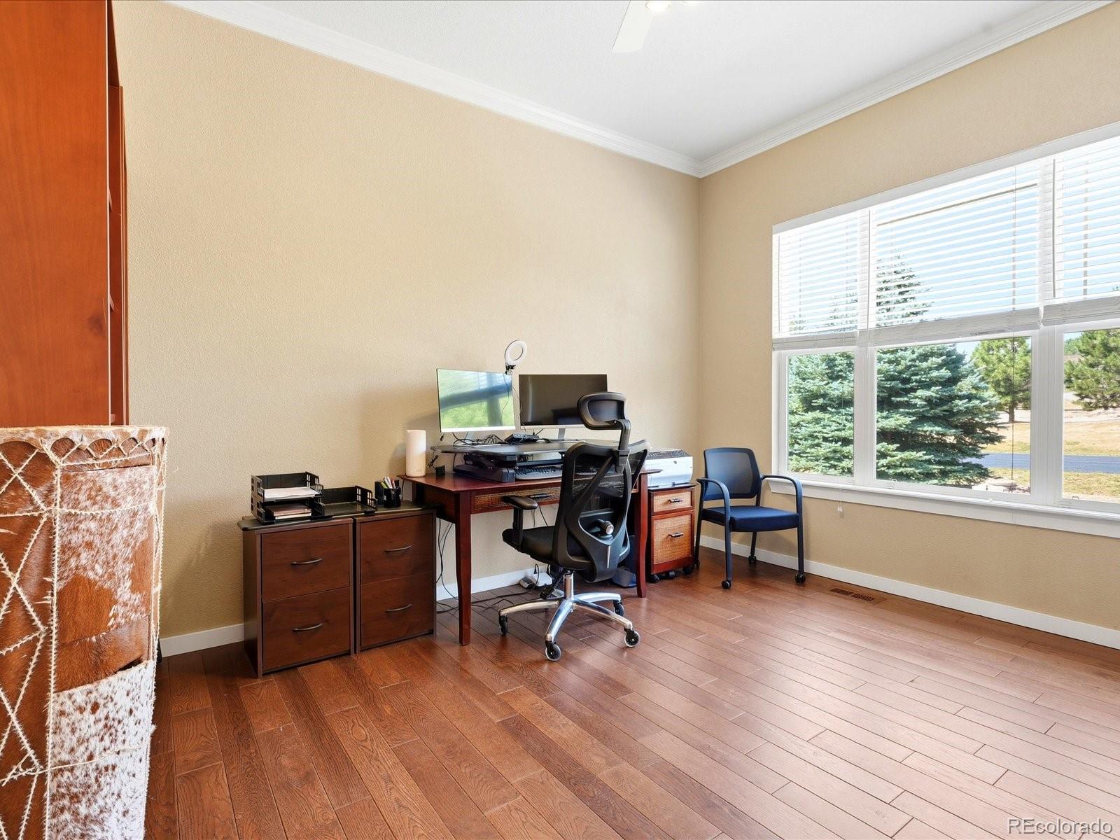
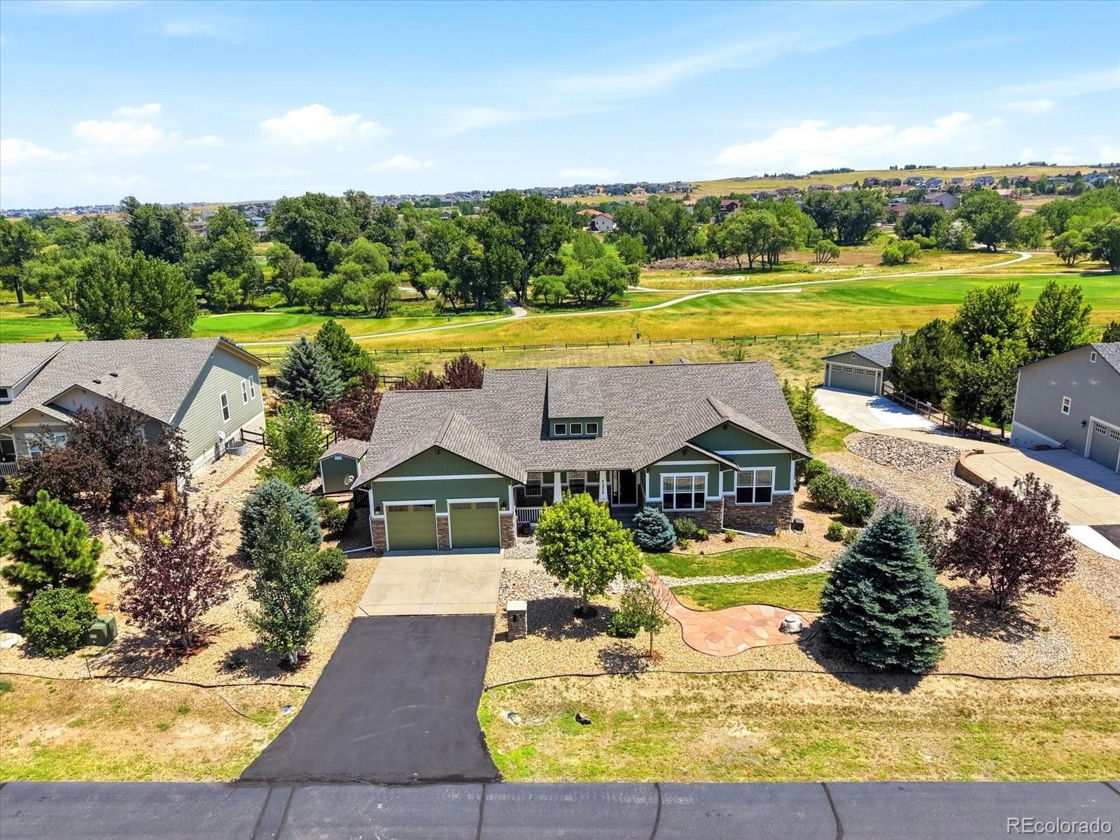
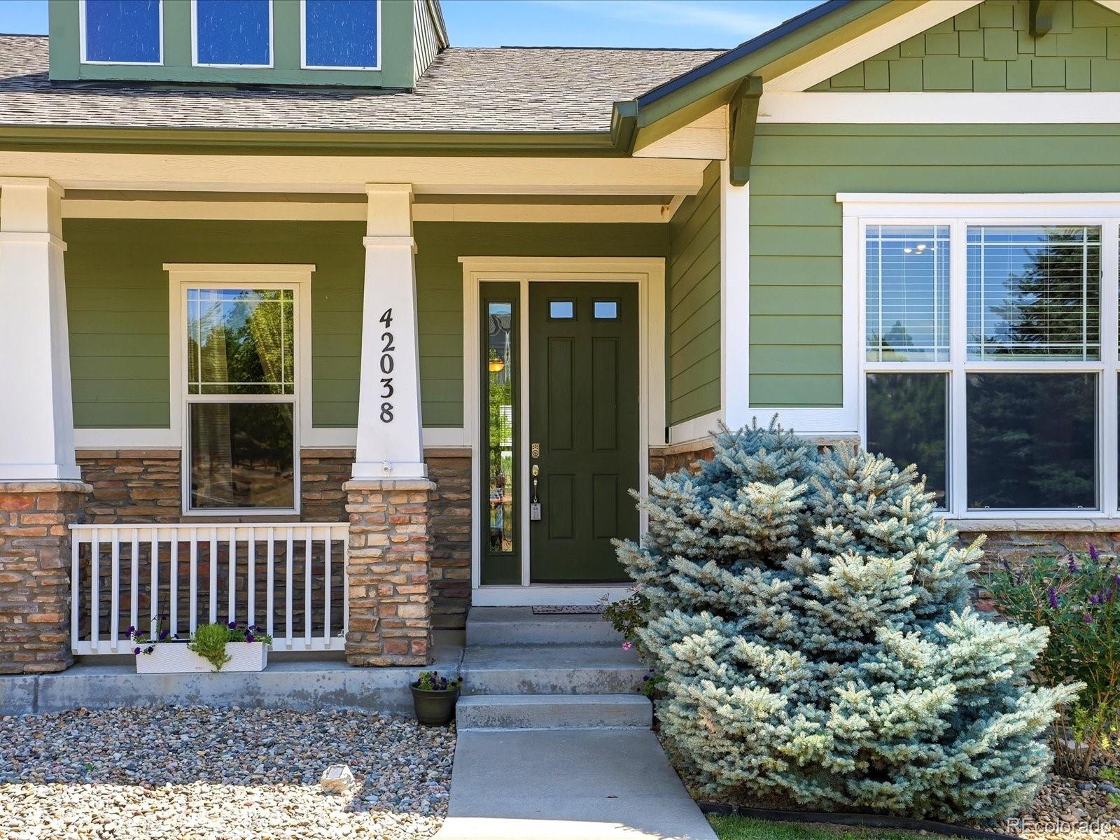
Nestled on nearly an acre backing to Spring Valley Ranch Golf Course, this meticulously maintained ranch-style home offers the perfect blend of comfort, privacy, and thoughtful upgrades. Enjoy Colorado living from the covered deck with eastern views, where spectacular sunrises, frequent wildlife sightings, and breathtaking star-filled nights create a truly special setting. Whether enjoying your morning coffee, entertaining guests, or relaxing outdoors, you'll appreciate the peaceful surroundings and natural beauty that make this property feel like a retreat. The open-concept floor plan features a spacious great room with a gas fireplace, formal dining room, dedicated office, and upgraded kitchen with granite countertops, premium Bosch appliances, abundant cabinetry, a large center island, and a butler's pantry. The primary suite offers an updated bathroom, large walk-in closet, and direct access to the covered deck. Hardwood flooring, updated light fixtures, generous closet space, and main-floor laundry add comfort and convenience throughout the home. Recent improvements include a new roof (2024), furnace (2024), whole-house UV water filtration system, whole-house extractor system, extensive front and back landscaping, mature trees, outdoor storage shed, and hot tub. The fenced backyard provides space for pets, play, gardening, and outdoor enjoyment. Generously sized secondary bedrooms offer flexibility for family and guests. With more than 1,700 square feet, the unfinished basement offers great potential for future expansion, storage, or personal customization. The spacious tandem 3-car garage offers plenty of room for vehicles, hobbies, and storage. Combining nearly an acre of land, golf course views, mature landscaping, quality upgrades, and a highly functional floor plan, this exceptional Spring Valley Ranch home is a rare opportunity to enjoy the best of Colorado living.

Save
Ask
Tour
Hide
Share
Listing Snapshot
Price 
$849,900
Days On Site 
11 Days
Bedrooms 
3
Inside Area (SqFt) 
2,555 sqft
Total Baths 
3
Full Baths 
2
Partial Baths 
1
Lot Size 
0.94 Acres
Year Built 
2006
MLS® Number 
3629120
Status 
Active
Property Tax 
$6,961
HOA/Condo/Coop Fees 
$45 monthly
Sq Ft Source 
Public Records
Friends & Family
Recent Activity
13 hours agoListing updated with changes from the MLS®
2 weeks agoStatus changed to Active
2 weeks agoListing first seen on site
General Features
Acres 
0.94
Attached Garage 
Yes
Foundation 
Slab
Garage 
Yes
Garage Spaces 
3
Levels 
One
Parking 
OversizedTandemAttached
Parking Spaces 
3
Property Condition 
Updated/Remodeled
Property Sub Type 
Single Family Residence
Security 
Security System
Sewer 
Public Sewer
SqFt Above 
2555
SqFt Total 
4343
Water Source 
PublicShared Well
Zoning 
PUD
Interior Features
Appliances 
CooktopDishwasherMicrowaveOvenRefrigeratorWater Softener
Basement 
Crawl SpaceUnfinishedWalk-Out Access
Cooling 
Ceiling Fan(s)Central AirOther
Fireplace 
Yes
Fireplace Features 
Family Room
Fireplaces 
1
Flooring 
Wood
Heating 
Forced Air
Interior 
Ceiling Fan(s)Granite CountersHigh CeilingsKitchen IslandPantryVaulted Ceiling(s)Walk-In Closet(s)
Laundry Features 
Sink
Main Level Bedrooms 
3
Spa 
Yes
Bathroom Full 
Level - MainDescription - A shared bathroom with dual access connects the two secondary bedrooms
Bathroom Half 
Level - Main
Bedroom 
Level - Main
Dining Room 
Level - MainDescription - Formal dining room space
Family Room 
Level - MainDescription - Updated fireplace tile, views of golf course
Kitchen 
Level - MainDescription - Upgraded kitchen, featuring granite countertops, premium Bosch appliances, abundant cabinetry, a large center island, and a convenient butler's pantry
Laundry 
Level - MainDescription - Main-floor laundry is thoughtfully designed with a utility sink, built-in bench, and storage closet, adding convenience and functionality to everyday living
Office 
Level - MainDescription - A dedicated office with French doors provides an ideal work-from-home setup
Save
Ask
Tour
Hide
Share
Exterior Features
Construction Details 
Wood Siding
Fencing 
FencedFull
Lot Features 
On Golf CourseSprinklers In FrontSprinklers In Rear
Patio And Porch 
CoveredDeckFront PorchPatio
Roof 
Composition
Spa 
Yes
View 
Golf Course
Waterview 
Golf Course
Community Features
Association Dues 
135
Financing Terms Available 
CashConventionalFHAVA Loan
HOA Fee Frequency 
Quarterly
Roads 
Paved
School District 
Elizabeth C-1
Schools
School District
Elizabeth C-1
Elementary School
Singing Hills
Middle School
Elizabeth
High School
Elizabeth
Listing courtesy of Evernest Realty Advisors [email protected]


The content relating to real estate for sale in this Web site comes in part from the Internet Data eXchange ("IDX") program of METROLIST, INC., DBA RECOLORADO real estate listings held by brokers other than Evernest Realty Advisors are marked with the IDX Logo. This information is being provided for the consumers' personal, non-commercial use and may not be used for any other purpose. All information subject to change and should be independently verified.

Neighborhood & Commute
Source: Walkscore
Save
Ask
Tour
Hide
Share