





41865 Muirfield LoopElizabeth, CO 80107
Due to the health concerns created by Coronavirus we are offering personal 1-1 online video walkthough tours where possible.
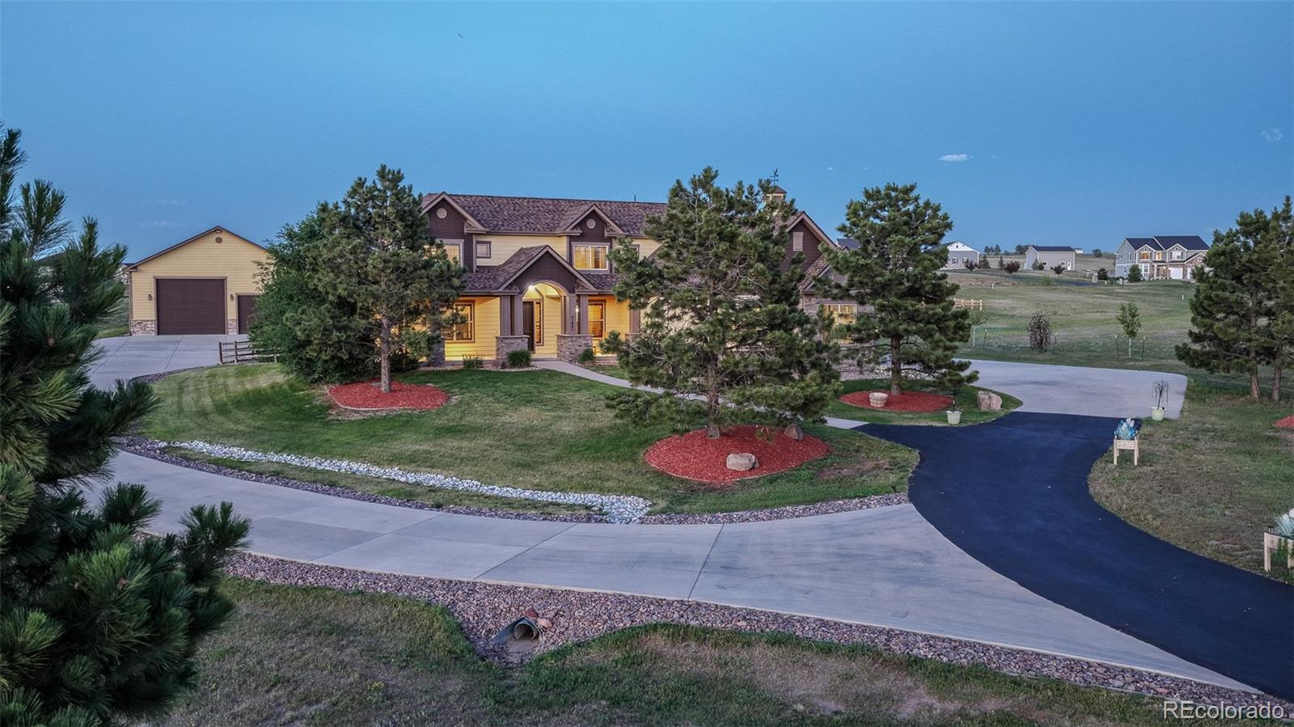
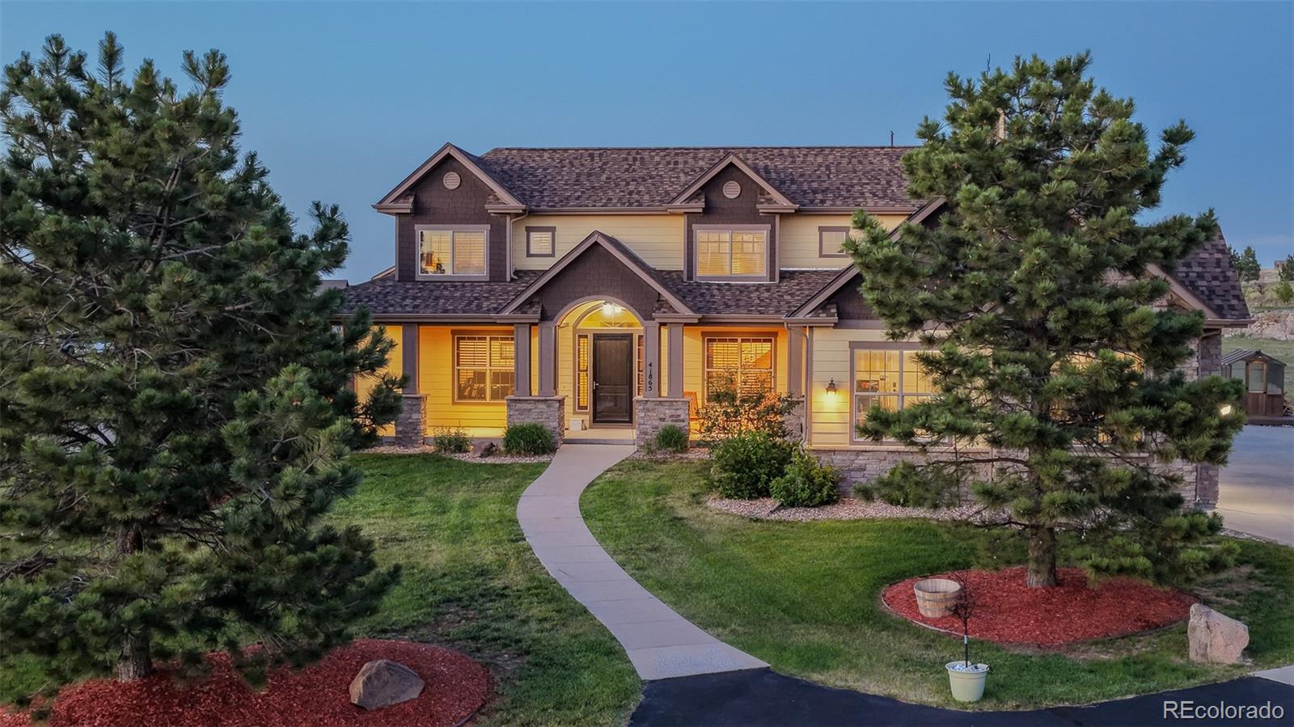
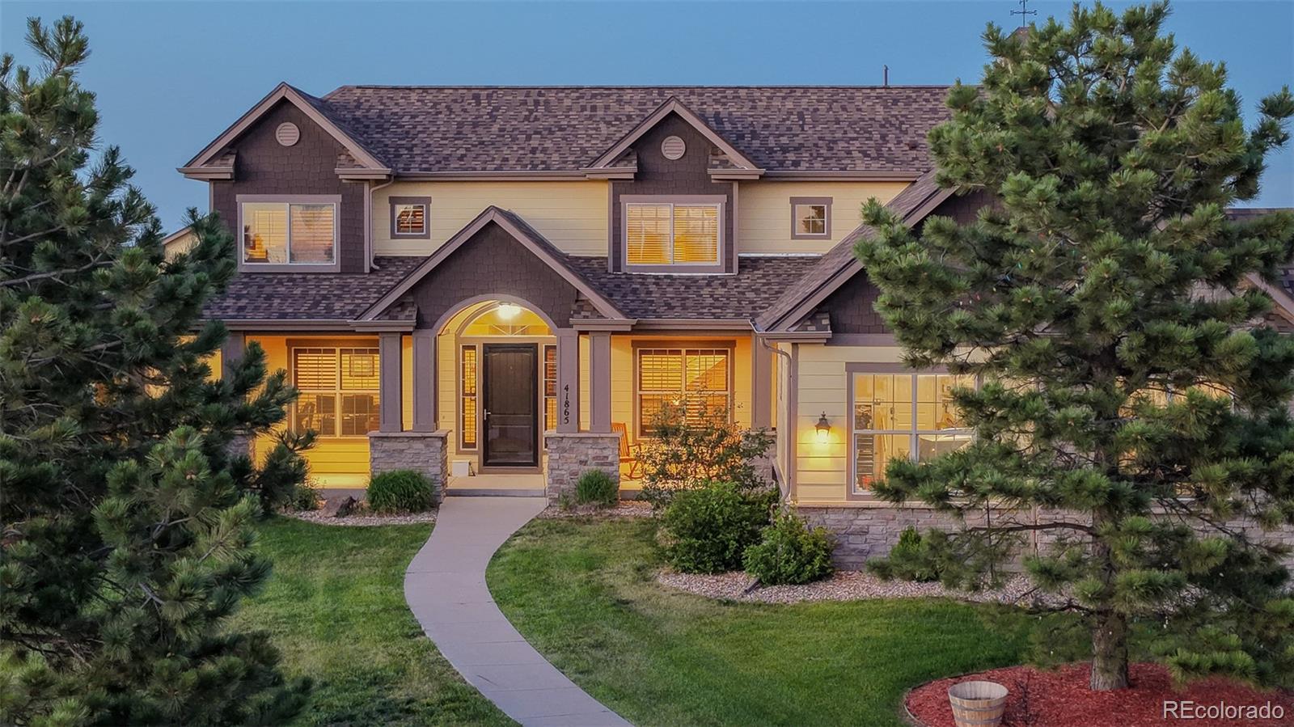
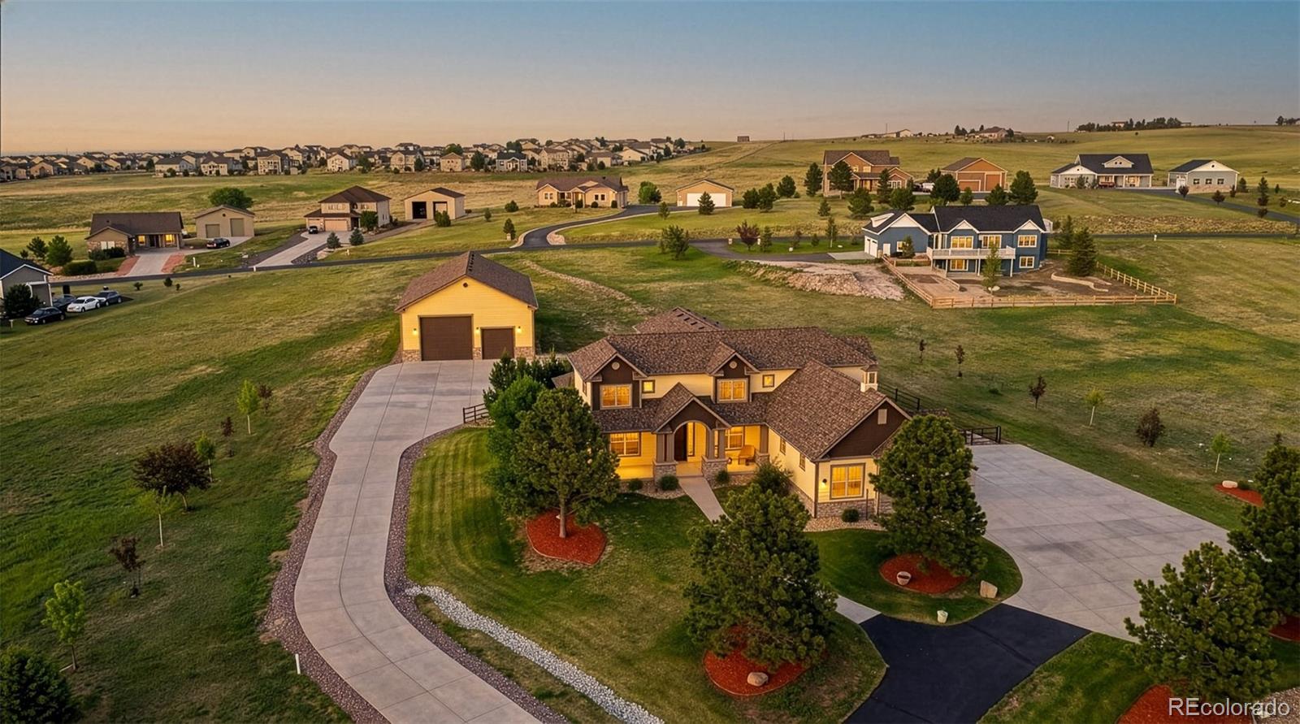
Set on 2.35 acres in Spring Valley Ranch, this custom home was thoughtfully designed for those who want room to live, work, store, gather, and grow while staying connected to everyday amenities. With more than 6,000 total square feet, an 80' x 40' drive-through shop, an oversized 3-car attached garage, and extensive concrete and asphalt driveway infrastructure, the property offers a rare combination of scale, function, and flexibility. Peaceful, established, and highly usable, the setting delivers true elbow room and the feel of Colorado acreage living without sacrificing accessibility, neighborhood appeal, or practical convenience. The standout feature is the 80' x 40' drive-through shop, built in 2014 and designed for serious utility. With four powered doors, two oversized RV-height doors, 50-amp RV service, overhead lighting, a pedestrian door, and extensive concrete apron and flatwork, the shop provides abundant and flexible space for vehicles, boats, trailers, business equipment, hobbies, storage, workshop use, or collections. For buyers searching for a property that truly supports an active lifestyle, this level of functionality is difficult to replicate. Designed for long-term livability, the main level includes the primary suite, office, and laundry room, while upstairs offers additional bedrooms and loft space. The finished basement adds more than 2,100 finished square feet, including additional bedrooms, recreation areas, and storage space ideal for multigenerational living, entertaining, fitness, hobbies, or media use. This is a property that offers far more than a typical acreage home. Fiber Internet, an oversized 3-car attached garage, fenced backyard, outdoor patio, hot tub, greenhouse, public water and sewer, natural gas, paved road access, and a new class 4 roof complete the package. The location places you only 13 miles from Parker, 15 miles from Southlands, and 36 miles from DIA. View More at: https://www.41865muirfieldloop.com/
| 3 weeks ago | Listing updated with changes from the MLS® | |
| 2 months ago | Status changed to Active | |
| 2 months ago | Listing first seen on site |

The content relating to real estate for sale in this Web site comes in part from the Internet Data eXchange ("IDX") program of METROLIST, INC., DBA RECOLORADO real estate listings held by brokers other than LIV Sotheby's International Realty are marked with the IDX Logo. This information is being provided for the consumers' personal, non-commercial use and may not be used for any other purpose. All information subject to change and should be independently verified.
Did you know? You can invite friends and family to your search. They can join your search, rate and discuss listings with you.