Save
Ask
Tour
Hide
Share
$825,000
1 Day On Site

2425 S Ellis Street
Lakewood, CO 80228

For Sale|Single Family Residence|Active
5
Beds
3
Total Baths
1
Full Bath
2
Partial Baths
3,009
SqFt
$274
/SqFt
1985
Built
Subdivision:
Green Mountain Village
County:
Jefferson

Due to the health concerns created by Coronavirus we are offering personal 1-1 online video walkthough tours where possible.
Upcoming Open Houses
Due to COVID-19, we recommend you verify Open Houses before attending.
Sat, May 30, 12:00 AM - 3:00 PM
2425 S Ellis Street2425 S Ellis Street2425 S Ellis Street2425 S Ellis Street
Save
Ask
Tour
Hide
Share

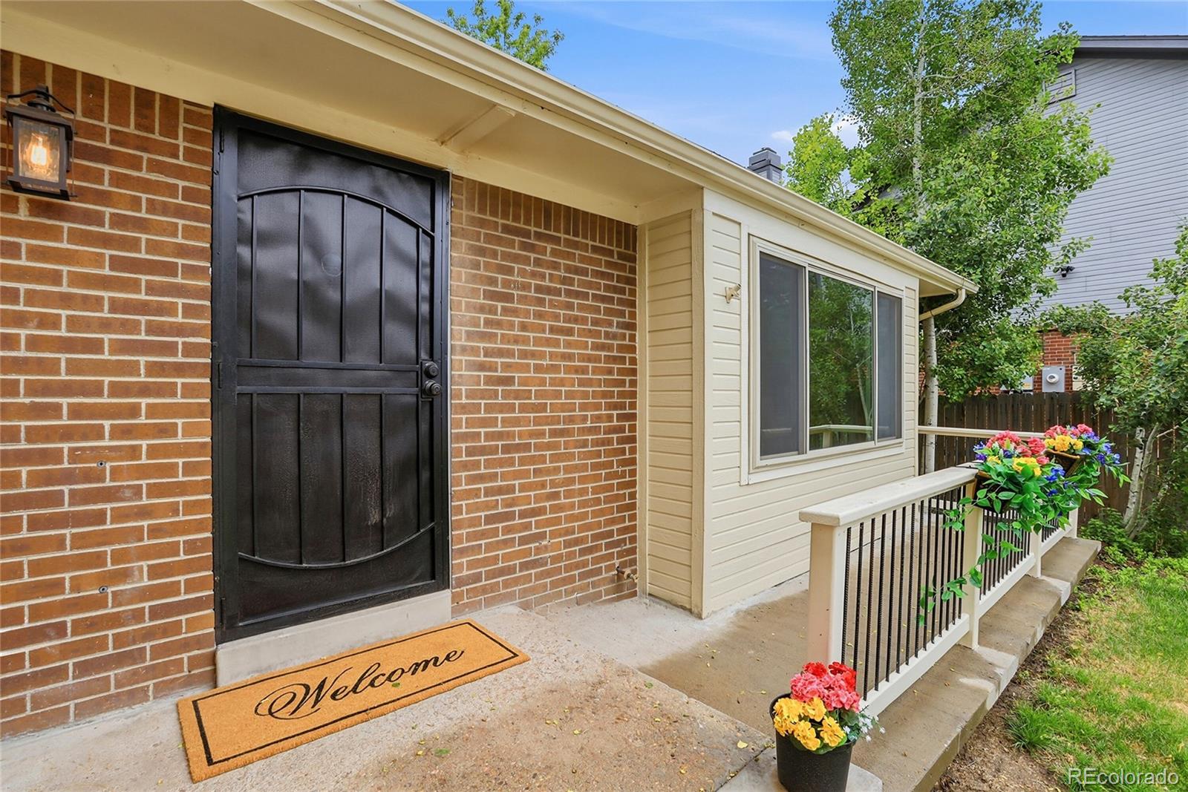
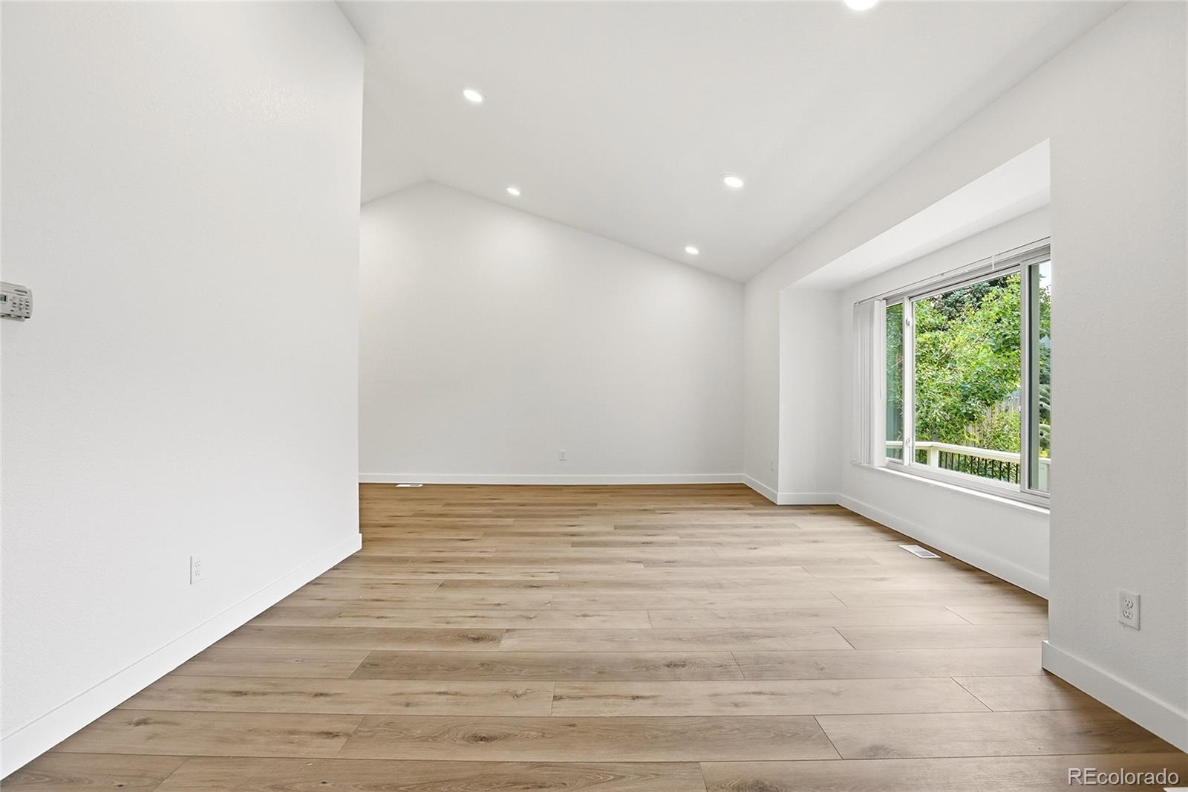
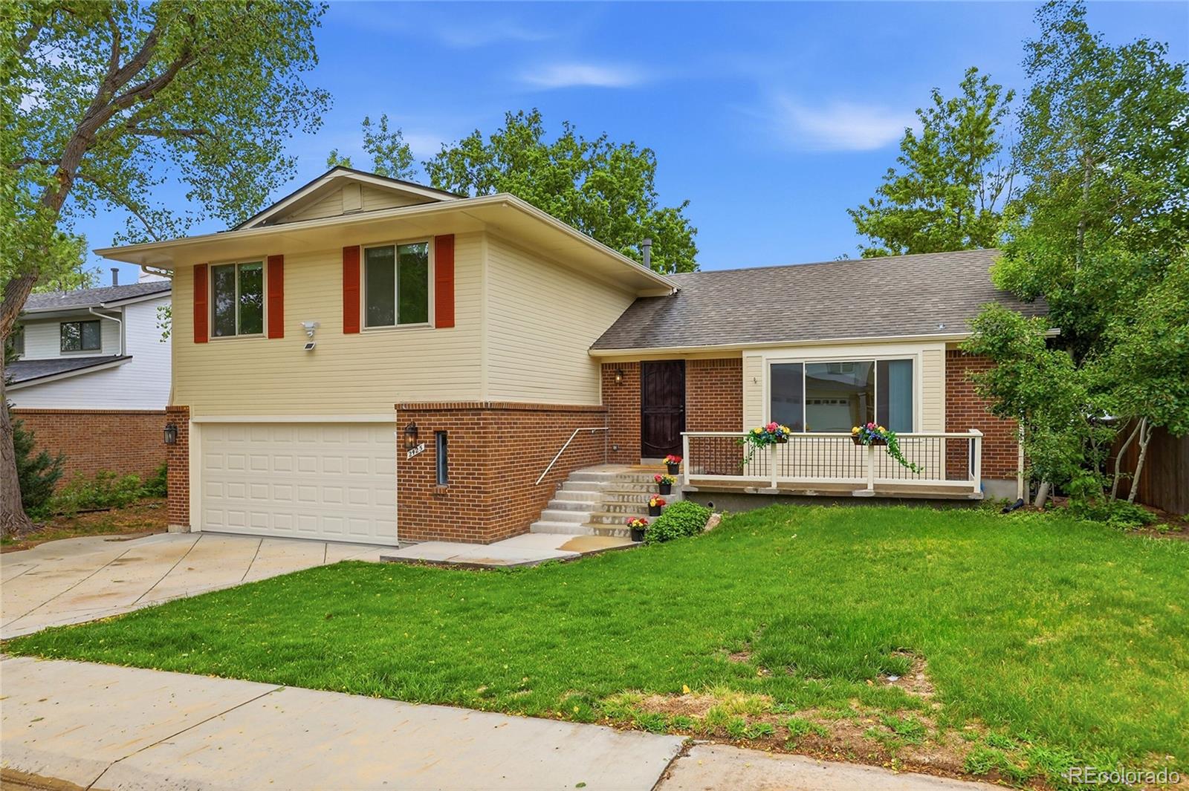
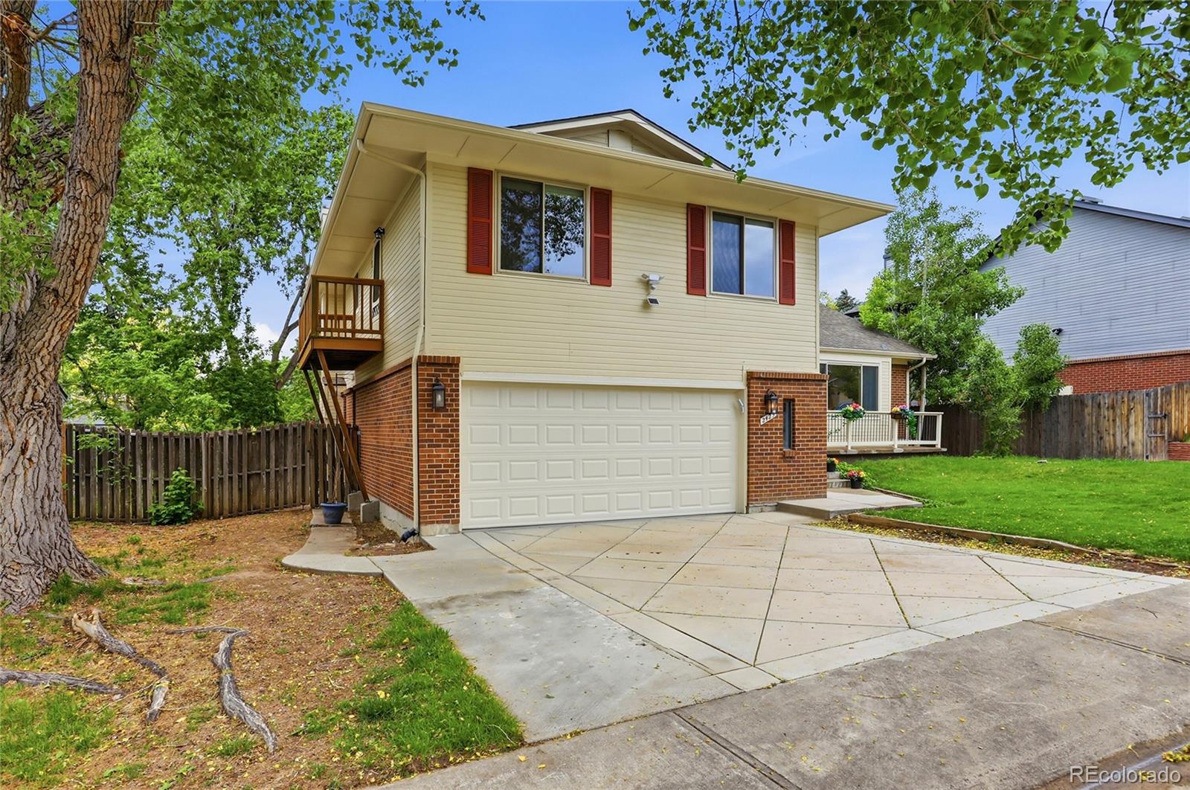
Welcome to this beautifully remodeled home in the highly sought-after Green Mountain Village, where timeless style and thoughtful design come together in every detail. The extensive renovation showcases tasteful designer finishes throughout, including new recessed lighting with five settings and dimmers, updated flooring, and fresh interior paint. At the heart of the home is the gourmet kitchen, featuring new soft-close cabinetry, quartz countertops, stainless steel appliances, a farmhouse sink, sunny garden window, and custom knotty pine barn doors leading to a spacious pantry. Entertaining is effortless with seamless flow from the formal dining room to the casual kitchen dining area and out to the large covered redwood deck, perfect for summer BBQs and outdoor gatherings. The inviting family room is anchored by a newly designed stacked-rock gas fireplace and enhanced with a stylish wet bar, creating the ideal space to relax or entertain. A convenient laundry room and updated half bath complete the main level. Upstairs, the spacious primary suite offers a private deck, walk-in closet, and beautifully updated ensuite bath with dual vanities, quartz counters, and designer finishes. Three additional bedrooms and a stunning full bath with dual sinks, quartz countertops, and custom tile provide comfort and functionality for family and guests alike. The finished basement adds exceptional versatility with an additional bedroom, recreation area, bonus room, and flexible space ideal for a home office, gym, or media room. Major exterior updates include newer paint, roof, concrete steps, and driveway. Solar provides inexpensive electric bills. Ideally located just minutes from parks, trails, recreation, shopping, and dining, with easy access to C-470 and I-70 for quick trips to the mountains or downtown Denver, this exceptional home offers the perfect blend of comfort, convenience, and Colorado living.

Save
Ask
Tour
Hide
Share
Listing Snapshot
Price 
$825,000
Days On Site 
1 Day
Bedrooms 
5
Inside Area (SqFt) 
3,009 sqft
Total Baths 
3
Full Baths 
1
Partial Baths 
2
Lot Size 
0.14 Acres
Year Built 
1985
MLS® Number 
3575552
Status 
Active
Property Tax 
$3,572
HOA/Condo/Coop Fees 
N/A
Sq Ft Source 
Public Records
Friends & Family
Recent Activity
14 hours agoListing updated with changes from the MLS®
yesterdayListing first seen on site
General Features
Acres 
0.14
Attached Garage 
Yes
Direction Faces 
Northeast
Foundation 
Concrete PerimeterSlab
Garage 
Yes
Garage Spaces 
2
Parking 
ConcreteAttached
Parking Spaces 
2
Property Condition 
Updated/Remodeled
Property Sub Type 
Single Family Residence
Security 
Carbon Monoxide Detector(s)Smoke Detector(s)
Sewer 
Public Sewer
SqFt Above 
2294
SqFt Below 
715
SqFt Total 
3009
Style 
Traditional
Utilities 
Natural Gas AvailableElectricity ConnectedNatural Gas Connected
Water Source 
Public
Zoning 
Residential
Interior Features
Appliances 
OvenDishwasherDisposalDryerGas Water HeaterMicrowaveRangeRefrigeratorSelf Cleaning OvenWasher
Basement 
FinishedFull
Cooling 
Central Air
Electric 
220 Volts
Fireplace 
Yes
Fireplace Features 
Family RoomGasGas Log
Fireplaces 
1
Flooring 
CarpetTileVinyl
Furnished 
Unfurnished
Heating 
Active SolarForced AirNatural Gas
Interior 
Breakfast BarBuilt-in FeaturesEat-in KitchenEntrance FoyerPantryVaulted Ceiling(s)Walk-In Closet(s)Wet Bar
Laundry Features 
SinkIn Unit
Window Features 
Double Pane WindowsWindow Coverings
Bathroom Full 
Dimensions - 6 x 10Level - UpperDescription - Dual Sinks and custom tile with quartz counters
Bathroom Half 
Dimensions - 5 x 6Level - Lower
Bathroom Three Quarter 
Dimensions - 12 x 10Level - UpperDescription - Separate Vanities, walk-in closet
Bedroom 
Dimensions - 10 x 10Level - Upper
Bonus Room 
Dimensions - 6 x 7Level - BasementDescription - Great indoor storage or playroom
Dining Room 
Dimensions - 14 x 9.6Level - Main
Family Room 
Dimensions - 13 x 22Level - LowerDescription - Custom Stack Rock Gas Fireplace and Wetbar
Great Room 
Dimensions - 11 x 20Level - Basement
Kitchen 
Dimensions - 10 x 16Level - MainDescription - All New Kitchen with Custom Knotty Alder Pantry doors, Quartz Counters
Laundry 
Dimensions - 14 x 6Level - Lower
Living Room 
Dimensions - 18 x 13.6Level - MainDescription - Vaulted Ceiling
Save
Ask
Tour
Hide
Share
Exterior Features
Construction Details 
BrickFrameWood Siding
Exterior 
Private Yard
Fencing 
FencedFull
Lot Features 
LandscapedLevel
Patio And Porch 
CoveredDeckFront Porch
Roof 
Composition
Windows/Doors 
Double Pane WindowsWindow Coverings
Community Features
Financing Terms Available 
CashConventionalFHAVA Loan
Roads 
Paved
School District 
Jefferson County R-1
Schools
School District
Jefferson County R-1
Elementary School
Rooney Ranch
Middle School
Dunstan
High School
Green Mountain
Listing courtesy of Keller Williams DTC [email protected]


The content relating to real estate for sale in this Web site comes in part from the Internet Data eXchange ("IDX") program of METROLIST, INC., DBA RECOLORADO real estate listings held by brokers other than Keller Williams DTC are marked with the IDX Logo. This information is being provided for the consumers' personal, non-commercial use and may not be used for any other purpose. All information subject to change and should be independently verified.

Neighborhood & Commute
Source: Walkscore
Save
Ask
Tour
Hide
Share