





8490 E 130th AvenueThornton, CO 80602
Due to the health concerns created by Coronavirus we are offering personal 1-1 online video walkthough tours where possible.
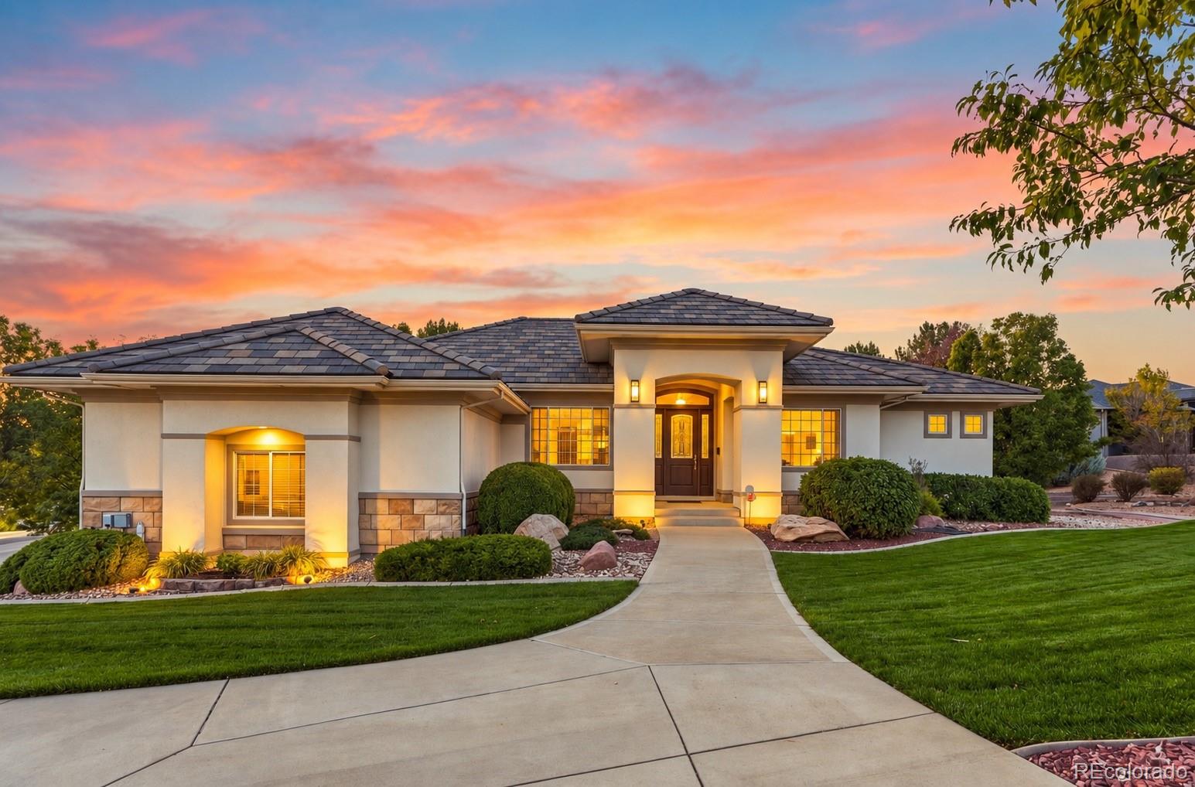
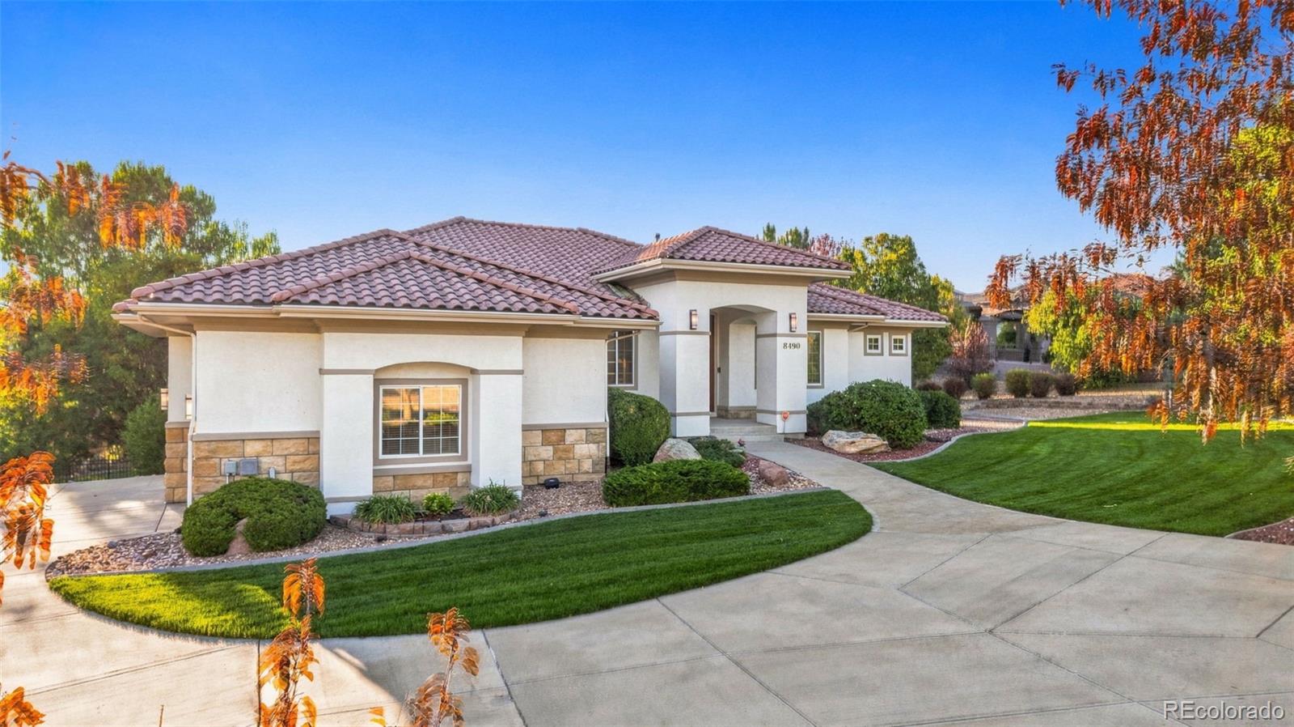
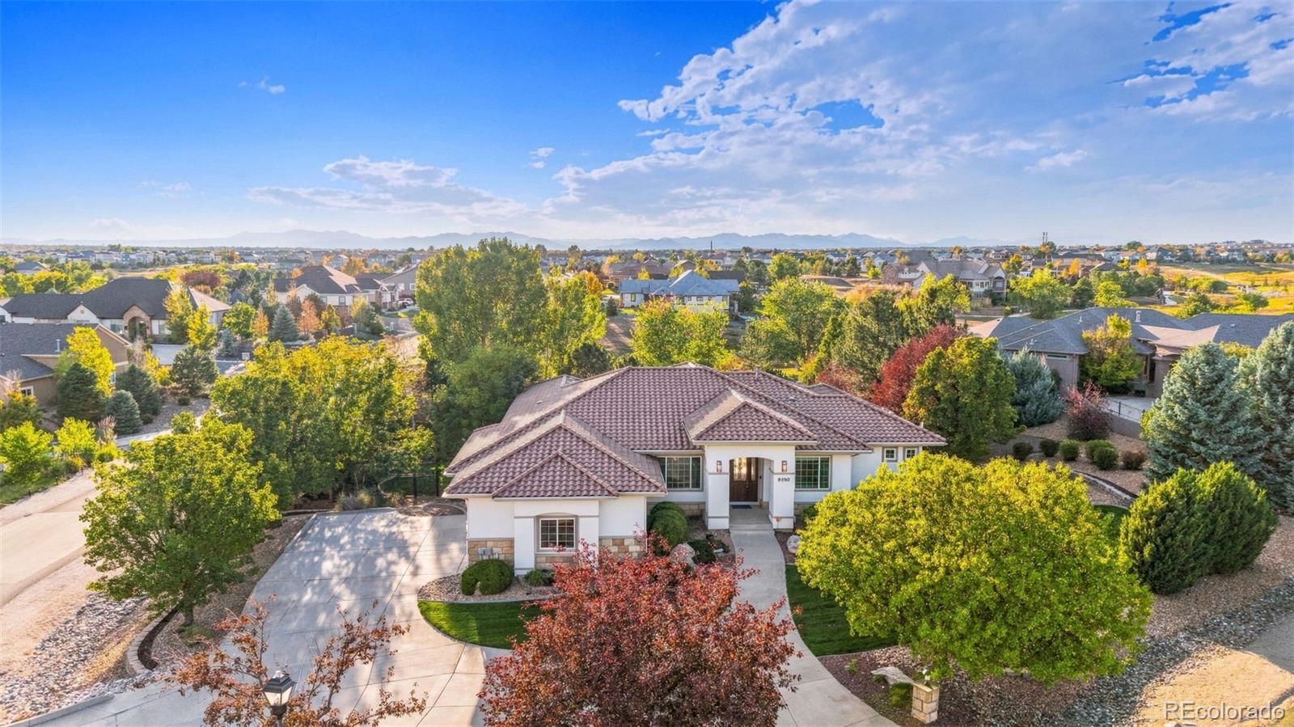
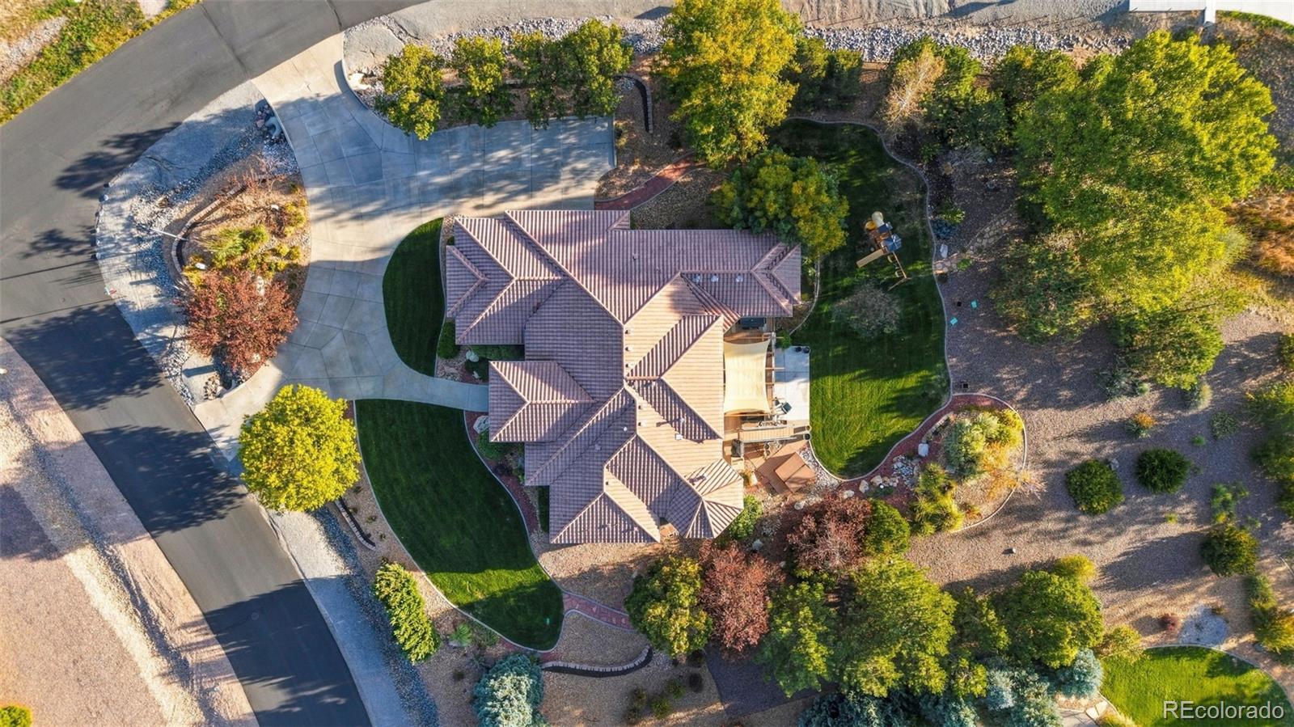
Set on more than an acre in one of Thornton’s most established and sought-after neighborhoods, this custom Mediterranean-inspired ranch pairs distinctive architecture with exceptional indoor-outdoor living. Beautifully landscaped grounds surround the home, creating a private, mature setting with multiple spaces to relax and entertain, including a sunken hot tub thoughtfully positioned for maximum privacy. Inside, soaring ceilings, expansive windows, hardwood floors and architectural details give the home a sense of scale while remaining warm and inviting. The spacious kitchen and adjoining living areas are designed for gathering, while the walkout lower level provides exceptional additional space for entertaining, guests and everyday living. The primary suite is a retreat of its own, featuring a private fireplace, beautifully appointed bath with steam shower, and an expansive walk-in closet with abundant space for two. The grounds are every bit as impressive as the interior. Mature trees, lush landscaping and established plantings frame the outdoor living spaces, creating a peaceful sense of privacy that is increasingly difficult to find. An attached three-car garage provides generous parking and storage. A recently installed furnace, whole-home water filtration system and central vacuum add comfort and convenience, while a brand-new composite tile roof will be installed, complementing the home’s architectural character while providing the durability and performance of modern materials. ***Offering more than an acre, a walkout design, exceptional outdoor living and a setting that feels remarkably private while remaining convenient to schools, shopping, medical facilities and major commuter routes, this distinctive property offers a rare combination of space, privacy and custom-home living in Thornton***
| 2 days ago | Listing updated with changes from the MLS® | |
| 2 weeks ago | Listing first seen on site |

The content relating to real estate for sale in this Web site comes in part from the Internet Data eXchange ("IDX") program of METROLIST, INC., DBA RECOLORADO real estate listings held by brokers other than Keller Williams Preferred Realty are marked with the IDX Logo. This information is being provided for the consumers' personal, non-commercial use and may not be used for any other purpose. All information subject to change and should be independently verified.